Price Improvement! Motivated Seller! Welcome home to this beautifully upgraded home that offers an open-concept design highlighted by a spacious gourmet kitchen featuring a large center island, perfect for entertaining and everyday living. Numerous upgrades throughout the home provide modern style and comfort, while the backyard is designed for outdoor enjoyment ideal for gatherings with family and friends. There’s plenty of parking and storage in the 3.5 car garage! Conveniently located near parks, schools, shopping, and commuter routes, this move-in ready home is a must-see.
For sale
Listed by: Dynasty Real Estate • Michael Maslanka • Contact: 330-524-2489
Price cut: $25K (8/28)
$750,000
30924 Nature Rd, Winchester, CA 92563
4beds
2,884sqft
Single Family Residence
Built in 2019
5,227 Square Feet Lot
$749,300 Zestimate®
$260/sqft
$99/mo HOA
What's special
- 88 days
- 417
- 39
Zillow last checked:
Listing updated:
Listed by:
Michael Maslanka DRE #01980700 330-524-2489,
Dynasty Real Estate
Source: CRMLS,MLS#: IG26135548 Originating MLS: California Regional MLS
Originating MLS: California Regional MLSFacts & features
Interior
Bedrooms & bathrooms
- Bedrooms: 4
- Bathrooms: 3
- Full bathrooms: 3
- Main level bathrooms: 1
- Main level bedrooms: 1
Rooms
- Room types: Bedroom, Foyer, Great Room, Loft, Primary Bathroom, Primary Bedroom, Other, Pantry, Retreat
Bedroom
- Features: Bedroom on Main Level
Bathroom
- Features: Bathtub, Dual Sinks, Full Bath on Main Level, Linen Closet, Quartz Counters, Separate Shower, Upgraded
Kitchen
- Features: Kitchen Island, Kitchen/Family Room Combo, Quartz Counters, Walk-In Pantry
Other
- Features: Walk-In Closet(s)
Pantry
- Features: Walk-In Pantry
Heating
- Central, Natural Gas
Cooling
- Central Air, Electric
Appliances
- Included: Dishwasher, Freezer, Gas Cooktop, Disposal, Gas Oven, Gas Water Heater, High Efficiency Water Heater, Microwave, Range Hood, Tankless Water Heater, Vented Exhaust Fan, Water To Refrigerator
- Laundry: Upper Level
Features
- Built-in Features, Ceiling Fan(s), High Ceilings, Open Floorplan, Pantry, Quartz Counters, Recessed Lighting, Two Story Ceilings, Wired for Sound, Bedroom on Main Level, Entrance Foyer, Loft, Walk-In Pantry, Walk-In Closet(s)
- Flooring: Carpet, Vinyl
- Doors: Sliding Doors
- Windows: Drapes, Shutters
- Has fireplace: No
- Fireplace features: None
- Common walls with other units/homes: No Common Walls
Interior area
- Total interior livable area: 2,884 sqft
Property
Parking
- Total spaces: 5.5
- Parking features: Door-Single, Garage Faces Front, Garage, Garage Door Opener, On Street, Tandem
- Attached garage spaces: 3.5
- Uncovered spaces: 2
Features
- Levels: Two
- Stories: 2
- Entry location: front
- Patio & porch: Concrete, Covered, Front Porch, Patio
- Pool features: Community, Association
- Has spa: Yes
- Spa features: Association, Community
- Fencing: Vinyl
- Has view: Yes
- View description: Neighborhood
Lot
- Size: 5,227 Square Feet
- Features: 0-1 Unit/Acre, Back Yard, Front Yard, Landscaped, Paved, Street Level
Details
- Parcel number: 480871018
- Special conditions: Standard
Construction
Type & style
- Home type: SingleFamily
- Architectural style: Contemporary,Patio Home
- Property subtype: Single Family Residence
Materials
- Drywall, Stucco
- Foundation: Slab
- Roof: Tile
Condition
- Updated/Remodeled,Turnkey
- New construction: No
- Year built: 2019
Utilities & green energy
- Sewer: Public Sewer
- Water: Public
- Utilities for property: Electricity Connected, Natural Gas Connected, Sewer Connected, Water Connected
Community & HOA
Community
- Features: Biking, Curbs, Dog Park, Park, Storm Drain(s), Street Lights, Suburban, Sidewalks, Pool
- Security: Carbon Monoxide Detector(s), Smoke Detector(s)
HOA
- Has HOA: Yes
- Amenities included: Fire Pit, Outdoor Cooking Area, Barbecue, Pool, Spa/Hot Tub
- HOA fee: $99 monthly
- HOA name: Spencer’s Crossing Master Association
- HOA phone: 951-763-7932
Location
- Region: Winchester
Financial & listing details
- Price per square foot: $260/sqft
- Tax assessed value: $549,272
- Date on market: 6/26/2026
- Cumulative days on market: 88 days
- Listing terms: Cash,Conventional,Cal Vet Loan,FHA,Fannie Mae,Freddie Mac,VA Loan
- Inclusions: Kitchen appliances, Washer / Dryer, Window Coverings
- Exclusions: TVs and mounts
- Road surface type: Paved
Estimated market value
$749,300
$712,000 - $787,000
$3,518/mo
Price history
| Date | Event | Price |
|---|---|---|
| 8/28/2026 | Price change | $750,000-3.2%$260/sqft |
Source:  CRMLS #IG26135548 Report a problem CRMLS #IG26135548 Report a problem | ||
| 8/15/2026 | Price change | $775,000-3%$269/sqft |
Source: CRMLS #IG26135548 Report a problem | ||
| 7/21/2026 | Price change | $799,000-2%$277/sqft |
Source: CRMLS #IG26135548 Report a problem | ||
| 6/26/2026 | Listed for sale | $815,000+65.5%$283/sqft |
Source: CRMLS #IG26135548 Report a problem | ||
| 5/5/2020 | Sold | $492,500$171/sqft |
Source: Public Record Report a problem | ||
Public tax history
| Year | Property taxes | Tax assessment |
|---|---|---|
| 2026 | -- | $549,272 +2% |
| 2025 | $10,491 +2.2% | $538,503 +2% |
| 2024 | $10,268 +0.1% | $527,945 +2% |
| 2023 | $10,254 +0.7% | $517,594 +2% |
| 2022 | $10,183 +1.6% | $507,446 +2% |
| 2021 | $10,022 +79.4% | $497,497 +327.4% |
| 2020 | $5,586 | $116,397 +2% |
| 2019 | -- | $114,115 +2% |
| 2018 | $1,517 | $111,878 |
Find assessor info on the county website
Monthly payment
Est. payment
Payment breakdown
Explore the cost of this home by adjusting the details. Changes won't be saved.Climate risks
Neighborhood: 92563
Similar homes
- $810,0004 bd4 ba3.3k sqft34806 Wind Poppy Way, Murrieta, CA 92563For Sale
 MLS ID #OC26123900, Elicia Hartanov, Berkshire Hathaway HomeService. CRMLS
 - $800,0005 bd3 ba2.9k sqft34445 Burnt Pine Rd, Murrieta, CA 92563For Sale
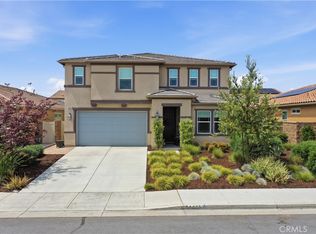 MLS ID #PW26094605, Sarah Porterfield, S Real Estate Group. CRMLS
 - $754,9004 bd3 ba2.6k sqft34136 Thistlewood Ave, Murrieta, CA 92563For Sale
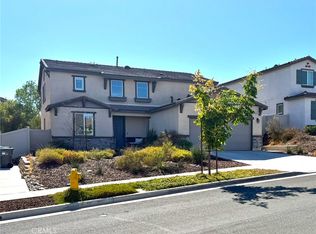 MLS ID #SW26195133, Arlan Lloyd, Premier Agent Network. CRMLS
 - $700,0004 bd3 ba2.7k sqft34700 Portarosa St, Winchester, CA 92596For Sale
 MLS ID #SW26199457, Marcia Sattelmaier, Redfin Corporation. CRMLS
