Welcome to 34868 Wild Flax Court, a spectacular Next-Gen estate tucked away on a quiet Murrieta cul-de-sac offering breathtaking views and unmatched privacy. This rare property is an absolute dream for multi-generational living or immediate rental income, featuring a fully equipped Accessory Dwelling Unit (ADU) alongside the main residence. The expansive interior layout is designed for ultimate comfort and flexibility, boasting a luxurious primary master bedroom as well as an impressive upstairs full junior master suite. Step outside to an ultra-private backyard oasis uniquely positioned with no neighbors on one side and rear neighbors sitting significantly lower, ensuring unobstructed, panoramic views without any prying eyes. Located just a short walk from the community clubhouse, this home also offers premier education access, zoned for the highly rated Harvest Hill STEM Academy for elementary and middle school, and Liberty High School. Don't miss this incredible opportunity to own a property that perfectly blends luxury, income potential, and absolute serenity in highly sought-after Spencer's Crossing.
For sale
Listed by: eXp Realty of California, Inc. • Zachary Bach • Contact: 951-401-5025
$925,000
34868 Wild Flax Ct, Murrieta, CA 92563
6beds
4,090sqft
:
Get pre-qualified$6,247/mo
Single Family Residence
Built in 2018
6,970 Square Feet Lot
$915,100 Zestimate®
$226/sqft
$99/mo HOA
What's special
- 77 days |
- 469 |
- 25 |
Zillow last checked:
Listing updated:
Listed by:
Zachary Bach DRE #02021320 951-401-5025,
eXp Realty of California, Inc.
Source: CRMLS,MLS#: SW26115398 Originating MLS: California Regional MLS
Originating MLS: California Regional MLSFacts & features
Interior
Bedrooms & bathrooms
- Bedrooms: 6
- Bathrooms: 5
- Full bathrooms: 4
- 1/2 bathrooms: 1
- Main level bathrooms: 2
- Main level bedrooms: 1
Rooms
- Room types: Bedroom, Family Room, Kitchen, Laundry, Living Room, Other, Pantry
Bedroom
- Features: Bedroom on Main Level
Bathroom
- Features: Dual Sinks, Full Bath on Main Level
Kitchen
- Features: Granite Counters, Kitchen Island, Kitchen/Family Room Combo, Pots & Pan Drawers, Walk-In Pantry
Other
- Features: Walk-In Closet(s)
Pantry
- Features: Walk-In Pantry
Heating
- Central
Cooling
- Central Air
Appliances
- Included: Double Oven, Dishwasher, Gas Oven, Gas Range, Microwave, Water To Refrigerator
- Laundry: Laundry Room
Features
- Granite Counters, Country Kitchen, Open Floorplan, Pantry, Bedroom on Main Level, Walk-In Pantry, Walk-In Closet(s)
- Has fireplace: No
- Fireplace features: None
- Common walls with other units/homes: No Common Walls
Interior area
- Total interior livable area: 4,090 sqft
- Finished area below ground: 1
Video & virtual tour
Property
Parking
- Total spaces: 7
- Parking features: Door-Single, Garage Faces Front, Garage, Private, RV Potential, Tandem
- Attached garage spaces: 3
- Uncovered spaces: 4
Features
- Levels: Two
- Stories: 2
- Entry location: 1
- Patio & porch: Covered
- Pool features: Association
- Has spa: Yes
- Spa features: Association
- Fencing: Excellent Condition
- Has view: Yes
- View description: Mountain(s), Panoramic
Lot
- Size: 6,970 Square Feet
- Features: 0-1 Unit/Acre, Close to Clubhouse, Cul-De-Sac, Near Park, Yard
Details
- Parcel number: 480831034
- Special conditions: Standard
Construction
Type & style
- Home type: SingleFamily
- Property subtype: Single Family Residence
Condition
- Turnkey
- New construction: No
- Year built: 2018
Utilities & green energy
- Electric: Electricity - On Property, Photovoltaics Seller Owned
- Sewer: Public Sewer
- Water: Public
- Utilities for property: Cable Connected, Electricity Connected, Natural Gas Connected, Sewer Connected, Water Connected
Community & HOA
Community
- Features: Curbs, Dog Park, Street Lights, Sidewalks, Park
- Security: Carbon Monoxide Detector(s), Fire Detection System, Fire Sprinkler System, Smoke Detector(s)
HOA
- Has HOA: Yes
- Amenities included: Call for Rules, Clubhouse, Dog Park, Meeting Room, Management, Playground, Pool, Recreation Room, Spa/Hot Tub
- HOA fee: $99 monthly
- HOA name: Spencer's Crossing
- HOA phone: 951-244-0048
Location
- Region: Murrieta
Financial & listing details
- Price per square foot: $226/sqft
- Tax assessed value: $668,390
- Annual tax amount: $12,104
- Date on market: 5/27/2026
- Cumulative days on market: 77 days
- Listing terms: Cash,Conventional,Contract,Cal Vet Loan,1031 Exchange,FHA,Submit,USDA Loan,VA Loan
- Inclusions: Negotiable
- Exclusions: Negotiable
Estimated market value
$915,100
$869,000 - $961,000
$4,850/mo
Price history
| Date | Event | Price |
|---|---|---|
| 5/28/2026 | Listed for sale | $925,000+54.3%$226/sqft |
Source:  CRMLS #SW26115398 Report a problem CRMLS #SW26115398 Report a problem | ||
| 9/25/2025 | Listing removed | $1,800 |
Source: Zillow Rentals Report a problem | ||
| 8/21/2025 | Listed for rent | $1,800 |
Source: Zillow Rentals Report a problem | ||
| 10/16/2024 | Listing removed | $1,800 |
Source: Zillow Rentals Report a problem | ||
| 10/13/2024 | Listed for rent | $1,800 |
Source: Zillow Rentals Report a problem | ||
| 3/1/2019 | Sold | $599,500$147/sqft |
Source: Public Record Report a problem | ||
Public tax history
| Year | Property taxes | Tax assessment |
|---|---|---|
| 2025 | $12,104 +2.2% | $668,390 +2% |
| 2024 | $11,844 +0.1% | $655,285 +2% |
| 2023 | $11,835 +0.8% | $642,437 +2% |
| 2022 | $11,741 +1.7% | $629,842 +2% |
| 2021 | $11,548 +0.6% | $617,493 +1% |
| 2020 | $11,480 | $611,163 +2833.8% |
| 2019 | -- | $20,832 +2% |
| 2018 | $558 | $20,424 -77.3% |
| 2017 | -- | $90,000 |
Find assessor info on the county website
Monthly payment
Est. payment
Payment breakdown
Explore the cost of this home by adjusting the details. Changes won't be saved.Climate risks
Neighborhood: 92563
Nearby schools
GreatSchools rating
- 6/10Harvest Hill S.T.E.A.M. AcademyGrades: K-8Distance: 1.1 mi
- 8/10Santa Rosa AcademyGrades: K-12Distance: 5.3 mi
Schools provided by the listing agent
- High: Liberty
Source: CRMLS. This data may not be complete. We recommend contacting the local school district to confirm school assignments for this home.
- $838,5005 bd3 ba4k sqft34880 Wild Flax Ct, Murrieta, CA 92563Off Market
- $849,2004 bd3 ba3.2k sqft34873 Heartland Ln, Murrieta, CA 92563Off Market

- $830,9004 bd3 ba3.6k sqft34854 Gray Vireo Ct, Murrieta, CA 92563Off Market
- $786,4004 bd3 ba3.2k sqft34892 Wild Flax Ct, Murrieta, CA 92563Off Market
- $801,3004 bd3 ba3.6k sqft34859 Heartland Ln, Murrieta, CA 92563Off Market
- $780,0004 bd3 ba3.4k sqft34885 Heartland Ln, Murrieta, CA 92563Sold
- $848,2005 bd3 ba4k sqft34875 Wild Flax Ct, Murrieta, CA 92563Off Market
- $914,5004 bd3 ba3.4k sqft34863 Wild Flax Ct, Murrieta, CA 92563Off Market
A local agent can set up tours, give advice and negotiate with sellers.
Similar homes
- $925,0005 bd3 ba3.4k sqft34242 Faircrest St, Murrieta, CA 92563For Sale
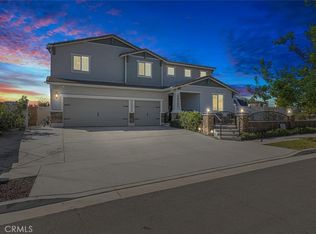 MLS ID #SW26167535, Alisa Medina, SoCal Realtors & Associates. CRMLS
 - $789,0005 bd3 ba3.4k sqft30532 Hollybrooke Ln, Murrieta, CA 92563For Sale
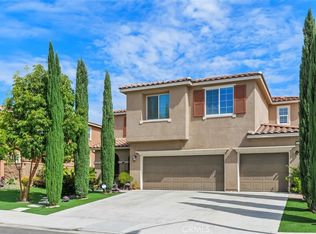 MLS ID #SW26172457, Julie Adamic, First Team Real Estate. CRMLS
 - $835,0004 bd3 ba2.8k sqft34524 Turquoise Ln, Murrieta, CA 92563For Sale
 MLS ID #IG26133478, Michael Maslanka, Dynasty Real Estate. CRMLS
 - $800,0005 bd3 ba2.9k sqft34445 Burnt Pine Rd, Murrieta, CA 92563For Sale
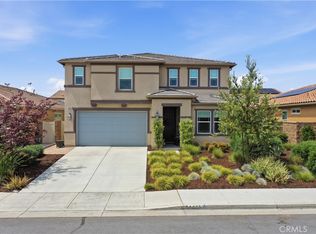 MLS ID #PW26094605, Sarah Porterfield, S Real Estate Group. CRMLS
 - $799,0004 bd3 ba2.8k sqft30924 Nature Rd, Winchester, CA 92563For SaleMLS ID #IG26135548, Michael Maslanka, Dynasty Real Estate. CRMLS
- $849,0005 bd3 ba3k sqft34381 Yellow Sage Ct, Murrieta, CA 92563For SaleMLS ID #SW26169456, Sammie Morin, Real Brokerage Technologies. CRMLS
- $849,0005 bd3 ba3.2k sqft31247 Pinon Pine Cir, Winchester, CA 92596For SaleMLS ID #SW26132032, Garrett Brookman, Impact Real Estate. CRMLS
- $859,9906 bd4 ba3.9k sqft30180 Cheveley Park St, Menifee, CA 92584For SaleMLS ID #CV26165640, Diana Urbina, ROA California Inc. CRMLS
- $869,0005 bd3 ba3.2k sqft35530 Birchbrook Ln, Winchester, CA 92596For SaleMLS ID #AR26150324, Fernando Jaramillo, Cal Mutual. CRMLS
- $835,0005 bd6 ba3.8k sqft35048 Via Santa Catalina, Winchester, CA 92596For SaleMLS ID #IG26138922, Tom Tennant, Elevate Real Estate Agency. CRMLS
- $925,0006 bd5 ba4.1k sqft30819 Mountain Ash Cir, Menifee, CA 92584For SaleMLS ID #SW26147575, Marianne Landis, Realty One Group Pacific. CRMLS
- $740,0005 bd3 ba2.2k sqft36569 Diego Springs Ave, Murrieta, CA 92563For SaleMLS ID #SW26161705, Patricia Green, zRE Group. CRMLS
- $950,0005 bd4 ba3.5k sqft25108 Ridgemoor Rd, Menifee, CA 92586For SaleMLS ID #SW26165436, Georgina Casillas, Coldwell Banker Assoc.Brkr-Mur. CRMLS
- $734,5004 bd3 ba2.4k sqft31109 Rose Arbor Ct, Murrieta, CA 92563For SaleMLS ID #SW26123084, Christian Stone, SimpliHOM. CRMLS
- $825,0005 bd4 ba3.7k sqft27867 Huron Ct, Menifee, CA 92585For SaleMLS ID #SW26161148, David Limon, Your Home Selling Pros. CRMLS
- $919,9004 bd4 ba2.5k sqft39260 Deergrass Dr, Temecula, CA 92591For SaleMLS ID #SW26146733, Jessica Nascimento, Pacific Homefront, Inc.. CRMLS
- $739,0005 bd3 ba2k sqft39723 Cobbler Ct, Murrieta, CA 92562For SaleMLS ID #SW26163023, Cassandra Henson, Reliable Realty Inc.. CRMLS
- $950,0004 bd4 ba3.1k sqft24061 Deputy Way, Menifee, CA 92584For SaleMLS ID #SW26113747, Jordona Hertz, The Hertz Group. CRMLS
- $835,0005 bd5 ba3.3k sqft36348 Trail Ride Ln, Wildomar, CA 92595For SaleMLS ID #SW26136952, Leif Hansen, Coldwell Banker Assoc.Brkr-Mur. CRMLS
- $809,9995 bd4 ba3.2k sqft33067 Chartreuse Ave, Winchester, CA 92596For SaleMLS ID #SW26105878, Joshua Sutton, Magnum Realty Group Inc.. CRMLS
Local buyer's agents are ready to help
