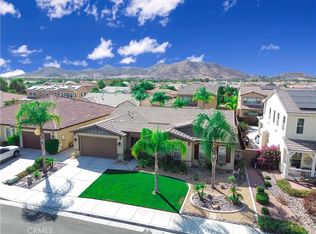
Welcome to this exceptional executive-style residence where timeless design meets modern comfort. Boasting an expansive open-concept floor plan with soaring ceilings, generously sized living spaces, rich flooring, and quality finishes throughout, this beautifully upgraded home is designed for both everyday living and effortless entertainment. The gourmet kitchen serves as the heart of the home, featuring granite countertops, a large center island, stainless steel appliances, a custom double oven, a 5-burner cooktop, abundant cabinetry and workspace, plus a spacious butler's walk-in pantry. The kitchen opens seamlessly to the inviting dining area and oversized family room with a cozy fireplace, creating the perfect gathering space.
A highly desirable main-level mini suite with private full bathroom provides ideal accommodation for guests or multi-generational living. Just off the grand entry, a private office with elegant double doors offers flexibility as a home office, study, or optional sixth bedroom. Upstairs, an expansive loft provides additional living space for relaxation, entertainment, or a media room. The luxurious primary suite is a true retreat, featuring a spa-inspired bathroom with a soaking therapy tub, separate shower, dual walk-in closets, and an oversized vanity area. The additional upstairs bedrooms are generously proportioned and offer comfort for family and guests alike. Step outside to your private backyard oasis where a beautifully integrated covered patio and oversized entertaining deck overlook lush, level landscaping, creating an ideal setting for outdoor dining, relaxing, and hosting gatherings year-round. Elegant custom security doors add both style and peace of mind, while the leased solar helps reduce the electric bill.
For sale
Listed by: Your Home Selling Pros • David Limon • Contact: 951-445-0691
$825,000
27867 Huron Ct, Menifee, CA 92585
5beds
3,779sqft
Single Family Residence
Built in 2015
6,970 Square Feet Lot
$-- Zestimate®
$218/sqft
$77/mo HOA
What's special
- 49 days
- 161
- 6
Zillow last checked:
Listing updated:
Listed by:
David Limon DRE #00908480 951-445-0691,
Your Home Selling Pros
Source: CRMLS,MLS#: SW26161148 Originating MLS: California Regional MLS
Originating MLS: California Regional MLSFacts & features
Interior
Bedrooms & bathrooms
- Bedrooms: 5
- Bathrooms: 4
- Full bathrooms: 3
- 1/2 bathrooms: 1
- Main level bathrooms: 2
- Main level bedrooms: 1
Rooms
- Room types: Bedroom, Den, Family Room, Guest Quarters, Kitchen, Loft, Living Room, Primary Bathroom, Primary Bedroom, Office, Other, Pantry
Primary bedroom
- Features: Primary Suite
Bedroom
- Features: Bedroom on Main Level
Bathroom
- Features: Bathtub, Dual Sinks, Full Bath on Main Level, Granite Counters, Jetted Tub, Separate Shower, Walk-In Shower
Kitchen
- Features: Granite Counters, Kitchen Island, Kitchen/Family Room Combo, Remodeled, Updated Kitchen, Walk-In Pantry
Other
- Features: Walk-In Closet(s)
Pantry
- Features: Walk-In Pantry
Heating
- Central
Cooling
- Central Air, Electric
Appliances
- Included: Double Oven, Gas Cooktop, Microwave
- Laundry: Electric Dryer Hookup, Gas Dryer Hookup, Laundry Room, Upper Level
Features
- Ceiling Fan(s), Eat-in Kitchen, Granite Counters, Open Floorplan, Pantry, Recessed Lighting, Bedroom on Main Level, Loft, Primary Suite, Walk-In Pantry, Walk-In Closet(s)
- Flooring: Laminate
- Has fireplace: Yes
- Fireplace features: Family Room, Gas
- Common walls with other units/homes: No Common Walls
Interior area
- Total interior livable area: 3,779 sqft
Video & virtual tour
Property
Parking
- Total spaces: 3
- Parking features: Concrete, Door-Multi, Direct Access, Driveway Level, Driveway, Garage Faces Front, Garage, Tandem
- Attached garage spaces: 3
Features
- Levels: Two
- Stories: 2
- Entry location: Front
- Patio & porch: Covered, Front Porch, Patio
- Pool features: Community, Association
- Fencing: Wood
Lot
- Size: 6,970 Square Feet
- Features: 0-1 Unit/Acre, Front Yard, Landscaped, Level, Street Level
Details
- Parcel number: 333741037
- Special conditions: Standard
Construction
Type & style
- Home type: SingleFamily
- Property subtype: Single Family Residence
Materials
- Foundation: Slab
- Roof: Tile
Condition
- Turnkey
- New construction: No
- Year built: 2015
Utilities & green energy
- Sewer: Public Sewer
- Water: Public
- Utilities for property: Electricity Connected, Sewer Connected, Water Connected
Community & HOA
Community
- Features: Biking, Gutter(s), Hiking, Street Lights, Suburban, Sidewalks, Pool
HOA
- Has HOA: Yes
- Amenities included: Clubhouse, Dock, Fire Pit, Jogging Path, Meeting/Banquet/Party Room, Other Courts, Picnic Area, Playground, Pickleball, Pool, Tennis Court(s), Trail(s)
- HOA fee: $77 monthly
- HOA name: Heritage Lake Master Association
- HOA phone: 951-246-7678
Location
- Region: Menifee
Financial & listing details
- Price per square foot: $218/sqft
- Tax assessed value: $516,490
- Date on market: 7/23/2026
- Cumulative days on market: 49 days
- Listing terms: Cash,Cash to New Loan,Conventional,FHA,Fannie Mae,Submit,VA Loan
- Road surface type: Paved
Estimated market value
Not available
Estimated sales range
Not available
Not available
Price history
| Date | Event | Price |
|---|---|---|
| 7/23/2026 | Listed for sale | $825,000+98.1%$218/sqft |
Source:  CRMLS #SW26161148 Report a problem CRMLS #SW26161148 Report a problem | ||
| 6/22/2015 | Sold | $416,500$110/sqft |
Source: Public Record Report a problem | ||
Public tax history
| Year | Property taxes | Tax assessment |
|---|---|---|
| 2026 | -- | $516,490 +2% |
| 2025 | -- | $506,364 +2% |
| 2024 | $9,988 +1% | $496,436 +2% |
| 2023 | $9,890 +1.7% | $486,703 +2% |
| 2022 | $9,729 +1.4% | $477,161 +2% |
| 2021 | $9,595 +1.8% | $467,806 +1% |
| 2020 | $9,428 | $463,010 +2% |
| 2019 | -- | $453,932 +2% |
| 2018 | $8,774 +2.1% | $445,032 +3.2% |
| 2017 | $8,591 -0.7% | $431,307 +2% |
| 2016 | $8,654 +80.3% | $422,851 +345.8% |
| 2015 | $4,801 | $94,858 |
Find assessor info on the county website
Monthly payment
Est. payment
Payment breakdown
Explore the cost of this home by adjusting the details. Changes won't be saved.Climate risks
Neighborhood: 92585

Similar homes
- $765,0004 bd4 ba3.5k sqft28445 Port Cv, Menifee, CA 92585For Sale
 MLS ID #IG26182491, Whenrica McAfee, Excellence RE Real Estate. CRMLS
 - $727,9004 bd3 ba2.9k sqft28483 Nautical Point Cir, Menifee, CA 92585For Sale
 MLS ID #SW26146373, Jessica Christopher, Gold Shield Realty Group. CRMLS
 - $825,0007 bd4 ba4k sqft33455 Gypsum St, Menifee, CA 92584For Sale
 MLS ID #IG26180522, Guillermo Altamirano, Oscar Tortola Group Real Estate Services. CRMLS
 - $675,0005 bd3 ba2.6k sqft28662 Wedelia St, Menifee, CA 92584For Sale
 MLS ID #SW26171542, Otoniel Fonseca, eXp Realty of Southern California, Inc.. CRMLS
Local buyer's agents are ready to help
