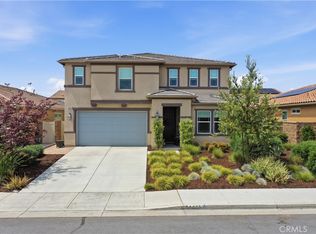
NEW IMPROVED PRICE!!! Step into a home where space and comfort come together effortlessly. This expansive 3,468-square-foot residence offers a thoughtfully designed open-concept floor plan filled with natural light, creating an inviting atmosphere from the moment you enter. Fresh interior paint and brand-new carpet, both completed within the last three months, give the home a bright, modern feel and make it truly move-in ready.
The heart of the home is the spacious kitchen, featuring beautiful granite countertops, abundant cabinetry, a walk-in pantry, and an oversized island overlooking the family room—perfect for preparing meals while staying connected with family and guests. The adjoining living spaces flow seamlessly together, offering plenty of room for casual evenings or large gatherings.
A desirable main-floor bedroom and full bathroom provide the ideal setup for guests, multigenerational living, or a private home office.
Upstairs, a generous loft offers endless possibilities as a media room, game room, fitness area, children's retreat, or workspace. The spacious primary suite provides a peaceful retreat with a walk-in closet and room to create your own sanctuary. Additional bedrooms are generously sized for family, guests, or flexible living needs.
High ceilings, abundant windows, and tasteful finishes enhance the home's bright, open feel while showcasing the care it has received.
Step outside to a beautifully landscaped backyard designed for relaxation and enjoyment. Unwind in your private spa or harvest fresh fruit from your own mini orchard featuring two lemon trees, one orange tree, two avocado trees, a Moringa tree, dragon fruit, and Moon Grapes—creating a truly unique outdoor retreat.
Perfectly situated on a quiet cul-de-sac within the highly desirable Spencer's Crossing community, this home is within walking distance of Lisa J. Mails Elementary School and Dorothy McElhinney Middle School. Residents enjoy access to two resort-style pools, spa, parks, playgrounds, barbecue areas, and scenic walking trails, all while being conveniently close to shopping, dining, and commuter routes.
This exceptional home offers the perfect combination of space, thoughtful design, an incredible location, and outstanding community amenities—making it a place you'll be proud to call home.
For sale
Listed by: First Team Real Estate • Julie Adamic • Contact: 9517755227
Price cut: $10K (8/20)
$779,000
30532 Hollybrooke Ln, Murrieta, CA 92563
5beds
3,468sqft
Single Family Residence
Built in 2017
6,970 Square Feet Lot
$777,500 Zestimate®
$225/sqft
$99/mo HOA
What's special
- 83 days |
- 618 |
- 20 |
Zillow last checked:
Listing updated:
Listed by:
Julie Adamic DRE #02213389 9517755227,
First Team Real Estate,
Ana Jamo DRE #02051068 760-803-4314,
First Team Real Estate
Source: CRMLS,MLS#: SW26172457 Originating MLS: California Regional MLS
Originating MLS: California Regional MLSFacts & features
Interior
Bedrooms & bathrooms
- Bedrooms: 5
- Bathrooms: 3
- Full bathrooms: 3
- Main level bathrooms: 1
- Main level bedrooms: 1
Rooms
- Room types: Attic, Bedroom, Family Room, Laundry, Loft, Living Room, Primary Bedroom, Other, Pantry, Dining Room
Bedroom
- Features: Bedroom on Main Level
Bathroom
- Features: Bathroom Exhaust Fan, Bathtub, Dual Sinks, Granite Counters, Separate Shower, Tub Shower, Vanity, Walk-In Shower
Kitchen
- Features: Granite Counters, Kitchen Island, Kitchen/Family Room Combo, Walk-In Pantry
Other
- Features: Walk-In Closet(s)
Pantry
- Features: Walk-In Pantry
Heating
- Central
Cooling
- Central Air
Appliances
- Included: Built-In Range, Dishwasher, Disposal, Gas Oven, Gas Range, Microwave, Refrigerator, Water Heater, Dryer, Washer
- Laundry: Washer Hookup, Gas Dryer Hookup, Inside
Features
- Built-in Features, Separate/Formal Dining Room, Granite Counters, High Ceilings, Multiple Staircases, Two Story Ceilings, Attic, Bedroom on Main Level, Loft, Walk-In Pantry, Walk-In Closet(s)
- Windows: Blinds, Double Pane Windows
- Has fireplace: No
- Fireplace features: None
- Common walls with other units/homes: No Common Walls
Interior area
- Total interior livable area: 3,468 sqft
Property
Parking
- Total spaces: 3
- Parking features: Concrete, Door-Multi, Direct Access, Driveway, Garage Faces Front, Garage, Garage Door Opener, Paved, Private
- Attached garage spaces: 3
Accessibility
- Accessibility features: None
Features
- Levels: Two
- Stories: 2
- Entry location: Front
- Patio & porch: Concrete, Covered, Patio, Porch
- Exterior features: Barbecue
- Pool features: Community, Heated, Association
- Has spa: Yes
- Spa features: Above Ground, Association, Community, Heated
- Fencing: Brick,Vinyl
Lot
- Size: 6,970 Square Feet
- Features: 0-1 Unit/Acre, Back Yard, Cul-De-Sac, Front Yard, Landscaped
Details
- Parcel number: 480780011
- Special conditions: Standard
Construction
Type & style
- Home type: SingleFamily
- Architectural style: Spanish
- Property subtype: Single Family Residence
Materials
- Stucco
- Foundation: Slab
Condition
- New construction: No
- Year built: 2017
Utilities & green energy
- Electric: 220 Volts in Garage, 220 Volts in Kitchen, 220 Volts in Laundry, 220 Volts For Spa
- Sewer: Public Sewer
- Water: Public
- Utilities for property: Cable Available, Electricity Available, Natural Gas Connected, Phone Connected, Sewer Connected, Water Connected
Community & HOA
Community
- Features: Biking, Curbs, Dog Park, Gutter(s), Hiking, Park, Storm Drain(s), Street Lights, Suburban, Sidewalks, Pool
- Security: Carbon Monoxide Detector(s), Fire Detection System, Fire Sprinkler System, Smoke Detector(s)
HOA
- Has HOA: Yes
- Amenities included: Clubhouse, Dog Park, Meeting Room, Meeting/Banquet/Party Room, Barbecue, Playground, Pool, Spa/Hot Tub
- HOA fee: $99 monthly
- HOA name: Spencer's Crossing Master Association
- HOA phone: 951-244-0048
Location
- Region: Murrieta
Financial & listing details
- Price per square foot: $225/sqft
- Tax assessed value: $534,993
- Date on market: 8/6/2026
- Cumulative days on market: 83 days
- Listing terms: Cash,Conventional,FHA,VA Loan
- Inclusions: Whirlpool Washer, GE Dryer, Samsung Refrigerator in Kitchen, (3) 65 inch TV's, Above Ground Spa
- Exclusions: Refrigerator in Garage
- Road surface type: Paved
Estimated market value
$777,500
$739,000 - $816,000
$4,142/mo
Price history
| Date | Event | Price |
|---|---|---|
| 8/20/2026 | Price change | $779,000-1.3%$225/sqft |
Source:  CRMLS #SW26172457 Report a problem CRMLS #SW26172457 Report a problem | ||
| 8/7/2026 | Listed for sale | $789,000+71.1%$228/sqft |
Source: CRMLS #SW26172457 Report a problem | ||
| 12/29/2017 | Sold | $461,000$133/sqft |
Source: Public Record Report a problem | ||
Public tax history
| Year | Property taxes | Tax assessment |
|---|---|---|
| 2026 | -- | $534,993 +2% |
| 2025 | $10,332 +2% | $524,504 +2% |
| 2024 | $10,128 -0.4% | $514,221 +2% |
| 2023 | $10,164 +1.2% | $504,139 +2% |
| 2022 | $10,040 +1.6% | $494,255 +2% |
| 2021 | $9,883 -0.5% | $484,564 +1% |
| 2020 | $9,929 | $479,597 +2% |
| 2019 | -- | $470,195 +2% |
| 2018 | $9,490 +757.7% | $460,977 +397.1% |
| 2017 | $1,106 | $92,727 +2% |
| 2016 | $1,106 | $90,909 |
Find assessor info on the county website
Monthly payment
Est. payment
Payment breakdown
Explore the cost of this home by adjusting the details. Changes won't be saved.Climate risks
Neighborhood: 92563
Nearby schools
GreatSchools rating
- 7/10Lisa J. Mails Elementary SchoolGrades: K-5Distance: 0.3 mi
- 9/10Dorothy McElhinney Middle SchoolGrades: 6-8Distance: 0.5 mi
- 9/10Vista Murrieta High SchoolGrades: 9-12Distance: 2.4 mi
Schools provided by the listing agent
- Elementary: Lisa J. Mails
- Middle: Dorothy Mcelhinney
- High: Murrieta Valley
Source: CRMLS. This data may not be complete. We recommend contacting the local school district to confirm school assignments for this home.
- $763,4005 bd3 ba3.1k sqft30520 Hollybrooke Ln, Murrieta, CA 92563Off Market
- $791,9005 bd3 ba3.3k sqft30544 Hollybrooke Ln, Murrieta, CA 92563Off Market
- $706,9004 bd3 ba2.6k sqft30527 Fern Gully Dr, Murrieta, CA 92563Off Market
- $725,1004 bd3 ba2.6k sqft30527 Fern Gully, Murrieta, CA 92563Off Market
- $719,3004 bd3 ba2.5k sqft30539 Fern Gully Dr, Murrieta, CA 92563Off Market
- $688,5004 bd3 ba2.5k sqft30539 Fern Gully, Murrieta, CA 92563Off Market
- $767,4004 bd3 ba3.1k sqft30515 Fern Gully Dr, Murrieta, CA 92563Off Market
- $786,4005 bd4 ba3.1k sqft30515 Fern Gully, Murrieta, CA 92563Off Market
A local agent can set up tours, give advice and negotiate with sellers.
Similar homes
- $775,0004 bd3 ba2.8k sqft30924 Nature Rd, Winchester, CA 92563For Sale
 MLS ID #IG26135548, Michael Maslanka, Dynasty Real Estate. CRMLS
 - $800,0005 bd3 ba2.9k sqft34445 Burnt Pine Rd, Murrieta, CA 92563For Sale
 MLS ID #PW26094605, Sarah Porterfield, S Real Estate Group. CRMLS
 - $869,9005 bd5 ba3.5k sqft35385 Summerholly Ln, Murrieta, CA 92563For Sale
 MLS ID #SW26058082, Ilene Whitmarsh, Berkshire Hathaway HomeServices California Properties. CRMLS
 - $835,0004 bd3 ba2.8k sqft34524 Turquoise Ln, Murrieta, CA 92563For Sale
 MLS ID #IG26133478, Michael Maslanka, Dynasty Real Estate. CRMLS
 - $799,0005 bd4 ba3.1k sqft30541 Muir Ct, Murrieta, CA 92563For SaleMLS ID #SW26172001, Serina Ortiz-Tomlinson, First Team Real Estate. CRMLS
- $925,0006 bd5 ba4k sqft34868 Wild Flax Ct, Murrieta, CA 92563For SaleMLS ID #SW26115398, Zachary Bach, eXp Realty of California, Inc.. CRMLS
- $709,0005 bd4 ba3.2k sqft29535 Hyperion St, Murrieta, CA 92563For SaleMLS ID #SW26173550, Lingzhi Zou, America Home Realty And Investment Inc.. CRMLS
- $699,9004 bd3 ba3.3k sqft30536 Astoria Ln, Murrieta, CA 92563For SaleMLS ID #SW26111655, Zachary Harris, Harcourts Prime Properties. CRMLS
- $834,9004 bd4 ba3.2k sqft38800 Cobblestone Cir, Murrieta, CA 92563For SaleMLS ID #SW26148376, Sonya Feigen, Feigen Realty Group. CRMLS
- $734,5005 bd3 ba2.4k sqft31109 Rose Arbor Ct, Murrieta, CA 92563For SaleMLS ID #SW26123084, Christian Stone, SimpliHOM. CRMLS
- $849,0005 bd3 ba3.2k sqft31247 Pinon Pine Cir, Winchester, CA 92596For SaleMLS ID #SW26132032, Garrett Brookman, Impact Real Estate. CRMLS
- $799,0004 bd3 ba3.2k sqft40259 Hannah Way, Murrieta, CA 92563For SaleMLS ID #SW26112529, Stephanie Cranford, Real Brokerage Technologies. CRMLS
- $740,0005 bd3 ba2.2k sqft36569 Diego Springs Ave, Murrieta, CA 92563For SaleMLS ID #SW26161705, Patricia Green, zRE Group. CRMLS
- $775,0004 bd3 ba2.6k sqft31070 Florence Ct, Winchester, CA 92596For SaleMLS ID #SW26123265, Goran Forss, Team Forss Realty Group. CRMLS
- $735,0004 bd3 ba2.5k sqft33108 Toledo Bend Ct, Winchester, CA 92596For SaleMLS ID #IG26185690, Bobejo Kelley, Keller Williams Premier Prop.. CRMLS
- $899,0004 bd3 ba3.9k sqft29533 Branwin St, Murrieta, CA 92563For SaleMLS ID #SW26137003, Li Xu, Allison James Estates & Homes. CRMLS
- $735,0005 bd3 ba2.7k sqft35416 Oakstone Creek Ct, Winchester, CA 92596For SaleMLS ID #IG26127175, Jesse Galvan, SimpliHOM. CRMLS
- $675,0003 bd3 ba1.9k sqft38209 Talavera Ct, Murrieta, CA 92563For SaleMLS ID #SW26146095, Ellen Watkins, Coldwell Banker Realty. CRMLS
- $765,0004 bd4 ba3.8k sqft35160 Mahogany Glen Dr, Winchester, CA 92596For SaleMLS ID #CV26080609, Donald Mowery, EXP REALTY OF CALIFORNIA INC. CRMLS
- $949,9995 bd3 ba3.9k sqft27486 Fern Pine Way, Murrieta, CA 92562For SaleMLS ID #SW26151965, Maurice Watkins, Allison James Estates & Homes. CRMLS
Local buyer's agents are ready to help
