NEW PRICE—DON’T MISS THIS OPPORTUNITY IN MORNINGSTAR RANCH II! If you’ve been watching this home, now is the time to take another look. With a recent price improvement, this property offers exceptional value along with two features that are increasingly hard to find: a DOWNSTAIRS PRIMARY BEDROOM SUITE and FOUR-CAR GARAGE.
The highly desirable main-level primary suite offers privacy, convenience, and the ability to enjoy single-level living where it matters most. The spacious bedroom features an en suite bath with dual vanities, a separate soaking tub and shower, and a walk-in closet.
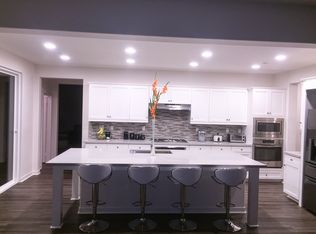
The main level also offers a guest bath and an open-concept design featuring a spacious great room with fireplace, dining area, and kitchen with a large center island, seating, and walk-in pantry—perfect for everyday living and entertaining.
Upstairs provides even more usable living space with a large family room ideal for a media room, game room, home office, or second living area. A secondary bedroom features its own private bath, while two additional bedrooms share a hall bath with dual vanities.
And then there’s the FOUR-CAR GARAGE—a major standout. The tandem three-car garage includes additional workshop space, plus there is a separate fourth-car garage. Whether you need room for multiple vehicles, recreational toys, a workshop, home gym, or extra storage, this garage configuration delivers.
Additional features include recessed lighting throughout and a covered patio ideal for outdoor dining and entertaining.
Conveniently located near Diamond Valley Lake, Temecula Wine Country, schools, shopping, dining, and the 215 Freeway.
For sale
Listed by: EXP REALTY OF CALIFORNIA INC • Donald Mowery • Contact: 909-981-6677
Price cut: $20K (8/23)
$765,000
35160 Mahogany Glen Dr, Winchester, CA 92596
4beds
3,810sqft
Single Family Residence
Built in 2015
8,276 Square Feet Lot
$765,300 Zestimate®
$201/sqft
$50/mo HOA
What's special
- 305 days |
- 388 |
- 19 |
Zillow last checked:
Listing updated:
Listed by:
Donald Mowery DRE #01193547 909-981-6677,
EXP REALTY OF CALIFORNIA INC,
McKenzie Robles DRE #02149363,
EXP REALTY OF CALIFORNIA INC
Source: CRMLS,MLS#: CV26080609 Originating MLS: California Regional MLS
Originating MLS: California Regional MLSFacts & features
Interior
Bedrooms & bathrooms
- Bedrooms: 4
- Bathrooms: 4
- Full bathrooms: 3
- 1/2 bathrooms: 1
- Main level bathrooms: 1
- Main level bedrooms: 1
Rooms
- Room types: Bedroom, Entry/Foyer, Family Room, Foyer, Kitchen, Laundry, Living Room, Primary Bedroom, Other, Pantry, Dining Room
Primary bedroom
- Features: Main Level Primary
Bedroom
- Features: Multi-Level Bedroom
Bathroom
- Features: Bathtub, Dual Sinks, Laminate Counters, Separate Shower, Tub Shower
Family room
- Features: Separate Family Room
Kitchen
- Features: Granite Counters, Kitchen Island, Pots & Pan Drawers, Quartz Counters, Walk-In Pantry
Other
- Features: Walk-In Closet(s)
Pantry
- Features: Walk-In Pantry
Heating
- Central, Forced Air, Natural Gas
Cooling
- Central Air, Electric
Appliances
- Included: Built-In Range, Dishwasher, Electric Oven, Disposal, Gas Range, Microwave, Range Hood
- Laundry: Washer Hookup, Gas Dryer Hookup, Inside, Laundry Room
Features
- Breakfast Bar, Built-in Features, Ceiling Fan(s), Separate/Formal Dining Room, High Ceilings, Open Floorplan, Pantry, Quartz Counters, Recessed Lighting, Entrance Foyer, French Door(s)/Atrium Door(s), Main Level Primary, Primary Suite, Walk-In Pantry, Walk-In Closet(s)
- Flooring: Carpet, Tile
- Doors: Atrium Doors, Sliding Doors
- Windows: Blinds, Screens
- Has fireplace: Yes
- Fireplace features: Living Room
- Common walls with other units/homes: No Common Walls
Interior area
- Total interior livable area: 3,810 sqft
Video & virtual tour
Property
Parking
- Total spaces: 7
- Parking features: Concrete, Direct Access, Driveway, Garage Faces Front, Garage
- Attached garage spaces: 4
- Uncovered spaces: 3
Accessibility
- Accessibility features: None
Features
- Levels: Two
- Stories: 2
- Entry location: 1
- Patio & porch: Concrete, Covered, Front Porch, Patio
- Exterior features: Lighting, Rain Gutters
- Pool features: None
- Spa features: None
- Fencing: Block,Vinyl
- Has view: Yes
- View description: Hills, Neighborhood
Lot
- Size: 8,276 Square Feet
- Features: Back Yard, Front Yard, Sprinklers In Rear, Sprinklers In Front, Sprinklers Timer, Sprinkler System, Street Level
Details
- Additional structures: Second Garage
- Parcel number: 476350013
- Zoning: SP
- Special conditions: Standard
Construction
Type & style
- Home type: SingleFamily
- Architectural style: Mediterranean
- Property subtype: Single Family Residence
Materials
- Drywall, Frame, Glass, Concrete, Stucco
- Foundation: Slab
- Roof: Concrete,Tile
Condition
- New construction: No
- Year built: 2015
Utilities & green energy
- Electric: Electricity - On Property, 220 Volts in Kitchen, 220 Volts in Laundry, Standard
- Sewer: Private Sewer
- Water: Private
- Utilities for property: Cable Available, Electricity Connected, Natural Gas Connected, Phone Available, Sewer Connected, Underground Utilities, Water Connected
Community & HOA
Community
- Features: Curbs, Gutter(s), Park, Street Lights, Suburban, Sidewalks
- Security: Carbon Monoxide Detector(s), Smoke Detector(s)
HOA
- Has HOA: Yes
- Amenities included: Picnic Area
- HOA fee: $50 monthly
- HOA name: Morning Star Ranch
- HOA phone: 858-576-5595
Location
- Region: Winchester
Financial & listing details
- Price per square foot: $201/sqft
- Tax assessed value: $554,706
- Date on market: 4/18/2026
- Cumulative days on market: 305 days
- Listing terms: Cash,Conventional,Cal Vet Loan,1031 Exchange,FHA 203(b),FHA,Fannie Mae,Freddie Mac,Government Loan,Submit,VA Loan
- Inclusions: Range, Hood, Dishwasher, Oven
- Exclusions: Personal Property
- Road surface type: Paved
Estimated market value
$765,300
$727,000 - $804,000
$4,237/mo
Price history
| Date | Event | Price |
|---|---|---|
| 8/23/2026 | Price change | $765,000-2.5%$201/sqft |
Source:  CRMLS #CV26080609 Report a problem CRMLS #CV26080609 Report a problem | ||
| 7/26/2026 | Price change | $785,000-1.3%$206/sqft |
Source: eXp Realty #CV26080609 Report a problem | ||
| 5/29/2026 | Price change | $795,000-3.6%$209/sqft |
Source: CRMLS #CV26080609 Report a problem | ||
| 4/18/2026 | Listed for sale | $825,000+3.1%$217/sqft |
Source: CRMLS #CV26080609 Report a problem | ||
| 3/24/2026 | Listing removed | $800,000$210/sqft |
Source: eXp Realty #250040219SD Report a problem | ||
| 12/23/2025 | Price change | $800,000-5.8%$210/sqft |
Source:  SDMLS #250040219 Report a problem SDMLS #250040219 Report a problem | ||
| 10/14/2025 | Price change | $849,000-3%$223/sqft |
Source: SDMLS #250040219 Report a problem | ||
| 9/29/2025 | Listed for sale | $875,000+90.4%$230/sqft |
Source: SDMLS #250040219 Report a problem | ||
| 6/14/2016 | Sold | $459,500+1.5%$121/sqft |
Source: Public Record Report a problem | ||
| 1/11/2016 | Listing removed | $452,700$119/sqft |
Source: Brookfield Residential SoCal Report a problem | ||
| 1/6/2016 | Listed for sale | $452,700$119/sqft |
Source: Brookfield Residential SoCal Report a problem | ||
Public tax history
| Year | Property taxes | Tax assessment |
|---|---|---|
| 2026 | -- | $554,706 +2% |
| 2025 | $8,905 +0.3% | $543,830 +2% |
| 2024 | $8,879 +0.1% | $533,167 +2% |
| 2023 | $8,874 +1.3% | $522,713 +2% |
| 2022 | $8,758 +1.3% | $512,464 +2% |
| 2021 | $8,646 +1.1% | $502,417 +1% |
| 2020 | $8,553 +1.2% | $497,266 +2% |
| 2019 | $8,449 +0.9% | $487,517 +2% |
| 2018 | $8,373 -0.8% | $477,959 +2% |
| 2017 | $8,437 | $468,588 +614.5% |
| 2016 | $8,437 +506.7% | $65,585 +1.5% |
| 2015 | $1,391 -31.2% | $64,600 +2% |
| 2014 | $2,021 | $63,336 +21.1% |
| 2013 | -- | $52,285 +2% |
| 2012 | -- | $51,260 +2% |
| 2011 | -- | $50,255 +0.7% |
| 2010 | -- | $49,881 -0.2% |
| 2009 | -- | $50,000 +602% |
| 2008 | -- | $7,123 +2% |
| 2007 | -- | $6,984 |
Find assessor info on the county website
Monthly payment
Est. payment
Payment breakdown
Explore the cost of this home by adjusting the details. Changes won't be saved.Climate risks
Neighborhood: 92596
Nearby schools
GreatSchools rating
- 7/10Susan La Vorgna Elementary SchoolGrades: K-5Distance: 1.2 mi
- 8/10Bella Vista Middle SchoolGrades: 6-8Distance: 3.8 mi
- 9/10Chaparral High SchoolGrades: 9-12Distance: 6.4 mi
Schools provided by the listing agent
- Elementary: Susan La Vorgna
- Middle: Bella Vista
- High: Chaparral
Source: CRMLS. This data may not be complete. We recommend contacting the local school district to confirm school assignments for this home.
- $788,9005 bd3 ba4.1k sqft35148 Mahogany Glen Dr, Winchester, CA 92596Off Market
- $785,3004 bd4 ba3.1k sqft35172 Mahogany Glen Dr, Winchester, CA 92596Off Market

- $932,7005 bd5 ba4.1k sqft35184 Mahogany Glen Dr, Winchester, CA 92596Off Market
- $786,0005 bd3 ba3.7k sqft30163 Mahagony, Murrieta, CA 92563Off Market
- $853,7004 bd2 ba3.1k sqft35124 Mahogany Glen Dr, Winchester, CA 92596Off Market
- $958,7004 bd4 ba3.8k sqft35151 Mahogany Glen Dr, Winchester, CA 92596Off Market
- $819,0004 bd4 ba3.1k sqft35163 Mahogany Glen Dr, Winchester, CA 92596Off Market
- $919,6005 bd6 ba4.1k sqft35175 Mahogany Glen Dr, Winchester, CA 92596Off Market
A local agent can set up tours, give advice and negotiate with sellers.
Similar homes
- $739,0004 bd3 ba2.7k sqft35333 Laurel Tree Ct, Winchester, CA 92596For Sale
 MLS ID #SW26133935, Maria LHeureux, Realty ONE Group West. CRMLS
 - $659,0004 bd3 ba2.6k sqft34596 Sourwood Way, Winchester, CA 92596For Sale
 MLS ID #SW26171074, Ramin Haghighi, The Ladera Group. CRMLS
 - $849,0005 bd3 ba3.2k sqft31247 Pinon Pine Cir, Winchester, CA 92596For Sale
 MLS ID #SW26132032, Garrett Brookman, Impact Real Estate. CRMLS
 - $779,0005 bd3 ba3.4k sqft30532 Hollybrooke Ln, Murrieta, CA 92563For Sale
 MLS ID #SW26172457, Julie Adamic, First Team Real Estate. CRMLS
 - $699,9004 bd3 ba3.3k sqft30536 Astoria Ln, Murrieta, CA 92563For SaleMLS ID #SW26111655, Zachary Harris, Harcourts Prime Properties. CRMLS
- $794,9956 bd4 ba3.7k sqft38134 Padaro St, Murrieta, CA 92563For SaleMLS ID #SW26127398, Andrea Lynn Duncan, Coldwell Banker Realty. CRMLS
- $800,0005 bd3 ba2.9k sqft34445 Burnt Pine Rd, Murrieta, CA 92563For SaleMLS ID #PW26094605, Sarah Porterfield, S Real Estate Group. CRMLS
- $800,0004 bd2 ba3.1k sqft35777 Abelia St, Murrieta, CA 92562For SaleMLS ID #SW26174332, Justin Short, KW Temecula. CRMLS
- $564,9993 bd3 ba1.9k sqft35342 Marabella Ct, Winchester, CA 92596For SaleMLS ID #SW26101858, Anthony Glenn, eXp Realty of California, Inc.. CRMLS
- $615,0004 bd3 ba2.5k sqft32486 Roman Warren Way, Winchester, CA 92596For SaleMLS ID #IV26168559, CRISTIAN PALACIOS PEREZ, TOP LION REALTY. CRMLS
- $749,9005 bd3 ba3.2k sqft24033 Safiro Ct, Wildomar, CA 92595For SaleMLS ID #IV26172380, REBECCA MOORE, HOME ALLIANCE REAL ESTATE. CRMLS
- $610,0004 bd3 ba2.7k sqft29550 Woodcreek Trl, Winchester, CA 92596For SaleMLS ID #SW25182545, Jennifer Garcia Mendoza, Mogul Real Estate. CRMLS
- $849,9994 bd4 ba3.3k sqft30410 Savoie St, Murrieta, CA 92563For SaleMLS ID #SW26112413, Arlan Lloyd, Premier Agent Network. CRMLS
- $689,0004 bd3 ba2.5k sqft28209 Basswood Way, Murrieta, CA 92563For SaleMLS ID #SW26176628, Gabriella Madrigal, ehomes. CRMLS
- $728,9005 bd4 ba3k sqft21713 Front St, Wildomar, CA 92595For SaleMLS ID #CV26166841, Kimberly Almaguer, REDFIN CORPORATION. CRMLS
- $769,0005 bd3 ba2.9k sqft30565 Alston Ln, Menifee, CA 92584For SaleMLS ID #SW26124208, Lorie Anne Auer, eXp Realty of California, Inc.. CRMLS
- $595,0004 bd3 ba2.5k sqft30847 Southend Ln, Winchester, CA 92596For SaleMLS ID #SW26171699, Andrew Jimenez, Realty ONE Group West. CRMLS
- $869,9005 bd5 ba3.5k sqft35385 Summerholly Ln, Murrieta, CA 92563For SaleMLS ID #SW26058082, Ilene Whitmarsh, Berkshire Hathaway HomeServices California Properties. CRMLS
- $789,0005 bd3 ba3.4k sqft29260 Wrangler Dr, Murrieta, CA 92563For SaleMLS ID #SW26126619, Goran Forss, Team Forss Realty Group. CRMLS
- $799,0005 bd4 ba3.1k sqft30541 Muir Ct, Murrieta, CA 92563For SaleMLS ID #SW26172001, Serina Ortiz-Tomlinson, First Team Real Estate. CRMLS
Local buyer's agents are ready to help
