BACK ON THE MARKET AT NO FAULT OF THE SELLERS!
This gorgeous Heritage Lake home is in pristine condition and ready for its new owners! Built in 2017, this massive 3,408 Sq. Ft. home is virtually untouched, only lived in part-time and feels almost brand new! The layout of this home is perfect for multi-generational living. Inside you’ll find high ceilings, luxury vinyl flooring, and a spacious family room with a beautiful fireplace and white mantel. The chef’s kitchen features a massive, oversized island, stainless steel appliances, walk-in pantry, and butler’s area. A dramatic 3-panel sliding glass door opens to the California room, creating seamless indoor-outdoor living. The backyard is low-maintenance with a covered patio, vegetable garden, and raised planter beds. Downstairs includes a private guest suite with en-suite bathroom. Upstairs offers a loft with mountain views, two spacious bedrooms, and a Master suite with an oversized walk-in closet, dual vanities, soaking tub, and separate shower that makes you feel like you’re in a spa its so big! Additional highlights include under-stair storage and a 3-car tandem garage. This property is located in the Master Planned Community of Heritage Lake. Amenities of Heritage Lake include: several large Parks and Sport Fields that have Playgrounds, Baseball, Basketball, Soccer, Pickleball and Tennis Courts. Heritage Lake has a 25-Acre lake exclusively for residents, featuring catch-and-release fishing, paddleboat rentals, and scenic walking trails that wind around the lake and throughout the community. Heritage Lake offers a clubhouse that hosts a variety of events and activities for residents throughout the year. There are two community pools and a splash pad designed for young children. This home is conveniently located within walking distance to Mesa View Elementary and Ethan A. Chase Middle School. Heritage Lake is just minutes from the 215 Freeway, as well as nearby restaurants, shopping centers, and all the wonderful amenities Menifee has to offer. Surrounded by stunning mountain views, Heritage Lake provides a serene and picturesque setting for residents to enjoy year-round!
Sold for $742,500
Street View
Listed by: Seller Door RE & Finance • Christina Gonzalez-Beres • Contact: 858-255-0512
Bought with: Redfin Corporation
$742,500
27878 Ladoga Dr, Menifee, CA 92585
4beds
3,408sqft
Single Family Residence
Built in 2017
7,405 Square Feet Lot
$749,700 Zestimate®
$218/sqft
$3,896 Estimated rent
Home value
$749,700
$682,000 - $825,000
$3,896/mo
Zestimate® history
Owner options
List your home for rent
$3,896/mo
Rent Zestimate®
Find your next renter with Zillow Rental Manager. Plus, with online applications, you can quickly screen prospective tenants – for free.
$3,896/mo
Rent Zestimate®
Refinance and save
$4,834/mo
Est. payment
Refinancing to a lower rate could help reduce your monthly payments and save thousands over the life of the loan.
$4,834/mo
Est. payment
Explore your selling options
Work with a Zillow partner agent
Leverage their expertise and Zillow's premium Showcase listings to get your home seen by more buyers.
Get startedList with your own agent
Get your home in front of millions of buyers by listing it on Zillow.
Learn how to do itSell it yourself
Take full control of how buyers see your home on Zillow by listing For Sale by Owner (FSBO).
List your homeWhat's special
Beautiful fireplaceMassive islandEn-suite bathroomCalifornia roomPrivate guest suiteRaised planter bedsMaster suite
Zillow last checked:
Listing updated:
Listed by:
Christina Gonzalez-Beres DRE #01884547 858-255-0512,
Seller Door RE & Finance
Bought with:
Irma Samiirad, DRE #01711776
Redfin Corporation
Source: CRMLS,MLS#: SW25218679 Originating MLS: California Regional MLS
Originating MLS: California Regional MLSFacts & features
Interior
Bedrooms & bathrooms
- Bedrooms: 4
- Bathrooms: 4
- Full bathrooms: 2
- 3/4 bathrooms: 1
- 1/2 bathrooms: 1
- Main level bathrooms: 1
- Main level bedrooms: 1
Rooms
- Room types: Bonus Room, Bedroom, Entry/Foyer, Family Room, Kitchen, Laundry, Living Room, Primary Bedroom, Other, Pantry, Dining Room
Primary bedroom
- Features: Multiple Primary Suites
Bedroom
- Features: Bedroom on Main Level
Bathroom
- Features: Bathtub, Dual Sinks, Full Bath on Main Level, Soaking Tub, Separate Shower, Tile Counters, Tub Shower, Walk-In Shower
Kitchen
- Features: Butler's Pantry, Kitchen Island, Kitchen/Family Room Combo, Solid Surface Counters
Other
- Features: Walk-In Closet(s)
Pantry
- Features: Walk-In Pantry
Heating
- Central
Cooling
- Central Air
Appliances
- Included: Built-In Range, Convection Oven, Dishwasher, Exhaust Fan, Electric Oven, Gas Cooktop, Disposal, Gas Range, Gas Water Heater, Ice Maker, Microwave, Refrigerator, Range Hood, Self Cleaning Oven, Tankless Water Heater, Water To Refrigerator, Dryer, Washer
- Laundry: Gas Dryer Hookup, Inside, Laundry Room, Upper Level
Features
- Breakfast Bar, Ceiling Fan(s), Separate/Formal Dining Room, Eat-in Kitchen, High Ceilings, In-Law Floorplan, Open Floorplan, Pantry, Recessed Lighting, Solid Surface Counters, Bedroom on Main Level, Multiple Primary Suites, Walk-In Pantry, Walk-In Closet(s)
- Flooring: Carpet, Laminate, Vinyl
- Doors: Panel Doors, Sliding Doors
- Windows: Blinds, Double Pane Windows
- Has fireplace: Yes
- Fireplace features: Family Room, Gas
- Common walls with other units/homes: No Common Walls
Interior area
- Total interior livable area: 3,408 sqft
Property
Parking
- Total spaces: 2
- Parking features: Driveway, Garage, On Street
- Attached garage spaces: 2
Features
- Levels: Two
- Stories: 2
- Entry location: Front Door
- Patio & porch: Arizona Room, Covered, Front Porch
- Pool features: Community, Association
- Has view: Yes
- View description: City Lights, Mountain(s), Neighborhood
Lot
- Size: 7,405 Square Feet
- Features: Back Yard, Drip Irrigation/Bubblers, Front Yard, Garden, Landscaped, Near Park
Details
- Parcel number: 333741045
- Special conditions: Standard
Construction
Type & style
- Home type: SingleFamily
- Property subtype: Single Family Residence
Condition
- Updated/Remodeled,Turnkey
- New construction: No
- Year built: 2017
Utilities & green energy
- Electric: Standard
- Sewer: Public Sewer
- Water: Public
Community & HOA
Community
- Features: Biking, Curbs, Fishing, Lake, Sidewalks, Park, Pool
- Security: Carbon Monoxide Detector(s), Fire Sprinkler System, Smoke Detector(s)
HOA
- Has HOA: Yes
- Amenities included: Call for Rules, Clubhouse, Sport Court, Management, Outdoor Cooking Area, Other Courts, Picnic Area, Playground, Pickleball, Pool, Tennis Court(s), Trail(s)
- HOA fee: $77 monthly
- HOA name: Heritage Lake Master Association
- HOA phone: 951-246-7678
Location
- Region: Menifee
Financial & listing details
- Price per square foot: $218/sqft
- Tax assessed value: $496,089
- Date on market: 9/23/2025
- Cumulative days on market: 88 days
- Listing terms: Cash,Conventional,1031 Exchange,VA Loan
- Inclusions: Kitchen Refrigerator, Washer & Dryer
Price history
| Date | Event | Price |
|---|---|---|
| 1/26/2026 | Sold | $742,500+1%$218/sqft |
Source:  CRMLS #SW25218679 Report a problem CRMLS #SW25218679 Report a problem | ||
| 12/24/2025 | Contingent | $735,000$216/sqft |
Source: CRMLS #SW25218679 Report a problem | ||
| 12/18/2025 | Price change | $735,000+1.4%$216/sqft |
Source: CRMLS #SW25218679 Report a problem | ||
| 12/13/2025 | Listed for sale | $725,000+55.7%$213/sqft |
Source: CRMLS #SW25218679 Report a problem | ||
| 11/30/2018 | Listing removed | $465,671$137/sqft |
Source: Mark Schultz, Broker #SW18035872 Report a problem | ||
| 9/19/2018 | Pending sale | $465,671$137/sqft |
Source: Mark Schultz, Broker #SW18035872 Report a problem | ||
| 9/19/2018 | Listed for sale | $465,671$137/sqft |
Source: Mark Schultz, Broker #SW18035872 Report a problem | ||
| 7/28/2018 | Listing removed | $465,671$137/sqft |
Source: Mark Schultz, Broker #300520156 Report a problem | ||
| 7/26/2018 | Pending sale | $465,671$137/sqft |
Source: Mark Schultz, Broker #300520156 Report a problem | ||
| 7/26/2018 | Listed for sale | $465,671+6.8%$137/sqft |
Source: Mark Schultz, Broker #300520156 Report a problem | ||
| 4/30/2018 | Sold | $436,000$128/sqft |
Source: Public Record Report a problem | ||
Public tax history
| Year | Property taxes | Tax assessment |
|---|---|---|
| 2025 | -- | $496,089 +2% |
| 2024 | $10,147 +1.1% | $486,362 +2% |
| 2023 | $10,041 +1.7% | $476,826 +2% |
| 2022 | $9,871 +1.5% | $467,477 +2% |
| 2021 | $9,724 +1.8% | $458,312 +1% |
| 2020 | $9,551 | $453,614 +2% |
| 2019 | -- | $444,720 +17% |
| 2018 | $8,327 +793% | $380,134 +3580.6% |
| 2017 | $932 | $10,328 +2% |
| 2016 | $932 +61.4% | $10,126 -89.3% |
| 2015 | $578 | $94,858 |
Find assessor info on the county website
Neighborhood: 92585
Nearby homes
- $765,3005 bd3 ba3.7k sqft27866 Ladoga Dr, Menifee, CA 92585Off Market

- $682,1004 bd2 ba2.7k sqft27890 Ladoga Dr, Menifee, CA 92585Off Market
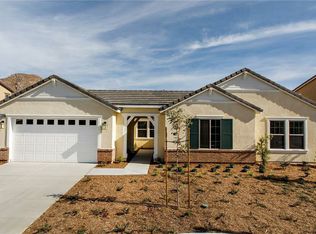
- $670,0004 bd3 ba2.7k sqft27879 Huron Ct, Menifee, CA 92585Sold
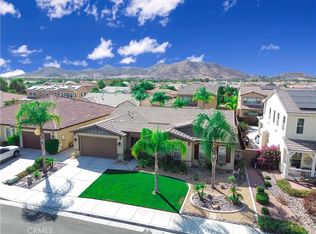
- $825,0005 bd4 ba3.7k sqft27867 Huron Ct, Menifee, CA 92585For Sale

- $686,8004 bd4 ba2.8k sqft27891 Huron Ct, Menifee, CA 92585Off Market
- $654,9004 bd2 ba2.7k sqft27854 Ladoga Dr, Sun City, CA 92585Off Market
- $798,3005 bd4 ba3.9k sqft27902 Ladoga Dr, Menifee, CA 92585Off Market
- $875,0005 bd4 ba3.7k sqft27877 Ladoga Dr, Menifee, CA 92585Sold
Nearby schools
GreatSchools rating
- 7/10Mesa View Elementary SchoolGrades: K-5Distance: 0.7 mi
- 3/10Ethan A Chase Middle SchoolGrades: 6-8Distance: 0.3 mi
Get a cash offer in 3 minutes
Find out how much your home could sell for in as little as 3 minutes with a no-obligation cash offer.
Estimated market value
$749,700
Get a cash offer in 3 minutes
Find out how much your home could sell for in as little as 3 minutes with a no-obligation cash offer.
Estimated market value
$749,700
- California
- Riverside County
- Menifee
- 92585
- 27878 Ladoga Dr
Nearby cities
Nearby neighborhoods
Nearby zip codes
Other Menifee Topics
