TRULY A MUST-SEE! Stunning former Beazer model home featuring 3,351 sq. ft., 4 bedrooms, 4 bathrooms, and a private office, situated on a pool-sized lot with a 3-car tandem garage. This home has designer upgrades, including custom paint, elegant window treatments, and upgraded flooring. Step inside to find beautiful wood flooring, custom-designed tile, and crown molding in the dining and living rooms. Designer area rugs are included with the home. The spacious great room with a cozy fireplace flows seamlessly into the gourmet kitchen, complete with granite slab countertops, custom tile backsplash, a large center island with seating, GE stainless steel appliances, a writing desk, and a walk-in pantry. The downstairs library features crown molding, custom-built-in desks, bookshelves, designer carpeting, and plantation shutters. The laundry room, also downstairs, offers ample cabinetry, Corian countertops, and a sink. Upstairs, all bedrooms have their unique designer touches, including custom carpeting and stylish finishes. Each bathroom features tile flooring and Corian countertops. The luxurious primary suite boasts crown molding, ceiling fans, custom wallpaper, a private deck, dual sinks, upgraded countertops, wood shutters, and a large walk-in closet. The backyard is perfect for entertaining with a concrete patio, covered seating area, and built-in BBQ—ideal for summer gatherings! Located in a fast-growing city, this home is your chance to own a beautifully upgraded property in a prime area. Don’t miss the opportunity to make this your forever home!
For sale
Listed by: AVM Real Estate Services • Jerry Park • Contact: 951-265-0325
Price cut: $20K (7/28)
$729,000
28849 Morningside Ln, Menifee, CA 92584
4beds
3,351sqft
Single Family Residence
Built in 2006
7,405 Square Feet Lot
$727,400 Zestimate®
$218/sqft
$75/mo HOA
What's special
- 175 days
- 154
- 17
Zillow last checked:
Listing updated:
Listed by:
Jerry Park DRE #01376069 951-265-0325,
AVM Real Estate Services
Source: CRMLS,MLS#: SW26086780 Originating MLS: California Regional MLS
Originating MLS: California Regional MLSFacts & features
Interior
Bedrooms & bathrooms
- Bedrooms: 4
- Bathrooms: 4
- Full bathrooms: 4
- Main level bathrooms: 1
Rooms
- Room types: Bedroom, Entry/Foyer, Family Room, Kitchen, Laundry, Living Room, Primary Bathroom, Primary Bedroom, Office, Other, Dining Room
Primary bedroom
- Features: Primary Suite
Bedroom
- Features: All Bedrooms Up
Bathroom
- Features: Bathroom Exhaust Fan, Bathtub, Closet, Dual Sinks, Full Bath on Main Level, Solid Surface Counters, Separate Shower, Tub Shower, Walk-In Shower
Kitchen
- Features: Granite Counters, Kitchen Island, Kitchen/Family Room Combo, Walk-In Pantry
Other
- Features: Walk-In Closet(s)
Heating
- Central, Forced Air, Natural Gas
Cooling
- Central Air, Dual, Electric
Appliances
- Included: Built-In Range, Convection Oven, Dishwasher, Electric Oven, Gas Cooktop, Disposal, Gas Water Heater, Microwave, Water Heater
- Laundry: Washer Hookup, Gas Dryer Hookup, Inside, Upper Level
Features
- Breakfast Bar, Breakfast Area, Ceiling Fan(s), Crown Molding, Separate/Formal Dining Room, Eat-in Kitchen, Granite Counters, Open Floorplan, Pantry, Storage, Tandem, Unfurnished, All Bedrooms Up, Primary Suite, Walk-In Closet(s)
- Flooring: Carpet, Tile, Wood
- Windows: Blinds, Double Pane Windows, Plantation Shutters
- Has fireplace: Yes
- Fireplace features: Family Room, Gas
- Common walls with other units/homes: No Common Walls
Interior area
- Total interior livable area: 3,351 sqft
Video & virtual tour
Property
Parking
- Total spaces: 3
- Parking features: Concrete, Door-Multi, Driveway, Garage Faces Front, Garage, Garage Door Opener, Tandem
- Attached garage spaces: 3
Accessibility
- Accessibility features: Safe Emergency Egress from Home, Accessible Doors, Accessible Entrance, Accessible Hallway(s)
Features
- Levels: Two
- Stories: 2
- Entry location: Front
- Patio & porch: Concrete, Covered, Patio
- Pool features: None
- Spa features: None
- Has view: Yes
- View description: Hills, Mountain(s), Valley
Lot
- Size: 7,405 Square Feet
- Features: Back Yard, Cul-De-Sac, Drip Irrigation/Bubblers, Front Yard, Sprinklers In Rear, Sprinklers In Front, Sprinklers Timer, Sprinkler System
Details
- Parcel number: 372463018
- Special conditions: Standard
Construction
Type & style
- Home type: SingleFamily
- Property subtype: Single Family Residence
Materials
- Roof: Tile
Condition
- New construction: No
- Year built: 2006
Utilities & green energy
- Electric: Electricity - On Property, Standard
- Sewer: Public Sewer
- Water: Public
- Utilities for property: Cable Connected, Electricity Connected, Natural Gas Connected, Phone Connected, Sewer Connected, Water Connected
Community & HOA
Community
- Features: Storm Drain(s), Street Lights, Sidewalks, Urban
- Security: Prewired, Carbon Monoxide Detector(s), Smoke Detector(s)
HOA
- Has HOA: Yes
- Amenities included: Other
- HOA fee: $75 monthly
- HOA name: Rolling Hills
- HOA phone: 800-706-7838
Location
- Region: Menifee
Financial & listing details
- Price per square foot: $218/sqft
- Tax assessed value: $442,534
- Date on market: 4/21/2026
- Cumulative days on market: 175 days
- Listing terms: Cash to New Loan,Conventional,Contract,FHA,VA Loan
- Road surface type: Paved
Estimated market value
$727,400
$691,000 - $764,000
$3,714/mo
Price history
| Date | Event | Price |
|---|---|---|
| 7/28/2026 | Price change | $729,000-2.7%$218/sqft |
Source: CRMLS #SW26086780 Report a problem | ||
| 4/22/2026 | Listed for sale | $749,000+107.5%$224/sqft |
Source:  CRMLS #SW26086780 Report a problem CRMLS #SW26086780 Report a problem | ||
| 8/1/2014 | Sold | $361,000-2.4%$108/sqft |
Source: Public Record Report a problem | ||
| 6/24/2014 | Pending sale | $369,900$110/sqft |
Source: Fathom Realty Group Inc. #SW14115821 Report a problem | ||
| 6/5/2014 | Listed for sale | $369,900+7.5%$110/sqft |
Source: Fathom Realty Group Inc. #SW14115821 Report a problem | ||
| 5/19/2011 | Listing removed | $344,000+7.5%$103/sqft |
Source: Kimberly Ingram #116942348 Report a problem | ||
| 6/4/2010 | Sold | $320,000-7%$95/sqft |
Source: Public Record Report a problem | ||
| 3/10/2010 | Listed for sale | $344,000-3.9%$103/sqft |
Source: Kimberly Ingram #116942348 Report a problem | ||
| 1/18/2010 | Listing removed | $357,990$107/sqft |
Source: Menyard Smith #113880014 Report a problem | ||
| 1/4/2010 | Listed for sale | $357,990-0.6%$107/sqft |
Source: Menyard Smith #113880014 Report a problem | ||
| 11/16/2009 | Listing removed | $359,990$107/sqft |
Source: Menyard Smith #113880014 Report a problem | ||
| 11/8/2009 | Price change | $359,990-4%$107/sqft |
Source: Menyard Smith #113880014 Report a problem | ||
| 8/30/2009 | Listed for sale | $374,990-31.5%$112/sqft |
Source: Menyard Smith #113880014 Report a problem | ||
| 7/5/2006 | Sold | $547,500$163/sqft |
Source: Public Record Report a problem | ||
Public tax history
| Year | Property taxes | Tax assessment |
|---|---|---|
| 2026 | -- | $442,534 +2% |
| 2025 | $10,345 +1.3% | $433,858 +2% |
| 2024 | $10,214 +0.3% | $425,352 +2% |
| 2023 | $10,186 +1.2% | $417,012 +2% |
| 2022 | $10,064 +0.9% | $408,836 +2% |
| 2021 | $9,971 +1.9% | $400,820 +1% |
| 2020 | $9,788 +2.2% | $396,711 +2% |
| 2019 | $9,582 +3% | $388,933 +2% |
| 2018 | $9,306 +1.3% | $381,308 +2% |
| 2017 | $9,190 | $373,833 +2% |
| 2016 | $9,190 +3.3% | $366,504 +1.5% |
| 2015 | $8,895 +5.8% | $361,000 +8.7% |
| 2014 | $8,412 | $332,000 +30.2% |
| 2013 | -- | $255,000 -3.8% |
| 2012 | -- | $265,000 -17.8% |
| 2011 | -- | $322,409 +13.5% |
| 2010 | -- | $284,000 -1% |
| 2009 | -- | $287,000 -32.5% |
| 2008 | -- | $425,000 -22.4% |
| 2007 | -- | $547,400 |
Find assessor info on the county website
Monthly payment
Est. payment
Payment breakdown
Explore the cost of this home by adjusting the details. Changes won't be saved.Climate risks
Neighborhood: 92584
Nearby schools
Schools provided by the listing agent
- Elementary: Southshore
- Middle: Bell Mountain
- High: Liberty
Source: CRMLS. This data may not be complete. We recommend contacting the local school district to confirm school assignments for this home.

Similar homes
- $725,0005 bd3 ba3.1k sqft29081 Nectarine St, Menifee, CA 92584For Sale
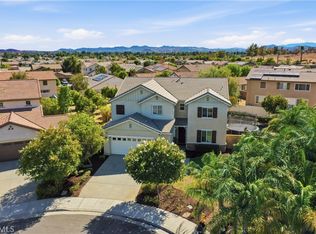 MLS ID #SW26193932, Goran Forss, Team Forss Realty Group. CRMLS
 - $699,9994 bd3 ba3.4k sqft30923 Lajoe St, Menifee, CA 92584For Sale
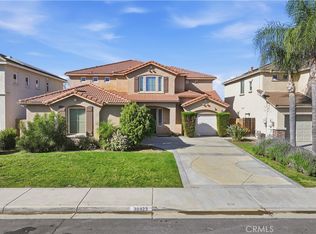 MLS ID #SW26025038, Vanessa Rodarte, Localist Realty. CRMLS
 - $799,9004 bd3 ba3.4k sqft27080 Sapphire St, Menifee, CA 92584For Sale
 MLS ID #OC26117838, Peyman Kordnavahsi, Balboa Real Estate, Inc. CRMLS
 - $799,9904 bd3 ba2.9k sqft30317 Rustler Way, Menifee, CA 92584For Sale
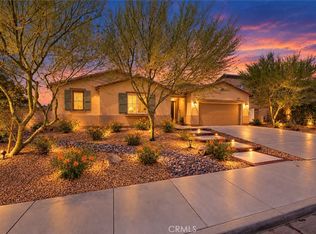 MLS ID #SW26197083, Brian Keene, Coldwell Banker Assoc.Brkr-Mur. CRMLS
