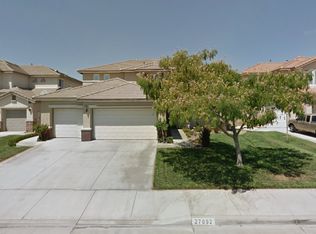
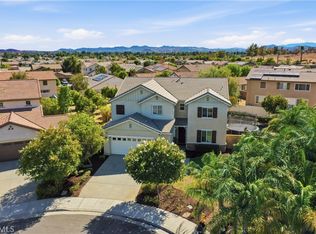
Stunning Custom Two-Story Home in Menifee, just minutes from freeways, shopping, schools, and more! This barely 4 bed, 3 bath , Big loft , is fully upgraded with premium features, including one bedroom and full bathroom downstairs, granite countertops throughout, vaulted ceilings, crown molding, custom wood flooring, built-in cabinetry, stainless steel appliances, and mature, professionally landscaped grounds. The gourmet kitchen is a chef’s dream, boasting a double oven, expansive walk-in pantry, abundant counter space, and a large island perfect for dining and socializing. The open, spacious floor plan with soaring ceilings offers both privacy and ample room for entertaining. The front and back yards are fully landscaped with custom concrete work, tall mature trees, and elegant flagstone masonry. The private, relaxing backyard features a gas firepit, built-in BBQ, and a raised gazebo, ideal for outdoor enjoyment. Additional highlights include a 3-car garage with plenty of parking and storage, plus a large driveway for extra vehicles, downstairs bedroom and lease solar panels. Nestled in a quiet community, this home is seconds from all essential amenities. Don’t miss out—this gem won’t last long! Schedule your viewing today!
For sale
Listed by: Balboa Real Estate, Inc • Peyman Kordnavahsi • Contact: 949-529-7418
$799,900
27080 Sapphire St, Menifee, CA 92584
4beds
3,430sqft
Single Family Residence
Built in 2004
7,405 Square Feet Lot
$793,200 Zestimate®
$233/sqft
$45/mo HOA
What's special
Tall mature treesPrivate relaxing backyardGourmet kitchenCustom wood flooringCrown moldingStainless steel appliancesBuilt-in cabinetry
- 140 days
- 84
- 3
Zillow last checked:
Listing updated:
Listed by:
Peyman Kordnavahsi DRE #02012418 949-529-7418,
Balboa Real Estate, Inc
Source: CRMLS,MLS#: OC26117838 Originating MLS: California Regional MLS
Originating MLS: California Regional MLSFacts & features
Interior
Bedrooms & bathrooms
- Bedrooms: 4
- Bathrooms: 3
- Full bathrooms: 3
- Main level bathrooms: 1
- Main level bedrooms: 1
Rooms
- Room types: Bonus Room, Bedroom, Entry/Foyer, Family Room, Kitchen, Laundry, Loft, Living Room, Primary Bathroom, Primary Bedroom, Office, Other, Pantry, Dining Room
Bedroom
- Features: Bedroom on Main Level
Bathroom
- Features: Bathroom Exhaust Fan, Bathtub, Dual Sinks, Enclosed Toilet, Full Bath on Main Level, Separate Shower
Kitchen
- Features: Walk-In Pantry
Other
- Features: Walk-In Closet(s)
Pantry
- Features: Walk-In Pantry
Heating
- Central
Cooling
- Central Air, Dual
Appliances
- Included: Double Oven, Dishwasher, Gas Cooktop, Microwave, Refrigerator
- Laundry: Inside, Laundry Room
Features
- Ceiling Fan(s), Crown Molding, Separate/Formal Dining Room, Eat-in Kitchen, High Ceilings, Open Floorplan, Bedroom on Main Level, Loft, Walk-In Pantry, Walk-In Closet(s)
- Flooring: Wood
- Windows: Double Pane Windows
- Has fireplace: Yes
- Fireplace features: Family Room, Gas
- Common walls with other units/homes: No Common Walls
Interior area
- Total interior livable area: 3,430 sqft
Property
Parking
- Total spaces: 3
- Parking features: Door-Multi, Door-Single, Driveway, Garage
- Attached garage spaces: 3
Features
- Levels: Two
- Stories: 2
- Entry location: N
- Pool features: None
- Spa features: None
- Fencing: Block,Wood
Lot
- Size: 7,405 Square Feet
- Features: Back Yard, Front Yard, Sprinklers In Rear, Sprinklers In Front, Sprinkler System
Details
- Parcel number: 360463034
- Special conditions: Standard,Trust
Construction
Type & style
- Home type: SingleFamily
- Architectural style: Mediterranean
- Property subtype: Single Family Residence
Materials
- Roof: Tile
Condition
- Turnkey
- New construction: No
- Year built: 2004
Utilities & green energy
- Electric: Standard
- Sewer: Public Sewer
- Water: Private
- Utilities for property: Cable Connected, Electricity Connected, Natural Gas Connected, Phone Connected, Sewer Connected, Water Connected
Community & HOA
Community
- Features: Curbs, Sidewalks
- Security: Security System
HOA
- Has HOA: Yes
- Amenities included: Maintenance Grounds, Maintenance Front Yard
- HOA fee: $45 monthly
- HOA name: Menifee Ranch
- HOA phone: 951-746-5991
Location
- Region: Menifee
Financial & listing details
- Price per square foot: $233/sqft
- Tax assessed value: $563,075
- Date on market: 6/1/2026
- Cumulative days on market: 141 days
- Listing terms: Cash,Cash to New Loan,Conventional,1031 Exchange,VA Loan
Estimated market value
$793,200
$754,000 - $833,000
$3,794/mo
Price history
| Date | Event | Price |
|---|---|---|
| 6/1/2026 | Listed for sale | $799,900+56.8%$233/sqft |
Source:  CRMLS #OC26117838 Report a problem CRMLS #OC26117838 Report a problem | ||
| 8/24/2020 | Sold | $510,000+2.2%$149/sqft |
Source:  CRMLS #EV20153414 Report a problem CRMLS #EV20153414 Report a problem | ||
| 8/7/2020 | Pending sale | $499,000$145/sqft |
Source: REALTY ONE GROUP TRILOGY #EV20153414 Report a problem | ||
| 7/31/2020 | Listed for sale | $499,000+32.9%$145/sqft |
Source: REALTY ONE GROUP TRILOGY #EV20153414 Report a problem | ||
| 6/4/2004 | Sold | $375,500$109/sqft |
Source: Public Record Report a problem | ||
Public tax history
| Year | Property taxes | Tax assessment |
|---|---|---|
| 2026 | -- | $563,075 +2% |
| 2025 | $8,156 +0.3% | $552,036 +2% |
| 2024 | $8,135 -0.7% | $541,213 +2% |
| 2023 | $8,189 +1.1% | $530,602 +2% |
| 2022 | $8,096 +0% | $520,199 +2% |
| 2021 | $8,094 +4.5% | $510,000 +6.7% |
| 2020 | $7,743 +2.3% | $477,755 +3% |
| 2019 | $7,571 +5.2% | $463,840 +4% |
| 2018 | $7,197 +6.2% | $446,000 +9.6% |
| 2017 | $6,780 | $407,000 +11.8% |
| 2016 | $6,780 +9.5% | $364,000 +1.1% |
| 2015 | $6,191 +2% | $360,000 +1.4% |
| 2014 | $6,067 | $355,000 +25.9% |
| 2013 | -- | $282,000 +4.1% |
| 2012 | -- | $271,000 +4.6% |
| 2011 | -- | $259,000 |
| 2010 | -- | $259,000 +11.2% |
| 2009 | -- | $233,000 -40.7% |
| 2008 | -- | $393,000 -1.3% |
| 2007 | -- | $398,364 +2% |
| 2006 | -- | $390,554 +2% |
| 2005 | -- | $382,897 +1711.3% |
| 2003 | -- | $21,139 |
Find assessor info on the county website
Monthly payment
Est. payment
Payment breakdown
Explore the cost of this home by adjusting the details. Changes won't be saved.Climate risks
Neighborhood: 92584

Similar homes
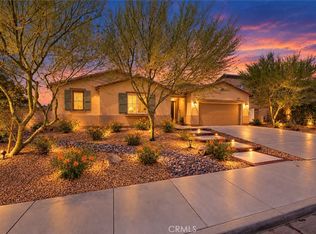
- $799,9904 bd3 ba2.9k sqft30317 Rustler Way, Menifee, CA 92584For Sale
 MLS ID #SW26197083, Brian Keene, Coldwell Banker Assoc.Brkr-Mur. CRMLS
 - $789,0005 bd3 ba2.9k sqft24780 Prairie Trail Ct, Menifee, CA 92584For Sale
 MLS ID #WS26085643, Wenpei Hao, Epitome Real Estate. CRMLS
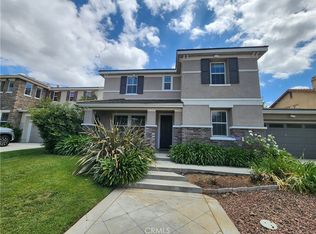
 - $729,0004 bd4 ba3.3k sqft28849 Morningside Ln, Menifee, CA 92584For Sale
 MLS ID #SW26086780, Jerry Park, AVM Real Estate Services. CRMLS
 - $725,0005 bd3 ba3.1k sqft29081 Nectarine St, Menifee, CA 92584For Sale
 MLS ID #SW26193932, Goran Forss, Team Forss Realty Group. CRMLS
