Welcome to this stunning 5-bedroom, 4-bathroom home offering PAID SOLAR and sitting at an impressive 3,261 square feet of thoughtfully designed living space in one of Winchester newest and most desirable communities. Situated on a spacious 6,500+ square foot lot, this beautifully upgraded residence combines modern comfort, style, and functionality in a peaceful and quiet setting. From the moment you step inside, you’ll notice the attention to detail throughout the home, including upgraded flooring, tasteful finishes, and carefully selected touches that create a warm and inviting atmosphere. The expansive floor plan provides plenty of room for both everyday living and entertaining, with generously sized bedrooms, a large loft, open-concept living areas, and abundant natural light throughout. The kitchen serves as the heart of the home, seamlessly flowing into the dining and living spaces, perfect for gatherings with family and friends. Upstairs and downstairs living areas provide flexibility for multi-generational living, home offices, or guest accommodations. Enjoy the benefits of fully paid-off solar, helping provide energy efficiency and long-term savings. Outside, the oversized backyard offers endless possibilities for entertaining, relaxing, or creating your dream outdoor space. Located in a beautiful and tranquil neighborhood while still being close to shopping, dining, schools, and commuter access, this exceptional Winchester home offers the perfect blend of modern living and everyday convenience. Don’t miss your opportunity to own this move-in-ready gem in a rapidly growing community!
For sale
Listed by: Magnum Realty Group Inc. • Joshua Sutton • Contact: 928-814-2559
Price cut: $10K (9/4)
$799,999
33067 Chartreuse Ave, Winchester, CA 92596
5beds
3,261sqft
Single Family Residence
Built in 2023
6,865 Square Feet Lot
$799,800 Zestimate®
$245/sqft
$152/mo HOA
What's special
Tasteful finishesLarge loftBeautifully upgraded residenceWarm and inviting atmosphereOversized backyardAbundant natural light throughoutExpansive floor plan
- 157 days
- 240
- 11
Zillow last checked:
Listing updated:
Listed by:
Joshua Sutton DRE #01926672 928-814-2559,
Magnum Realty Group Inc.
Source: CRMLS,MLS#: SW26105878 Originating MLS: California Regional MLS
Originating MLS: California Regional MLSFacts & features
Interior
Bedrooms & bathrooms
- Bedrooms: 5
- Bathrooms: 4
- Full bathrooms: 3
- 1/2 bathrooms: 1
- Main level bathrooms: 1
- Main level bedrooms: 1
Rooms
- Room types: Bedroom, Den, Family Room, Kitchen, Laundry, Living Room
Bedroom
- Features: Bedroom on Main Level
Heating
- Central
Cooling
- Central Air
Appliances
- Included: Dishwasher, Disposal, Gas Oven, Gas Range, Dryer, Washer
- Laundry: Laundry Room
Features
- Bedroom on Main Level
- Flooring: Vinyl
- Has fireplace: No
- Fireplace features: None
- Common walls with other units/homes: No Common Walls
Interior area
- Total interior livable area: 3,261 sqft
Property
Parking
- Total spaces: 2
- Parking features: Garage - Attached
- Attached garage spaces: 2
Features
- Levels: Two
- Stories: 2
- Entry location: 1
- Pool features: Community, Association
- Spa features: None
- Has view: Yes
- View description: City Lights, Mountain(s), Neighborhood
Lot
- Size: 6,865 Square Feet
- Features: Back Yard, Landscaped
Details
- Parcel number: 472340012
- Special conditions: Standard
Construction
Type & style
- Home type: SingleFamily
- Property subtype: Single Family Residence
Condition
- New construction: No
- Year built: 2023
Utilities & green energy
- Sewer: Public Sewer
- Water: Public
Community & HOA
Community
- Features: Curbs, Storm Drain(s), Street Lights, Sidewalks, Pool
HOA
- Has HOA: Yes
- Amenities included: Pool, Spa/Hot Tub
- HOA fee: $152 monthly
- HOA name: Siena Master Community
- HOA phone: 949-833-2600
Location
- Region: Winchester
Financial & listing details
- Price per square foot: $245/sqft
- Tax assessed value: $817,180
- Date on market: 5/15/2026
- Cumulative days on market: 157 days
- Listing terms: Cash,Conventional,1031 Exchange,FHA,VA Loan
Estimated market value
$799,800
$760,000 - $840,000
$3,924/mo
Price history
| Date | Event | Price |
|---|---|---|
| 9/4/2026 | Price change | $799,999-1.2%$245/sqft |
Source:  CRMLS #SW26105878 Report a problem CRMLS #SW26105878 Report a problem | ||
| 7/1/2026 | Price change | $809,999-1.2%$248/sqft |
Source: CRMLS #SW26105878 Report a problem | ||
| 5/15/2026 | Listed for sale | $819,999+4.4%$251/sqft |
Source: CRMLS #SW26105878 Report a problem | ||
| 3/6/2024 | Sold | $785,450+2.7%$241/sqft |
Source: CRMLS #EV23115531 Report a problem | ||
| 7/29/2023 | Pending sale | $764,715$235/sqft |
Source: CRMLS #EV23115531 Report a problem | ||
| 7/21/2023 | Price change | $764,715+1.3%$235/sqft |
Source: CRMLS #EV23115531 Report a problem | ||
| 7/14/2023 | Price change | $754,715+4.1%$231/sqft |
Source: CRMLS #EV23115531 Report a problem | ||
| 6/28/2023 | Listed for sale | $724,715$222/sqft |
Source:  Taylor Morrison Report a problem Taylor Morrison Report a problem | ||
Public tax history
| Year | Property taxes | Tax assessment |
|---|---|---|
| 2026 | -- | $817,180 +2% |
| 2025 | $13,604 +10% | $801,158 +22.4% |
| 2024 | $12,372 | $654,456 |
Find assessor info on the county website
Monthly payment
Est. payment
Payment breakdown
Explore the cost of this home by adjusting the details. Changes won't be saved.Climate risks
Neighborhood: 92596
Similar homes
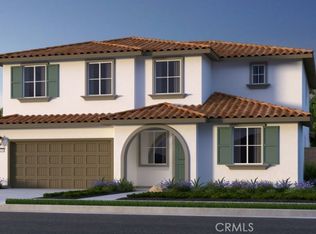
- $729,0005 bd3 ba2.7k sqft34316 Cyan Cv, Winchester, CA 92596For Sale
 MLS ID #SW26133536, Theresa DiCiolla, Allison James Estates & Homes. CRMLS
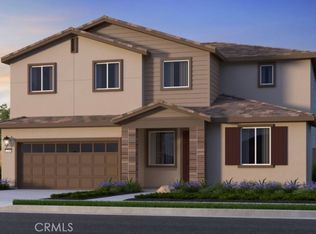
 - $778,0004 bd3 ba3.2k sqft34782 Grotto Hills Dr, Winchester, CA 92596For Sale
 MLS ID #SW26160162, Tyson Robinson, Trillion Real Estate. CRMLS
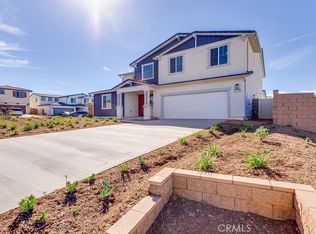
 - $879,9005 bd3 ba3.2k sqft31194 Windstone Dr, Winchester, CA 92596For Sale
 MLS ID #SW26199014, Ken Pfeifer, CENTURY 21 Affiliated. CRMLS
 - $650,0005 bd3 ba2.9k sqft34619 Chinaberry Dr, Winchester, CA 92596For Sale
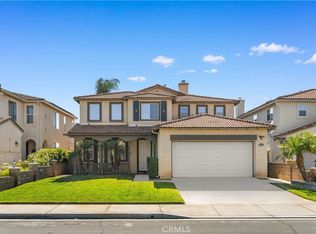 MLS ID #WS26165212, PENG WANG, IRN REALTY. CRMLS
