Welcome to this exceptional and incredibly spacious home, offering an abundance of room, flexibility, and highly desirable amenities! From the moment you enter, you’ll appreciate the open and inviting layout. The main level features a spacious bedroom that could also be used as an office, den, or playroom, along with formal living and dining areas that are perfect for entertaining.
The generously sized kitchen offers abundant cabinetry and storage, a large center island with seating for 6–8, plus a convenient breakfast nook. The kitchen opens to an oversized family room, creating a wonderful central gathering space for family and friends.
Upstairs, you’ll find four generously sized bedrooms, with the flexibility to create additional bedrooms if desired. The impressive primary suite features a beautiful private bath and large walk-in closets. Two additional bedrooms share a convenient Jack-and-Jill bathroom. A huge upstairs loft overlooks both the front and rear yards and provides endless possibilities as a game room, media room, office, or additional living space.
One of the standout features of this property is the exceptional RV parking! There are TWO separate RV parking areas, including ONE with full hookups, both secured behind custom-built gates. Whether you have an RV, boat, toys, or multiple recreational vehicles, this property provides the space you’ve been looking for.
Adding even more value are 40+ PAID-OFF solar panels, offering an opportunity for significant energy savings without the burden of a solar loan or lease payment.
The backyard features a large covered patio with plenty of room for entertaining, relaxing, or enjoying time with the family. There is also a spacious outside shed for additional storage and a covered hot tub area.
Located on a very quiet and safe cul-de-sac, this home is also ideally situated within walking distance of both the elementary school and high school, making school access incredibly convenient.
With its expansive floor plan, huge loft, TWO RV parking areas, 40+ PAID-OFF solar panels, extensive storage, custom gates, covered patio, and walk-to-school location, this home offers a rare combination of space, convenience, and value. This is a property you truly need to see to appreciate everything it has to offer!
For sale
Listed by: Coldwell Banker Assoc Brkr-SC • George Williams • Contact: 951-692-1307
Price cut: $15K (10/3)
$885,000
30158 Beeswing Cir, Menifee, CA 92584
5beds
3,931sqft
Single Family Residence
Built in 2007
10,019 Square Feet Lot
$878,900 Zestimate®
$225/sqft
$-- HOA
What's special
- 26 days
- 910
- 72
Zillow last checked:
Listing updated:
Listed by:
George Williams DRE #01451882 951-692-1307,
Coldwell Banker Assoc Brkr-SC
Source: CRMLS,MLS#: SW26206923 Originating MLS: California Regional MLS
Facts & features
Interior
Bedrooms & bathrooms
- Bedrooms: 5
- Bathrooms: 4
- Full bathrooms: 3
- 1/2 bathrooms: 1
- Main level bathrooms: 1
- Main level bedrooms: 1
Rooms
- Room types: Bathroom, Bonus Room, Bedroom, Entry/Foyer, Family Room, Game Room, Great Room, Kitchen, Laundry, Loft, Living Room, Office
Bedroom
- Features: Bedroom on Main Level
Heating
- Central
Cooling
- Central Air
Appliances
- Included: Double Oven
- Laundry: Laundry Room
Features
- Breakfast Area, Bedroom on Main Level, Jack and Jill Bath, Loft
- Has fireplace: Yes
- Fireplace features: Family Room
- Common walls with other units/homes: No Common Walls
Interior area
- Total interior livable area: 3,931 sqft
Property
Parking
- Total spaces: 3
- Parking features: Garage - Attached
- Attached garage spaces: 3
Features
- Levels: Two
- Stories: 2
- Entry location: 1
- Pool features: None
Lot
- Size: 10,019 Square Feet
- Features: Back Yard, Cul-De-Sac, Front Yard, Yard
Details
- Parcel number: 466372016
- Special conditions: Standard
Construction
Type & style
- Home type: SingleFamily
- Property subtype: Single Family Residence
Condition
- New construction: No
- Year built: 2007
Utilities & green energy
- Sewer: Sewer Tap Paid
- Water: Public
Community & HOA
Community
- Features: Curbs, Street Lights
Location
- Region: Menifee
Financial & listing details
- Price per square foot: $225/sqft
- Tax assessed value: $566,633
- Date on market: 9/22/2026
- Cumulative days on market: 27 days
- Listing terms: Cash,Cash to New Loan,Conventional,Cal Vet Loan,1031 Exchange,VA Loan
- Inclusions: Large outside shed, cover over hot tub.
- Exclusions: Washer/Dryer/Fridge
Estimated market value
$878,900
$835,000 - $923,000
$4,096/mo
Price history
| Date | Event | Price |
|---|---|---|
| 10/3/2026 | Price change | $885,000-1.7%$225/sqft |
Source:  CRMLS #SW26206923 Report a problem | ||
| 9/22/2026 | Listed for sale | $900,000+80.7%$229/sqft |
Source: CRMLS #SW26206923 Report a problem | ||
| 5/28/2019 | Sold | $498,000+0.6%$127/sqft |
Source: Public Record Report a problem | ||
| 4/11/2019 | Listed for sale | $495,000$126/sqft |
Source: Allison James Estates & Homes #SW19067860 Report a problem | ||
| 4/11/2019 | Pending sale | $495,000$126/sqft |
Source: Allison James Estates & Homes #SW19067860 Report a problem | ||
| 3/27/2019 | Listed for sale | $495,000+23.8%$126/sqft |
Source: Allison James Estates & Homes #SW19067860 Report a problem | ||
| 3/20/2015 | Sold | $400,000-7.8%$102/sqft |
Source: Public Record Report a problem | ||
| 1/19/2015 | Listed for sale | $434,000+55%$110/sqft |
Source: Owner Report a problem | ||
| 8/16/2011 | Sold | $280,000+0%$71/sqft |
Source: Public Record Report a problem | ||
| 6/9/2011 | Price change | $279,900-6.7%$71/sqft |
Source: Serenity Properties #T11041010 Report a problem | ||
| 5/9/2011 | Price change | $299,900-6.8%$76/sqft |
Source: Serenity Properties #T11041010 Report a problem | ||
| 4/2/2011 | Listed for sale | $321,900-20.5%$82/sqft |
Source: Fannie Mae #T11041010 Report a problem | ||
| 3/14/2011 | Sold | $405,044+23.2%$103/sqft |
Source: Public Record Report a problem | ||
| 11/2/2010 | Listed for sale | $328,900-23.5%$84/sqft |
Source: Andrea Dixon #148316760 Report a problem | ||
| 12/28/2007 | Sold | $430,000$109/sqft |
Source: Public Record Report a problem | ||
Public tax history
| Year | Property taxes | Tax assessment |
|---|---|---|
| 2026 | -- | $566,633 +2% |
| 2025 | $10,459 +1.1% | $555,524 +2% |
| 2024 | $10,349 -0.1% | $544,632 +2% |
| 2023 | $10,362 +1.1% | $533,954 +2% |
| 2022 | $10,244 +0.5% | $523,485 +2% |
| 2021 | $10,189 +1.1% | $513,222 +1% |
| 2020 | $10,076 | $507,960 +17.9% |
| 2019 | -- | $430,954 +2% |
| 2018 | $8,867 +0.1% | $422,504 +2% |
| 2017 | $8,856 | $414,221 +2% |
| 2016 | $8,856 +20.2% | $406,100 +38.8% |
| 2015 | $7,369 +0.4% | $292,626 +2% |
| 2014 | $7,339 | $286,896 +0.5% |
| 2013 | -- | $285,600 +2% |
| 2012 | -- | $280,000 -10.8% |
| 2011 | -- | $314,000 |
| 2010 | -- | $314,000 -10.3% |
| 2009 | -- | $350,000 -18.6% |
| 2008 | -- | $430,000 +183.4% |
| 2007 | -- | $151,752 +2% |
| 2006 | -- | $148,777 |
Find assessor info on the county website
Monthly payment
Est. payment
Payment breakdown
Explore the cost of this home by adjusting the details. Changes won't be saved.Climate risks
Neighborhood: 92584

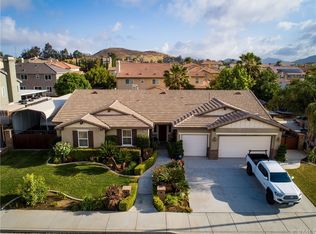

Similar homes
- $854,9906 bd4 ba3.9k sqft30180 Cheveley Park St, Menifee, CA 92584For Sale
 MLS ID #CV26165640, Diana Urbina, ROA California Inc. CRMLS
- $875,0006 bd5 ba4k sqft31817 Middlebrook Ln, Menifee, CA 92584For Sale
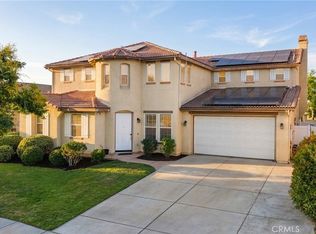 MLS ID #SW26199756, Jordona Hertz, The Hertz Group. CRMLS
- $924,8885 bd4 ba3.7k sqft32125 Jeter Ln, Menifee, CA 92584For Sale
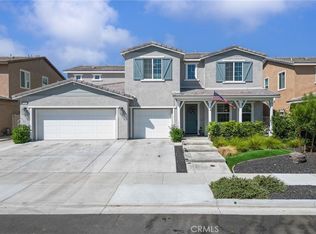 MLS ID #CV26217573, Ruben Mora Jr., eXp Realty of Southern California Inc. CRMLS
- $849,0004 bd4 ba3.5k sqft30858 Sunset Lake Cir, Menifee, CA 92584For Sale
 MLS ID #SW26197487, Yicel Young, Redfin Corporation. CRMLS
