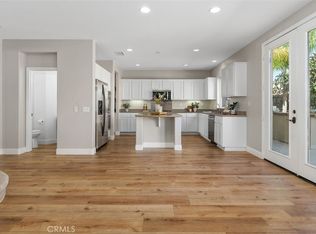
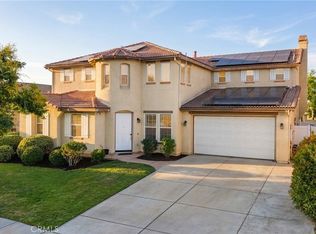
STUNNING MENIFEE HOME WITH LUXURIOUS UPGRADES & PAID-OFF SOLAR! Welcome to this exceptional 5-bedroom, 4-bathroom residence, where modern luxury, thoughtful design, and effortless California living come together. Beautifully upgraded from top to bottom, this move-in-ready home offers an impressive combination of style, comfort, and functionality. The spacious floor plan includes a convenient downstairs bedroom, perfect for guests, a home office, or multi-generational living. Upstairs, the private primary suite offers a peaceful retreat, complemented by additional generously sized bedrooms and bathrooms. The true centerpiece of the home is the stunning kitchen, beautifully finished with modern touches and an oversized center island that creates the perfect gathering space. Whether preparing a family meal or entertaining guests, this kitchen is designed to be both functional and impressive. Beyond the interior, the beautifully landscaped backyard provides a private outdoor escape. A large patio and inviting hangout area create the ideal setting for outdoor dining, weekend gatherings, entertaining friends, or simply unwinding at the end of the day.
And the value continues with PAID-OFF SOLAR and a 3-CAR GARAGE, offering both energy-conscious living and exceptional storage and parking capacity. From its luxurious interior and versatile floor plan to its entertainer-friendly backyard and highly desirable upgrades, this Menifee residence delivers the lifestyle today’s buyers are looking for. Beautifully upgraded, thoughtfully designed, and ready to welcome its next owner—this is a home you’ll want to experience in person.
For sale
Listed by: eXp Realty of Southern California Inc • Ruben Mora Jr. • 626-513-3882
Price cut: $25K (11/4)
$874,900
32125 Jeter Ln, Menifee, CA 92584
5beds
3,725sqft
Single Family Residence
Built in 2023
6,847 Square Feet Lot
$896,600 Zestimate®
$235/sqft
$118/mo HOA
What's special
- 29 days
- 511
- 41
Zillow last checked:
Listing updated:
Listed by:
Ruben Mora Jr. DRE #02087898 626-513-3882,
eXp Realty of Southern California Inc,
Kevin Gonzalez DRE #01947721,
eXp Realty of Southern California Inc
Source: CRMLS,MLS#: CV26217573 Originating MLS: California Regional MLS
Facts & features
Interior
Bedrooms & bathrooms
- Bedrooms: 5
- Bathrooms: 4
- Full bathrooms: 4
- Main level bathrooms: 1
- Main level bedrooms: 1
Rooms
- Room types: Bedroom, Loft, Dining Room
Bedroom
- Features: Bedroom on Main Level
Bathroom
- Features: Bathroom Exhaust Fan, Bathtub, Dual Sinks, Quartz Counters
Kitchen
- Features: Kitchen Island, Quartz Counters, Self-closing Cabinet Doors, Self-closing Drawers, Walk-In Pantry
Heating
- Central
Cooling
- Central Air, ENERGY STAR Qualified Equipment
Appliances
- Included: 6 Burner Stove, Double Oven, Dishwasher, Gas Range, Microwave
- Laundry: Inside, Laundry Room
Features
- Ceiling Fan(s), Separate/Formal Dining Room, Eat-in Kitchen, Quartz Counters, Recessed Lighting, Bedroom on Main Level, Loft
- Flooring: Carpet, See Remarks, Vinyl
- Doors: Sliding Doors
- Has fireplace: No
- Fireplace features: None
- Common walls with other units/homes: No Common Walls
Interior area
- Total interior livable area: 3,725 sqft
Property
Parking
- Total spaces: 3
- Parking features: Concrete, Door-Multi, Driveway, Garage
- Attached garage spaces: 3
Features
- Levels: Two
- Stories: 2
- Entry location: Front
- Patio & porch: Rear Porch, Patio
- Pool features: None
- Fencing: Vinyl
- Has view: Yes
- View description: Neighborhood
Lot
- Size: 6,847 Square Feet
- Features: 0-1 Unit/Acre, Cul-De-Sac
Details
- Additional structures: Cabana
- Parcel number: 466453009
- Special conditions: Standard
Construction
Type & style
- Home type: SingleFamily
- Property subtype: Single Family Residence
Materials
- Foundation: Slab
- Roof: Tile
Condition
- Turnkey
- New construction: No
- Year built: 2023
Details
- Builder name: Richmond American Homes
Utilities & green energy
- Sewer: Public Sewer
- Water: Public
- Utilities for property: Electricity Connected, Sewer Connected, Water Connected
Community & HOA
Community
- Features: Curbs, Park, Street Lights, Suburban, Sidewalks
- Security: Fire Sprinkler System, Smoke Detector(s)
HOA
- Has HOA: Yes
- Amenities included: Playground
- HOA fee: $118 monthly
- HOA name: First service
- HOA phone: 800-428-5588
Location
- Region: Menifee
Financial & listing details
- Price per square foot: $235/sqft
- Tax assessed value: $785,979
- Date on market: 10/6/2026
- Cumulative days on market: 29 days
- Listing terms: Cash,Cash to New Loan,Conventional,FHA,Submit,VA Loan
Estimated market value
$896,600
$852,000 - $941,000
$4,293/mo
Price history
| Date | Event | Price |
|---|---|---|
| 11/4/2026 | Price change | $874,900-2.8%$235/sqft |
Source:  CRMLS #CV26217573 Report a problem | ||
| 10/20/2026 | Price change | $899,900-2.7%$242/sqft |
Source: CRMLS #CV26217573 Report a problem | ||
| 10/6/2026 | Listed for sale | $924,888+22.4%$248/sqft |
Source: CRMLS #CV26217573 Report a problem | ||
| 9/14/2023 | Sold | $755,500$203/sqft |
Source: Public Record Report a problem | ||
Public tax history
| Year | Property taxes | Tax assessment |
|---|---|---|
| 2026 | -- | $785,979 +2% |
| 2025 | $13,923 +1.1% | $770,568 +2% |
| 2024 | $13,773 +94.2% | $755,459 +363.8% |
| 2023 | $7,091 +236.7% | $162,894 +2% |
| 2022 | $2,106 | $159,700 |
Find assessor info on the county website
Monthly payment
Est. payment
Payment breakdown
Explore the cost of this home by adjusting the details. Changes won't be saved.Climate risks
Neighborhood: 92584
Nearby schools
Schools provided by the listing agent
- Elementary: Southshore
- Middle: Bell Mountain
Source: CRMLS. This data may not be complete. We recommend contacting the local school district to confirm school assignments for this home.
Similar homes
- $885,0005 bd4 ba3.9k sqft30158 Beeswing Cir, Menifee, CA 92584For Sale
 MLS ID #SW26206923, George Williams, Coldwell Banker Assoc Brkr-SC. CRMLS
- $879,7375 bd4 ba4k sqft32848 Seattle Slew Cir, Menifee, CA 92584For Sale
 MLS ID #SW26203095, Erin Mann, Keller Williams Realty San Diego North Inland. CRMLS
- $854,9906 bd4 ba3.9k sqft30180 Cheveley Park St, Menifee, CA 92584For Sale
 MLS ID #CV26165640, Diana Urbina, ROA California Inc. CRMLS
- $875,0006 bd5 ba4k sqft31817 Middlebrook Ln, Menifee, CA 92584For Sale
 MLS ID #SW26199756, Jordona Hertz, The Hertz Group. CRMLS
