Skip main navigation
Off market
  • $743,200

    30178 Beeswing Cir, Menifee, CA 92584

    5beds
    3,146sqft
    SingleFamily
    Built in 2007
    0.25 Acres Lot
    $743,200 Zestimate®
    $236/sqft
    $3,803 Estimated rent

    Home value

    $743,200

    $706,000 - $780,000

    $3,803/mo

    Zestimate® history
    Loading
    Loading...

    Owner options

    List your home for rent

    $3,803/mo

    Rent Zestimate®

    Find your next renter with Zillow Rental Manager. Plus, with online applications, you can quickly screen prospective tenants – for free.

    Learn more

    $3,803/mo

    Rent Zestimate®

    Refinance and save

    $4,706/mo

    Est. payment

    Refinancing to a lower rate could help reduce your monthly payments and save thousands over the life of the loan.

    See today's rates

    $4,706/mo

    Est. payment

    Explore your selling options

    Work with a Zillow partner agent

    Leverage their expertise and Zillow's premium Showcase listings to get your home seen by more buyers.

    Get started

    List with your own agent

    Get your home in front of millions of buyers by listing it on Zillow.

    Learn how to do it

    Sell it yourself

    Take full control of how buyers see your home on Zillow by listing For Sale by Owner (FSBO).

    List your home

    What's special

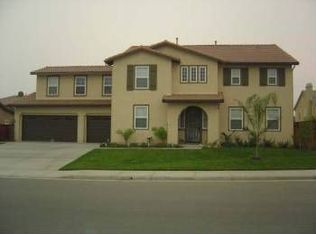
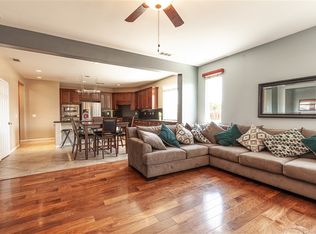
    !!!!! RV PARKING-GATED & FULLY COVERED - SECOND GATED AND COVERED PARKING FOR YOUR OTHER TOYS INCLUDED !!!Single story home Highly Desired Rarely available !!! NO STAIRS - NO HOA -This model of home hasn't been available for Purchase in over 10 years located in this Cul-De-Sac NOW IS THE TIME !!! Features are; 5 Bedrooms-3 Bathrooms-Formal Living-Formal Dining-Open & Spacious Kitchen w.great Island/Breakfast Bar attached to Oversized Family room that incl. Computer/Office Desk- Walk In Pantry-Upgraded Fireplace- Upgraded Custom Build In Entertainment Center. Exterior feat.=RV Gates Custom Mahogany, Tig Welded and Powder Coated Metal Gates-Gates to separate side yards from Backyard-Work-Shed-Garage has 220 Electrical-Sprinkler & Drip System in front and back yards-Rain Gutters-X-mas light plugs under eaves with Switch in garage-Children Fenced and Shaded Playground area, Alumawood Patio Covers. Interior feat. Crown Molding throughout-High End European Window Sills-Upgraded Custom Designed Entertainment Center-8 Pull out Drawers in Kitchen Cabinets-Upgraded & Extended Buttlers Buffet extension-Granite Counter Tops-Stainless Steel Package inc.Sing, Faucet,Oven,Microwave, Stove-Ceiling Fans in ALL BEDROOMS-Bonus Room fully upgraded w. Bambo Flooring-Wall Custom Storage Cabinets-Double Desk area-w.Slat Wall -Master Closet- Upgraded Custom Wood Cabinets w.Full Dresser and Shoe Rack, Purse Shelves and more -simply to many to list - this is a MUST SEE HOME !!!!!

    This property is off market, which means it's not currently listed for sale or rent on Zillow. This may be different from what's available on other websites or public sources.

    Facts & features

    Interior

    Bedrooms & bathrooms
    • Bedrooms: 5
    • Bathrooms: 3
    • Full bathrooms: 2
    • 1/2 bathrooms: 1
    Heating
    • Forced air
    Cooling
    • Central
    Appliances
    • Laundry: Individual Room, Inside
    Features
    • Has fireplace: Yes
    • Fireplace features: Family Room
    • Common walls with other units/homes: No Common Walls
    Interior area
    • Total interior livable area: 3,146 sqft

    Property

    Parking
    • Total spaces: 6
    • Parking features: Garage - Attached
    Features
    • Levels: One
    Lot
    • Size: 0.25 Acres
    • Features: Front Yard, Cul-De-Sac, Level with Street, Landscaped, Lot 10000-19999 Sqft, Lawn, Park Nearby, Garden, Sprinklers Drip System
    Details
    • Parcel number: 466372017
    • Special conditions: Standard

    Construction

    Type & style
    • Home type: SingleFamily
    Materials
    • Roof: Tile
    Condition
    • Year built: 2007

    Utilities & green energy

    • Sewer: Public Sewer
    • Water: Public

    Community & neighborhood

    Location
    • Region: Menifee

    Other

    Other facts
    • CommonWalls: No Common Walls
    • PropertyType: Residential
    • StateOrProvince: CA
    • LaundryFeatures: Individual Room, Inside
    • PreviousStandardStatus: Active
    • CommunityFeatures: Sidewalks, Suburban, Curbs, Street Lights, Park
    • CountyOrParish: Riverside
    • LotFeatures: Front Yard, Cul-De-Sac, Level with Street, Landscaped, Lot 10000-19999 Sqft, Lawn, Park Nearby, Garden, Sprinklers Drip System
    • SpecialListingConditions: Standard
    • RoomType: Living Room, Bonus Room, Main Floor Bedroom, Master Suite, Family Room, All Bedrooms Down, Walk-In Closet, Formal Entry, Great Room, Walk-In Pantry, Office, Master Bathroom, Kitchen, Laundry
    • StandardStatus: Active Under Contract
    • Cooling: Zoned, Central Air
    • ParkingFeatures: RV Access/Parking, Garage Door Opener, Garage - Single Door, Private, RV Gated, RV Covered
    • FireplaceFeatures: Family Room
    • CommunityFeatures: Gutters, Storm Drains
    • StreetSuffix: Circle
    • City: Menifee
    • HighSchoolDistrict: Perris Union High
    • Levels: One
    • ElevationUnits: Feet
    • LivingAreaUnits: Square Feet
    • WaterSource: Public
    • LotSizeSource: Assessor
    • AttachedGarageYN: 1
    • Country: US
    • Sewer: Public Sewer
    • MLSAreaMajor: SRCAR - Southwest Riverside County
    • Heating: Central
    • YearBuiltSource: Public Records
    • ParcelNumber: 466372017
    • TaxTractNumber: 427.37
    • SeniorCommunityYN: 0

    Price history

    DateEventPrice
    3/20/2020Sold$525,000+0%$167/sqft
    Source: Public Record Report a problem
    2/21/2020Pending sale$524,900$167/sqft
    Source: KW Temecula #SW19125208 Report a problem
    5/29/2019Listed for sale$524,900+46.4%$167/sqft
    Source: KW Temecula #SW19125208 Report a problem
    11/6/2007Sold$358,500$114/sqft
    Source: Public Record Report a problem

    Public tax history

    YearProperty taxesTax assessment
    2025$10,128 +1.1%$574,159 +2%
    2024$10,015 -0.1%$562,902 +2%
    2023$10,030 +1.2%$551,866 +2%
    2022$9,909 +0.6%$541,046 +2%
    2021$9,853 +13.5%$530,438 +23.4%
    2020$8,681 +1.5%$429,999 +2%
    2019$8,548 +3%$421,569 +2%
    2018$8,298 +7.1%$413,304 +12.9%
    2017$7,748 $366,000 +11.2%
    2016$7,748 +6.9%$329,000
    2015$7,247 +0%$329,000 +0.9%
    2014$7,245 $326,000 +27.3%
    2013-- $256,000 +4.5%
    2012-- $245,000 +1.7%
    2011-- $241,000 -16.6%
    2010-- $289,000 +19.4%
    2009-- $242,000 -32.4%
    2008-- $358,035 +135.9%
    2007-- $151,752 +2%
    2006-- $148,777

    Find assessor info on the county website

    Neighborhood: 92584

    Nearby schools

    GreatSchools rating
    Schools provided by the listing agent
    • District: Perris Union High

    Source: The MLS. This data may not be complete. We recommend contacting the local school district to confirm school assignments for this home.

    Get a cash offer in 3 minutes
    Find out how much your home could sell for in as little as 3 minutes with a no-obligation cash offer.
    Estimated market value
    $743,200
    Get a cash offer in 3 minutes
    Find out how much your home could sell for in as little as 3 minutes with a no-obligation cash offer.
    Estimated market value
    $743,200