Welcome to Plan 7 at Rosa at Siena, a beautifully upgraded 5-bedroom, 3-bathroom home offering the perfect blend of comfort, style, and energy efficiency. From the inviting covered front entryway to the thoughtfully designed interior, this spacious residence located on a quiet cul-de-sac is ready to impress. Enjoy the benefits of fully paid-off solar and numerous premium upgrades... “360” blackout blinds, pendant lighting, ceiling fans, permanent exterior lighting, whole-house air filtration, and over $25,000 in professional landscaping enhancements. The main level features an open-concept great room that flows seamlessly into the dining area and chef-inspired kitchen. Designed with both functionality and style in mind, the kitchen showcases beautiful white shaker cabinetry, quartz countertops, designer backsplash, a large center island, and a spacious walk-in pantry. A downstairs bedroom and full bathroom provide ideal accommodations for guests, extended family, or multigenerational living. A dedicated tech space creates the perfect area for working from home or managing daily tasks. Upstairs, the private primary suite offers a spacious walk-in closet and ensuite bathroom, creating a relaxing retreat. Three additional bedrooms, a versatile loft, and a convenient upstairs laundry room provide plenty of room for family, hobbies, and everyday living. Additional features include upgraded flooring throughout and an attached two-car garage. Combining modern design, thoughtful upgrades, and generous living space, this exceptional home is ideal for growing families and those who love to entertain and is part of the Temecula Valley Unified School District. And VA assumable loan at 5.625%!
For sale
Listed by: Allison James Estates & Homes • Theresa DiCiolla • Contact: 951-285-9969
Price cut: $10K (8/22)
$729,000
34316 Cyan Cv, Winchester, CA 92596
5beds
2,716sqft
Single Family Residence
Built in 2024
6,678 Square Feet Lot
$729,200 Zestimate®
$268/sqft
$150/mo HOA
What's special
- 122 days
- 260
- 28
Zillow last checked:
Listing updated:
Listed by:
Theresa DiCiolla DRE #01858144 951-285-9969,
Allison James Estates & Homes
Source: CRMLS,MLS#: SW26133536 Originating MLS: California Regional MLS
Originating MLS: California Regional MLSFacts & features
Interior
Bedrooms & bathrooms
- Bedrooms: 5
- Bathrooms: 3
- Full bathrooms: 3
- Main level bathrooms: 1
- Main level bedrooms: 1
Rooms
- Room types: Bedroom, Kitchen, Laundry, Loft, Living Room, Primary Bedroom, Other
Primary bedroom
- Features: Primary Suite
Bedroom
- Features: Bedroom on Main Level
Kitchen
- Features: Kitchen Island, Kitchen/Family Room Combo, Quartz Counters
Other
- Features: Walk-In Closet(s)
Heating
- Central
Cooling
- Central Air
Appliances
- Laundry: Inside, Laundry Room
Features
- Bedroom on Main Level, Loft, Primary Suite, Walk-In Closet(s)
- Has fireplace: No
- Fireplace features: None
- Common walls with other units/homes: No Common Walls
Interior area
- Total interior livable area: 2,716 sqft
Property
Parking
- Total spaces: 2
- Parking features: Garage Faces Front
- Attached garage spaces: 2
Features
- Levels: Two
- Stories: 2
- Entry location: Front
- Pool features: Association
- Has view: Yes
- View description: Hills, Neighborhood
Lot
- Size: 6,678 Square Feet
- Features: Back Yard, Cul-De-Sac, Drip Irrigation/Bubblers, Front Yard, Sprinklers In Front
Details
- Parcel number: 472350043
- Special conditions: Standard
Construction
Type & style
- Home type: SingleFamily
- Property subtype: Single Family Residence
Condition
- Turnkey
- New construction: No
- Year built: 2024
Utilities & green energy
- Electric: Photovoltaics Seller Owned
- Sewer: Public Sewer
- Water: Public
- Utilities for property: Electricity Connected, Natural Gas Connected, Sewer Connected, Water Connected
Community & HOA
Community
- Features: Curbs, Gutter(s), Storm Drain(s), Street Lights, Sidewalks
HOA
- Has HOA: Yes
- Amenities included: Playground, Pool, Tennis Court(s)
- HOA fee: $150 monthly
- HOA name: Siena Master Community
- HOA phone: 949-833-2600
Location
- Region: Winchester
Financial & listing details
- Price per square foot: $268/sqft
- Tax assessed value: $713,989
- Date on market: 6/18/2026
- Cumulative days on market: 122 days
- Listing terms: Submit,VA Loan
- Inclusions: "360" Blackout shades
- Exclusions: Pool Table; Sonos Surround Sound System
- Road surface type: Paved
Estimated market value
$729,200
$693,000 - $766,000
$3,864/mo
Price history
| Date | Event | Price |
|---|---|---|
| 8/22/2026 | Price change | $729,000-1.4%$268/sqft |
Source:  CRMLS #SW26133536 Report a problem CRMLS #SW26133536 Report a problem | ||
| 6/19/2026 | Listed for sale | $739,000+5.6%$272/sqft |
Source: CRMLS #SW26133536 Report a problem | ||
| 7/31/2024 | Sold | $699,990$258/sqft |
Source: CRMLS #EV24097371 Report a problem | ||
| 5/20/2024 | Pending sale | $699,990$258/sqft |
Source: CRMLS #EV24097371 Report a problem | ||
| 5/14/2024 | Listed for sale | $699,990$258/sqft |
Source: CRMLS #EV24097371 Report a problem | ||
Public tax history
| Year | Property taxes | Tax assessment |
|---|---|---|
| 2026 | -- | $713,989 +2% |
| 2025 | $12,394 +115% | $699,990 +2090.3% |
| 2024 | $5,764 | $31,959 |
Find assessor info on the county website
Monthly payment
Est. payment
Payment breakdown
Explore the cost of this home by adjusting the details. Changes won't be saved.Climate risks
Neighborhood: 92596
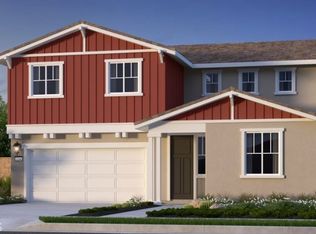
Similar homes
- $699,5004 bd3 ba2.2k sqft32593 Cumulus Ln, Winchester, CA 92596For Sale
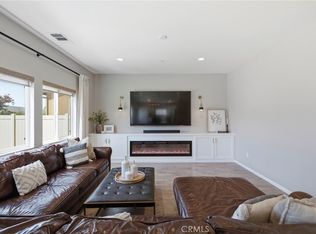 MLS ID #SW26184082, Rachelle Lopez, Valor Realty Group. CRMLS
 - $669,0004 bd3 ba2.1k sqft34510 Coconut Cir, Winchester, CA 92596For Sale
 MLS ID #SW26218370, Jessica Foote, Native. CRMLS
 - $799,9995 bd4 ba3.2k sqft33067 Chartreuse Ave, Winchester, CA 92596For Sale
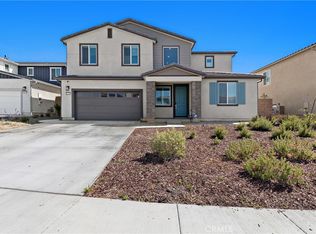 MLS ID #SW26105878, Joshua Sutton, Magnum Realty Group Inc.. CRMLS
 - $710,0004 bd3 ba2.5k sqft33108 Toledo Bend Ct, Winchester, CA 92596For Sale
 MLS ID #IG26185690, Bobejo Kelley, Keller Williams Premier Prop.. CRMLS
