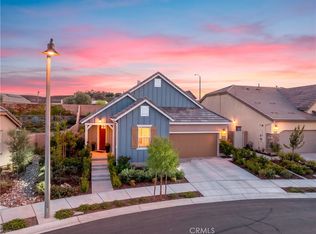
Welcome to Revel at Sommers Bend, ideally located on the edge of Temecula Wine Country, where modern living meets resort-style amenities and the relaxed lifestyle Temecula is known for. This newer 4-bedroom, 3-bathroom home offers a rare combination of contemporary design, energy efficiency, and everyday comfort. Meticulously maintained and showcasing like a model home, this residence feels nearly brand new and is truly move-in ready. The thoughtfully designed floor plan offers both flexibility and functionality, with a full bedroom and bathroom on the main level—perfect for guests, multigenerational living, or a private home office. The bright, open-concept interior features luxury vinyl plank flooring, recessed lighting, and modern finishes throughout, creating a clean and polished model-home feel. At the heart of the home, the beautifully appointed kitchen features upgraded quartz countertops, stainless steel appliances, abundant cabinetry, and a large center island that opens seamlessly to the main living area. The open layout creates an inviting space for everyday living, entertaining, and gathering with family and friends.
Upstairs, a versatile loft or tech space provides additional room for work, study, or relaxation. A dedicated laundry room adds convenience, while the spacious primary suite offers a walk-in closet and dual vanities. Two additional bedrooms share a dual-sink bathroom, providing a comfortable and practical layout for family and guests. The backyard extends the living space outdoors, offering an inviting setting for entertaining year-round. Additional highlights include fully paid solar for long-term energy efficiency and savings, along with a 2-car attached garage featuring an epoxy-finished floor. Life at Sommers Bend is about more than just the home. Residents enjoy a collection of resort-style amenities, including pools, a fitness center, clubhouse, 21-acre community park, sports courts, playgrounds, walking trails, and community events—all within one of Temecula’s most desirable master-planned communities. Just beyond the community, Temecula Wine Country awaits, offering award-winning wineries, vineyards and dining. Enjoy the best of Southern California living. If you’ve been searching for a newer 4-bedroom home with fully paid solar, modern upgrades, an immaculate model-home feel, and a location on the edge of Temecula Wine Country, this is a rare opportunity to make the Sommers Bend lifestyle your own. Welcome home.
For sale
Listed by: Trillion Real Estate • Darrick Hurd • 760-809-3998
$719,000
32542 Brunello Way, Temecula, CA 92591
4beds
2,183sqft
Townhouse
Built in 2023
1,770 Square Feet Lot
$715,900 Zestimate®
$329/sqft
$267/mo HOA
What's special
- 44 days
- 271
- 24
Zillow last checked:
Listing updated:
Listed by:
Darrick Hurd DRE #01982792 760-809-3998,
Trillion Real Estate
Source: CRMLS,MLS#: SW26217263 Originating MLS: California Regional MLS
Facts & features
Interior
Bedrooms & bathrooms
- Bedrooms: 4
- Bathrooms: 3
- Full bathrooms: 3
- Main level bathrooms: 1
- Main level bedrooms: 1
Rooms
- Room types: Bonus Room, Bedroom, Other
Bedroom
- Features: Bedroom on Main Level
Bathroom
- Features: Dual Sinks, Full Bath on Main Level, Quartz Counters, Separate Shower, Walk-In Shower
Kitchen
- Features: Kitchen Island, Kitchen/Family Room Combo, Quartz Counters, Walk-In Pantry
Other
- Features: Walk-In Closet(s)
Heating
- Central
Cooling
- Central Air
Appliances
- Included: Gas Range
- Laundry: Upper Level
Features
- Eat-in Kitchen, Quartz Counters, Recessed Lighting, Bedroom on Main Level, Walk-In Closet(s)
- Flooring: Tile
- Windows: Double Pane Windows, ENERGY STAR Qualified Windows
- Has fireplace: Yes
- Fireplace features: Family Room
- Common walls with other units/homes: 1 Common Wall
Interior area
- Total interior livable area: 2,183 sqft
- Finished area below ground: 0
Property
Parking
- Total spaces: 4
- Parking features: Direct Access, Driveway, Garage
- Attached garage spaces: 2
- Uncovered spaces: 2
Accessibility
- Accessibility features: None
Features
- Levels: Two
- Stories: 2
- Entry location: front
- Patio & porch: Open, Patio
- Pool features: Association
- Has spa: Yes
- Spa features: Association
- Fencing: Vinyl
Lot
- Size: 1,770 Square Feet
- Dimensions: 1770
- Features: Landscaped
Details
- Parcel number: 964924057
- Zoning: r-1
- Special conditions: Standard
Construction
Type & style
- Home type: Townhouse
- Architectural style: Contemporary
- Property subtype: Townhouse
- Attached to another structure: Yes
Materials
- Stone, Stucco
- Foundation: Slab
- Roof: Slate
Condition
- Turnkey
- New construction: No
- Year built: 2023
Utilities & green energy
- Electric: Standard
- Sewer: Public Sewer
- Utilities for property: Cable Available, Electricity Available, Sewer Connected, Water Connected
Green energy
- Energy efficient items: Appliances, Insulation, Thermostat, Windows
Community & HOA
Community
- Features: Biking, Park, Street Lights, Sidewalks
- Security: Fire Detection System, Smoke Detector(s)
HOA
- Has HOA: Yes
- Amenities included: Call for Rules, Dog Park, Fitness Center, Horse Trail(s), Meeting Room, Meeting/Banquet/Party Room, Outdoor Cooking Area, Picnic Area, Playground, Pool, Recreation Room, Spa/Hot Tub, Trail(s)
- HOA fee: $267 monthly
- HOA name: Sommers Bend Association
- HOA phone: 800-232-7517
Location
- Region: Temecula
Financial & listing details
- Price per square foot: $329/sqft
- Tax assessed value: $759,333
- Date on market: 10/6/2026
- Cumulative days on market: 44 days
- Listing terms: Cash to New Loan
- Road surface type: Paved
Estimated market value
$715,900
$680,000 - $752,000
$3,846/mo
Price history
| Date | Event | Price |
|---|---|---|
| 10/6/2026 | Listed for sale | $719,000$329/sqft |
Source:  CRMLS #SW26217263 Report a problem | ||
Public tax history
| Year | Property taxes | Tax assessment |
|---|---|---|
| 2026 | -- | $759,333 -0.1% |
| 2025 | $10,802 | $759,745 |
Find assessor info on the county website
Monthly payment
Est. payment
Payment breakdown
Explore the cost of this home by adjusting the details. Changes won't be saved.Climate risks
Neighborhood: 92591
Nearby schools
Schools provided by the listing agent
- High: Chaparral
Source: CRMLS. This data may not be complete. We recommend contacting the local school district to confirm school assignments for this home.
Similar homes
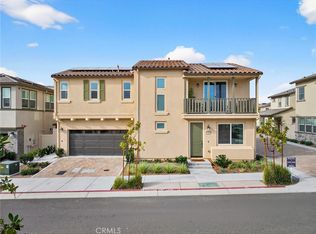
- $749,9993 bd3 ba1.8k sqft32129 Dymondia Way, Temecula, CA 92591For Sale
 MLS ID #SW26214002, Shishana Hogg, Mogul Real Estate. CRMLS
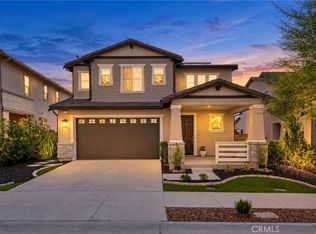
- $579,9004 bd3 ba1.7k sqft39438 Corvina Ln, Temecula, CA 92591For Sale
 MLS ID #SW26141502, Jim Holbrook, Top Tier Realty. CRMLS
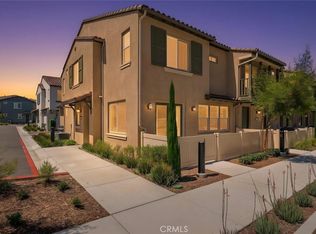
- $754,9004 bd3 ba2.4k sqft42018 Avenida Vista Ladera, Temecula, CA 92591For Sale
 MLS ID #SW26166293, Daniel Marconi, KW Temecula. CRMLS
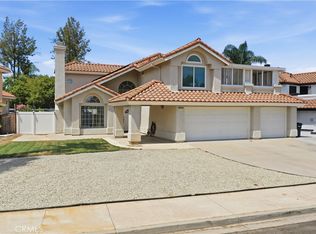
- $849,9002 bd2 ba1.7k sqft32105 Hyacinth Way, Temecula, CA 92591For Sale
 MLS ID #SW26210735, Andrea Holmes, ERA Donahoe Realty. CRMLS
