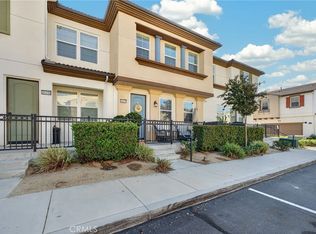
MASSIVE PRICE REDUCTION**NOT A SHORT SALE**SELLER WANTS IT SOLD..Don't miss this opportunity to own this beautiful, turnkey, move-in ready Sommers Bend townhome located in one of Temecula's most desirable master-planned communities.Featuring a rare and highly sought-after floor plan with 4 BEDROOMS, 2.5 BATHS, PAID-OFF SOLAR, and a 2-car attached garage with epoxy flooring on a very desirable END UNIT offers added privacy, extra windows for abundant natural light, and a bright, open feel that is difficult to find. Step inside and you'll immediately appreciate the thoughtfully designed open-concept floor plan showcasing luxury vinyl plank flooring, designer paint, upgraded lighting, and stylish contemporary finishes throughout. The spacious great room flows seamlessly into the dining area and chef-inspired kitchen, creating the perfect setting for everyday living, entertaining family and friends, or hosting special occasions.The stunning kitchen is beautifully appointed with quartz countertops, a large center island with bar seating, pendant lighting, beautiful cabinetry,stainless steel appliances, a walk-in pantry and abundant counter space for meal preparation and entertaining.Double French doors open to a side patio with vinyl fencing, providing the ideal outdoor space for morning coffee, weekend BBQs, or simply relaxing. A convenient downstairs half bath completes the main level. Upstairs, the spacious primary suite offers a huge walk-in closet, dual sink vanity, and a private bath with a walk-in shower. Three additional generously sized bedrooms provide flexibility for family, guests, or a home office and are serviced by a hallway bathroom featuring dual sinks and a shower/tub combination. The upstairs laundry room includes built-in storage and a folding area, adding both convenience and functionality to the home's well-designed layout. Sommers Bend offers an unmatched resort-style lifestyle with sparkling pools, spa, state-of-the-art fitness center, elegant clubhouse, sports courts, parks, playgrounds, BBQ and picnic areas, and miles of scenic walking and biking trails. Ideally located just minutes from Temecula Wine Country, award-winning Temecula schools, Old Town Temecula, Pechanga Resort & Casino, shopping, dining, golf courses, and convenient access to the I-15 and I-215 freeways, this exceptional home perfectly combines luxury, comfort, convenience, and the very best of Southern California living.Experience everything Sommers Bend has to offer!
For sale
Listed by: Top Tier Realty • Jim Holbrook • Contact: 951-514-0734
Price cut: $80K (10/15)
$499,900
39438 Corvina Ln, Temecula, CA 92591
4beds
1,788sqft
Townhouse
Built in 2024
-- sqft lot
$500,100 Zestimate®
$280/sqft
$428/mo HOA
What's special
- 274 days
- 1,221
- 85
Zillow last checked:
Listing updated:
Listed by:
Jim Holbrook DRE #01709606 951-514-0734,
Top Tier Realty,
Nicole Caldwell DRE #01989055,
Top Tier Realty
Source: CRMLS,MLS#: SW26141502 Originating MLS: California Regional MLS
Originating MLS: California Regional MLSFacts & features
Interior
Bedrooms & bathrooms
- Bedrooms: 4
- Bathrooms: 3
- Full bathrooms: 2
- 1/2 bathrooms: 1
- Main level bathrooms: 1
Rooms
- Room types: Bedroom, Entry/Foyer, Family Room, Great Room, Kitchen, Laundry, Primary Bedroom, Other, Pantry
Primary bedroom
- Features: Primary Suite
Bedroom
- Features: All Bedrooms Up
Bathroom
- Features: Dual Sinks, Quartz Counters, Stone Counters, Separate Shower, Tub Shower
Kitchen
- Features: Kitchen Island, Kitchen/Family Room Combo, Quartz Counters, Walk-In Pantry
Other
- Features: Walk-In Closet(s)
Pantry
- Features: Walk-In Pantry
Heating
- Central, Forced Air
Cooling
- Central Air
Appliances
- Included: Dishwasher, Disposal, Gas Oven, Gas Range, Microwave, Refrigerator, Tankless Water Heater, Water Heater, Dryer, Washer
- Laundry: Inside, Laundry Room
Features
- Breakfast Bar, Ceiling Fan(s), Eat-in Kitchen, Open Floorplan, Pantry, Quartz Counters, Recessed Lighting, All Bedrooms Up, Primary Suite, Walk-In Pantry, Walk-In Closet(s)
- Flooring: Tile, Vinyl
- Doors: French Doors
- Windows: Double Pane Windows
- Has fireplace: No
- Fireplace features: None
- Common walls with other units/homes: 1 Common Wall
Interior area
- Total interior livable area: 1,788 sqft
Property
Parking
- Total spaces: 2
- Parking features: Door-Multi, Direct Access, Garage
- Attached garage spaces: 2
Features
- Levels: Two
- Stories: 2
- Entry location: 1
- Patio & porch: Front Porch
- Exterior features: Rain Gutters
- Pool features: Community, Association
- Has spa: Yes
- Spa features: Association, Community
- Fencing: New Condition,Vinyl
- Has view: Yes
- View description: City Lights, Mountain(s), Neighborhood
Details
- Parcel number: 964922085
- Special conditions: Standard
Construction
Type & style
- Home type: Townhouse
- Property subtype: Townhouse
- Attached to another structure: Yes
Materials
- Foundation: Slab
- Roof: Tile
Condition
- Turnkey
- New construction: No
- Year built: 2024
Utilities & green energy
- Sewer: Public Sewer
- Water: Public
- Utilities for property: Electricity Connected, Natural Gas Connected, Sewer Connected, Water Connected
Community & HOA
Community
- Features: Biking, Curbs, Dog Park, Gutter(s), Park, Storm Drain(s), Street Lights, Suburban, Sidewalks, Pool
- Security: Carbon Monoxide Detector(s), Smoke Detector(s)
HOA
- Has HOA: Yes
- Amenities included: Clubhouse, Sport Court, Dog Park, Fitness Center, Fire Pit, Maintenance Grounds, Meeting Room, Management, Meeting/Banquet/Party Room, Outdoor Cooking Area, Barbecue, Picnic Area, Playground, Pickleball, Pool, Recreation Room, Spa/Hot Tub, Trail(s)
- HOA fee: $342 monthly
- HOA name: Sommers Bend
- HOA phone: 951-973-7240
- Second HOA fee: $86 monthly
- Second HOA name: Sommers Bend
- Second HOA phone: 951-973-7240
Location
- Region: Temecula
Financial & listing details
- Price per square foot: $280/sqft
- Tax assessed value: $576,312
- Date on market: 7/1/2026
- Cumulative days on market: 275 days
- Listing terms: Cash,Cash to New Loan,Conventional,Cal Vet Loan,1031 Exchange,FHA,Fannie Mae,Freddie Mac,Government Loan,VA Loan,VA No Loan,VA No No Loan
Estimated market value
$500,100
$475,000 - $525,000
$3,585/mo
Price history
| Date | Event | Price |
|---|---|---|
| 10/15/2026 | Price change | $499,900-13.8%$280/sqft |
Source:  CRMLS #SW26141502 Report a problem CRMLS #SW26141502 Report a problem | ||
| 10/12/2026 | Price change | $579,900-3.3%$324/sqft |
Source: CRMLS #SW26141502 Report a problem | ||
| 8/3/2026 | Price change | $599,900-7.7%$336/sqft |
Source: CRMLS #SW26141502 Report a problem | ||
| 7/1/2026 | Listed for sale | $649,900$363/sqft |
Source: CRMLS #SW26141502 Report a problem | ||
Public tax history
| Year | Property taxes | Tax assessment |
|---|---|---|
| 2026 | -- | $576,312 +2% |
| 2025 | $8,961 | $565,012 |
Find assessor info on the county website
Monthly payment
Est. payment
Payment breakdown
Explore the cost of this home by adjusting the details. Changes won't be saved.Climate risks
Neighborhood: 92591
Nearby schools
Schools provided by the listing agent
- Elementary: Rancho
- Middle: Margarita
- High: Temecula Valley
Source: CRMLS. This data may not be complete. We recommend contacting the local school district to confirm school assignments for this home.
Similar homes
- $510,0002 bd3 ba1.2k sqft39376 Corvina Ln, Temecula, CA 92591For Sale
 MLS ID #SW26141905, Lorie Anne Auer, eXp Realty of California, Inc.. CRMLS
 - $719,0004 bd3 ba2.1k sqft32542 Brunello Way, Temecula, CA 92591For Sale
 MLS ID #SW26217263, Darrick Hurd, Trillion Real Estate. CRMLS
 - $689,9994 bd3 ba2.1k sqft32672 Brunello Way, Temecula, CA 92591For Sale
 MLS ID #SW26180112, Andrea Holmes, ERA Donahoe Realty. CRMLS
 - $499,9993 bd3 ba1.4k sqft40438 Calle Real, Murrieta, CA 92563For Sale
 MLS ID #DW26218263, Adriana Morales, Elevate Real Estate Services. CRMLS
