HUGE PRICE REDUCTION!!! Welcome to Sommers Bend, one of Temecula’s most sought-after master-planned communities, ideally located on the edge of Temecula Wine Country. This newer 4-bedroom, 3-bathroom home offers a rare combination of modern design, comfort, and functionality. Meticulously maintained and showing like a model home, this move-in-ready property feels nearly brand new. The thoughtfully designed floor plan features a full bedroom and bathroom on the main level, making it ideal for guests, multigenerational living, or a home office. Inside, you'll find a bright and open layout enhanced by luxury vinyl plank flooring downstairs, fresh interior paint, and stylish upgrades throughout. The spacious kitchen features an oversized island, upgraded backsplash, walk-in pantry, and seamless flow into the living room, where a cozy fireplace and custom mantle create the perfect gathering space.
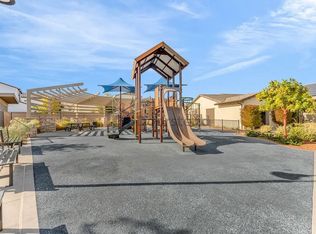
Upstairs, a versatile loft thoughtfully separates the secondary bedrooms from the private primary suite, offering both functionality and privacy. The primary retreat features updated flooring and a well-appointed en-suite bathroom. Additional highlights include generously sized secondary bedrooms and a convenient second-floor laundry room. Situated in one of Sommers Bend’s most desirable locations, this home enjoys the added benefit of a community park just steps across the street. Residents enjoy resort-style amenities, including pools, a fitness center, clubhouse, playgrounds, sports fields, and scenic walking trails. Ideally located near Temecula’s renowned wineries, dining, shopping, and top-rated schools, this home offers the perfect blend of luxury, convenience, and lifestyle. Come experience all that Sommers Bend has to offer and enjoy the ideal balance of community, comfort, and modern living.
For sale
Listed by: CENTURY 21 MASTERS • Marisela Pompa • Contact: 562-522-9247
Price cut: $15.1K (8/23)
$699,900
32725 Tannat Dr, Temecula, CA 92591
4beds
2,183sqft
Single Family Residence
Built in 2024
2,505 Square Feet Lot
$698,600 Zestimate®
$321/sqft
$260/mo HOA
What's special
- 78 days
- 760
- 41
Zillow last checked:
Listing updated:
Listed by:
Marisela Pompa DRE #01971690 562-522-9247,
CENTURY 21 MASTERS
Source: CRMLS,MLS#: CV26138337 Originating MLS: California Regional MLS
Originating MLS: California Regional MLSFacts & features
Interior
Bedrooms & bathrooms
- Bedrooms: 4
- Bathrooms: 3
- Full bathrooms: 3
- Main level bathrooms: 1
- Main level bedrooms: 1
Rooms
- Room types: Bonus Room, Bedroom, Entry/Foyer, Family Room, Kitchen, Laundry, Loft, Living Room, Primary Bathroom, Primary Bedroom, Other, Pantry
Bedroom
- Features: All Bedrooms Up
Bathroom
- Features: Bathtub, Dual Sinks, Quartz Counters, Separate Shower
Kitchen
- Features: Kitchen Island, Kitchen/Family Room Combo, Quartz Counters, Remodeled, Updated Kitchen, Walk-In Pantry
Other
- Features: Walk-In Closet(s)
Pantry
- Features: Walk-In Pantry
Heating
- Central, Electric, Fireplace(s)
Cooling
- Central Air, Dual, Electric, High Efficiency
Appliances
- Included: 6 Burner Stove, Built-In Range, Dishwasher, Electric Oven, Electric Range, Gas Range, Microwave, Tankless Water Heater
- Laundry: Electric Dryer Hookup, Gas Dryer Hookup, Upper Level
Features
- Breakfast Bar, Built-in Features, High Ceilings, Open Floorplan, Pantry, Quartz Counters, Storage, All Bedrooms Up, Loft, Primary Suite, Walk-In Pantry, Walk-In Closet(s)
- Flooring: Carpet, Tile
- Has fireplace: Yes
- Fireplace features: Family Room, Gas Starter
- Common walls with other units/homes: 1 Common Wall
Interior area
- Total interior livable area: 2,183 sqft
Property
Parking
- Total spaces: 2
- Parking features: Door-Multi, Garage Faces Front, Garage, Off Street
- Attached garage spaces: 2
Accessibility
- Accessibility features: Parking
Features
- Levels: Two
- Stories: 2
- Entry location: 1
- Patio & porch: Covered, Patio
- Pool features: Community, Association
- Has spa: Yes
- Spa features: Community
- Fencing: Vinyl
- Has view: Yes
- View description: Neighborhood
Lot
- Size: 2,505 Square Feet
- Features: 0-1 Unit/Acre
Details
- Parcel number: 964923041
- Special conditions: Standard
Construction
Type & style
- Home type: SingleFamily
- Architectural style: Modern
- Property subtype: Single Family Residence
- Attached to another structure: Yes
Materials
- Roof: Tile
Condition
- Turnkey
- New construction: No
- Year built: 2024
Utilities & green energy
- Sewer: Public Sewer
- Water: Public
- Utilities for property: Cable Available, Electricity Available, Natural Gas Available, Phone Available, Sewer Available, Water Available
Community & HOA
Community
- Features: Park, Sidewalks, Pool
- Security: Smoke Detector(s)
HOA
- Has HOA: Yes
- Amenities included: Dog Park, Fitness Center, Fire Pit, Barbecue, Playground, Pickleball, Pool, Spa/Hot Tub
- HOA fee: $86 monthly
- HOA name: SOMMERS BEND MASTERS
- HOA phone: 951-973-7240
- Second HOA fee: $174 monthly
- Second HOA name: Sommers Bend Aa
- Second HOA phone: 951-973-7240
Location
- Region: Temecula
Financial & listing details
- Price per square foot: $321/sqft
- Tax assessed value: $717,672
- Date on market: 6/24/2026
- Cumulative days on market: 78 days
- Listing terms: Cash,Cash to New Loan,Conventional,1031 Exchange,FHA
- Road surface type: Paved
Estimated market value
$698,600
$664,000 - $734,000
$4,374/mo
Price history
| Date | Event | Price |
|---|---|---|
| 8/23/2026 | Price change | $699,900-2.1%$321/sqft |
Source:  CRMLS #CV26138337 Report a problem CRMLS #CV26138337 Report a problem | ||
| 7/31/2026 | Price change | $715,000-2.7%$328/sqft |
Source: CRMLS #CV26138337 Report a problem | ||
| 6/25/2026 | Listed for sale | $734,900$337/sqft |
Source: CRMLS #CV26138337 Report a problem | ||
Public tax history
| Year | Property taxes | Tax assessment |
|---|---|---|
| 2026 | -- | $717,672 +2% |
| 2025 | $10,227 | $703,601 |
Find assessor info on the county website
Monthly payment
Est. payment
Payment breakdown
Explore the cost of this home by adjusting the details. Changes won't be saved.Climate risks
Neighborhood: 92591
Similar homes
- $615,0004 bd3 ba1.6k sqft32407 Brunello Way, Temecula, CA 92591For Sale
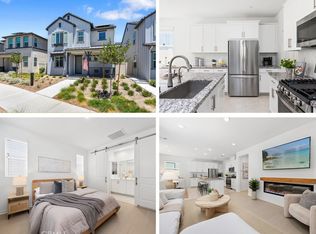 MLS ID #SW26135788, Andrea Holmes, ERA Donahoe Realty. CRMLS
 - $835,0003 bd3 ba2.2k sqft32230 Penstemon Way, Temecula, CA 92591For Sale
 MLS ID #SW26132037, Felice Katz-Bobo, Real Brokerage Technologies. CRMLS
 - $649,0004 bd4 ba1.8k sqft32395 Brunello Way, Temecula, CA 92591For Sale
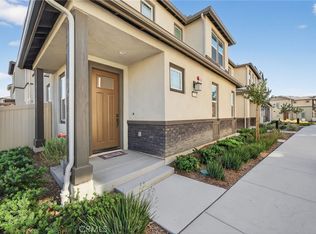 MLS ID #SW26065433, Anthony Anselmo, Abundance Real Estate. CRMLS
 - $919,9004 bd4 ba2.5k sqft39260 Deergrass Dr, Temecula, CA 92591For Sale
 MLS ID #SW26146733, Jessica Nascimento, Pacific Homefront, Inc.. CRMLS
Local buyer's agents are ready to help
