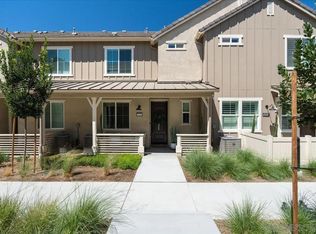
Welcome to this beautifully upgraded 3-bedroom, 2.5 -bathroom townhome located in Discovery at Sommers Bend, built by Woodside Homes. This thoughtfully designed two-story residence offers an open-concept floor plan with quality finishes and numerous upgrades throughout. The modern kitchen features quartz countertops, an upgraded sink with touch-activated faucet, under-cabinet lighting, custom shelving, abundant cabinetry, and an enhanced pantry with additional storage and electrical outlet. Wide-plank, pet-resistant laminate flooring and upgraded tile complement the main living areas, while the bedrooms and stairs feature stain-resistant carpet with upgraded padding.
Upstairs, the spacious primary suite includes an upgraded bath with a floor-to-ceiling tiled shower and enhanced fixtures and hardware. Additional highlights include Roman blackout shades, multi-speed ceiling fans with dimming capabilities throughout the bedrooms and living areas, and enhanced insulation for added comfort and efficiency. The upgraded laundry room features butcher block countertops, KraftMaid cabinetry, and a wall-mounted retractable drying line. The finished garage offers epoxy flooring and built-in storage, and a Frigidaire refrigerator with maintained water filtration is included.
Enjoy the lifestyle and amenities of the master-planned Sommers Bend community, including a clubhouse, resort-style pool, parks, trails, and community events. Conveniently located near shopping, dining, recreation, and schools, this turnkey home combines modern style, thoughtful upgrades, and functional living in one of Temecula's sought-after communities
For sale
Listed by: eXp Realty of Southern California, Inc • Phoebe Nguyen • 888-584-9427
$530,000
32331 Tannat Dr, Temecula, CA 92591
3beds
1,514sqft
Townhouse
Built in 2024
1,009 Square Feet Lot
$529,100 Zestimate®
$350/sqft
$431/mo HOA
What's special
- 15 days
- 542
- 27
Zillow last checked:
Listing updated:
Listed by:
Phoebe Nguyen DRE #02044075 888-584-9427,
eXp Realty of Southern California, Inc
Source: CRMLS,MLS#: OC26186847 Originating MLS: California Regional MLS
Originating MLS: California Regional MLSFacts & features
Interior
Bedrooms & bathrooms
- Bedrooms: 3
- Bathrooms: 3
- Full bathrooms: 2
- 1/2 bathrooms: 1
- Main level bathrooms: 1
Rooms
- Room types: Bedroom, Kitchen, Laundry, Living Room, Primary Bathroom, Primary Bedroom, Other
Primary bedroom
- Features: Primary Suite
Bedroom
- Features: All Bedrooms Up
Bathroom
- Features: Bathtub, Dual Sinks, Upgraded, Vanity, Walk-In Shower
Kitchen
- Features: Pots & Pan Drawers, Quartz Counters, Remodeled, Updated Kitchen
Other
- Features: Walk-In Closet(s)
Heating
- Central
Cooling
- Central Air
Appliances
- Included: Dishwasher, ENERGY STAR Qualified Appliances, Disposal, Gas Range, Microwave, Tankless Water Heater
- Laundry: Electric Dryer Hookup, Gas Dryer Hookup, Upper Level
Features
- All Bedrooms Up, Primary Suite, Walk-In Closet(s)
- Flooring: Laminate
- Has fireplace: No
- Fireplace features: None
- Common walls with other units/homes: 2+ Common Walls
Interior area
- Total interior livable area: 1,514 sqft
Video & virtual tour
Property
Parking
- Total spaces: 2
- Parking features: Garage - Attached
- Attached garage spaces: 2
Features
- Levels: Two
- Stories: 2
- Entry location: Main/1
- Pool features: Community, Association
- Spa features: None
- Has view: Yes
- View description: Canyon, Park/Greenbelt, Hills, Neighborhood, Peek-A-Boo, Trees/Woods
Lot
- Size: 1,009 Square Feet
- Features: 0-1 Unit/Acre
Details
- Parcel number: 964925011
- Special conditions: Standard
Construction
Type & style
- Home type: Townhouse
- Property subtype: Townhouse
- Attached to another structure: Yes
Condition
- New construction: No
- Year built: 2024
Utilities & green energy
- Electric: Electricity - On Property, 220 Volts in Laundry
- Sewer: Public Sewer
- Water: Public
- Utilities for property: Cable Available, Electricity Connected, Electricity Not Available, Natural Gas Available, Natural Gas Connected, Water Available, Water Connected
Green energy
- Energy efficient items: Insulation, Appliances
- Energy generation: Solar
Community & HOA
Community
- Features: Curbs, Hiking, Park, Street Lights, Sidewalks, Pool
HOA
- Has HOA: Yes
- Amenities included: Barbecue, Picnic Area, Pool, Spa/Hot Tub
- HOA fee: $431 monthly
- HOA name: SommersBend
- HOA phone: 951-973-7240
Location
- Region: Temecula
Financial & listing details
- Price per square foot: $350/sqft
- Date on market: 8/26/2026
- Cumulative days on market: 15 days
- Listing terms: Cash,Cash to Existing Loan,Cash to New Loan,Conventional,FHA,VA Loan
Estimated market value
$529,100
$503,000 - $556,000
$3,432/mo
Price history
| Date | Event | Price |
|---|---|---|
| 8/27/2026 | Listed for sale | $530,000+3.1%$350/sqft |
Source:  CRMLS #OC26186847 Report a problem CRMLS #OC26186847 Report a problem | ||
| 9/24/2024 | Sold | $514,257$340/sqft |
Source: Agent Provided Report a problem | ||
Public tax history
Tax history is unavailable.
Monthly payment
Est. payment
Payment breakdown
Explore the cost of this home by adjusting the details. Changes won't be saved.Climate risks
Neighborhood: 92591
Similar homes
- $550,0003 bd2 ba1.5k sqft32486 Tannat Dr, Temecula, CA 92591For Sale
 MLS ID #SW26119591, Anthony Anselmo, Abundance Real Estate. CRMLS
 - $510,0002 bd3 ba1.2k sqft39376 Corvina Ln, Temecula, CA 92591For Sale
 MLS ID #SW26141905, Lorie Anne Auer, eXp Realty of California, Inc.. CRMLS
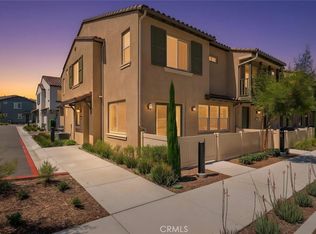
 - $599,9004 bd3 ba1.7k sqft39438 Corvina Ln, Temecula, CA 92591For Sale
 MLS ID #SW26141502, Jim Holbrook, Performance Estates & Homes. CRMLS
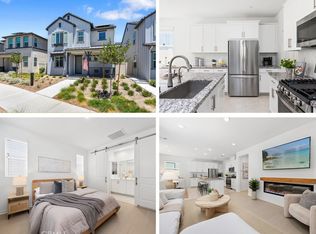
 - $615,0004 bd3 ba1.6k sqft32407 Brunello Way, Temecula, CA 92591For Sale
 MLS ID #SW26135788, Andrea Holmes, ERA Donahoe Realty. CRMLS
Local buyer's agents are ready to help
