**Welcome to 41991 Ornella Street, Unit 1202, in the highly desirable Poppy Lane community on Murrieta's west side!** This beautifully maintained townhome features an open-concept floor plan with a spacious kitchen, dining area, and living room that are perfect for everyday living and entertaining offer a whole house fan bu quite cool Solar is Leased low payment.
Upstairs offers two generous bedrooms plus a versatile loft that can easily be converted into a **third bedroom**, home office, or bonus room. The attached two-car garage with expoxy floor provides direct access and additional storage.
One of this home's standout features is its premium location overlooking a large HOA-maintained greenbelt, offering extra open space and a peaceful setting. The community park is just steps away, making it easy to enjoy the outdoors.
Poppy Lane offers wonderful amenities, including a playground, BBQ and picnic area, and dog park. Conveniently located near shopping, dining, award-winning schools, and freeway access, with Old Town Temecula, Wine Country, and Pechanga just minutes away.
Move-in ready, low maintenance, and located in one of Murrieta's newest communities—this is one you will not want to miss!
For sale
Listed by: My Key Real Estate • Dawn Wayer • Contact: 951-392-8511
Price cut: $9K (8/20)
$499,000
41991 Ornella St #1202, Murrieta, CA 92562
2beds
1,432sqft
Townhouse
Built in 2023
1,049 Square Feet Lot
$498,800 Zestimate®
$348/sqft
$415/mo HOA
What's special
- 39 days |
- 252 |
- 15 |
Zillow last checked:
Listing updated:
Listed by:
Dawn Wayer DRE #01380031 951-392-8511,
My Key Real Estate
Source: CRMLS,MLS#: SW26153436 Originating MLS: California Regional MLS
Originating MLS: California Regional MLSFacts & features
Interior
Bedrooms & bathrooms
- Bedrooms: 2
- Bathrooms: 3
- Full bathrooms: 2
- 1/2 bathrooms: 1
- Main level bathrooms: 1
Rooms
- Room types: Bedroom, Dining Room
Bedroom
- Features: All Bedrooms Up
Bathroom
- Features: Bathtub, Separate Shower, Tub Shower
Heating
- Central
Cooling
- Central Air
Appliances
- Included: Dishwasher, Disposal, Water Heater
- Laundry: Laundry Room
Features
- Balcony, Separate/Formal Dining Room, Unfurnished, All Bedrooms Up
- Has fireplace: No
- Fireplace features: None
- Common walls with other units/homes: 2+ Common Walls
Interior area
- Total interior livable area: 1,432 sqft
Property
Parking
- Total spaces: 2
- Parking features: Direct Access, Garage, Guest
- Attached garage spaces: 2
Accessibility
- Accessibility features: Parking
Features
- Levels: Two
- Stories: 2
- Entry location: front
- Patio & porch: Front Porch, Patio
- Pool features: None
- Spa features: None
- Fencing: Vinyl
- Has view: Yes
- View description: Park/Greenbelt
Lot
- Size: 1,049 Square Feet
- Features: 0-1 Unit/Acre, Landscaped
Details
- Parcel number: 906791028
- Special conditions: Standard
Construction
Type & style
- Home type: Townhouse
- Architectural style: Craftsman
- Property subtype: Townhouse
- Attached to another structure: Yes
Materials
- Drywall, Concrete
- Roof: Concrete
Condition
- New construction: No
- Year built: 2023
Utilities & green energy
- Sewer: Public Sewer
- Water: Public
Community & HOA
Community
- Features: Curbs, Dog Park, Park, Storm Drain(s), Street Lights, Sidewalks
HOA
- Has HOA: Yes
- Amenities included: Dog Park, Maintenance Grounds, Insurance, Barbecue, Picnic Area, Playground
- HOA fee: $415 monthly
- HOA name: Poppy Lane
Location
- Region: Murrieta
Financial & listing details
- Price per square foot: $348/sqft
- Date on market: 7/19/2026
- Cumulative days on market: 39 days
- Listing terms: Cash to New Loan
- Road surface type: Paved
Estimated market value
$498,800
$474,000 - $524,000
$2,774/mo
Price history
| Date | Event | Price |
|---|---|---|
| 8/20/2026 | Price change | $499,000-1.8%$348/sqft |
Source:  CRMLS #SW26153436 Report a problem CRMLS #SW26153436 Report a problem | ||
| 8/10/2026 | Price change | $507,9900%$355/sqft |
Source: CRMLS #SW26153436 Report a problem | ||
| 7/19/2026 | Listed for sale | $507,999+0.5%$355/sqft |
Source: CRMLS #SW26153436 Report a problem | ||
| 3/18/2024 | Listing removed | $505,295$353/sqft |
Source: Legacy Homes Report a problem | ||
| 3/5/2024 | Price change | $505,295+0.6%$353/sqft |
Source: Legacy Homes Report a problem | ||
| 2/14/2024 | Listed for sale | $502,295+0.6%$351/sqft |
Source: Legacy Homes Report a problem | ||
| 2/7/2024 | Listing removed | $499,295$349/sqft |
Source: Legacy Homes Report a problem | ||
| 12/31/2023 | Price change | $499,295+1.9%$349/sqft |
Source: Legacy Homes Report a problem | ||
| 12/5/2023 | Listed for sale | $490,120$342/sqft |
Source: Legacy Homes Report a problem | ||
| 10/4/2023 | Listing removed | -- |
Source: Legacy Homes Report a problem | ||
| 9/5/2023 | Listed for sale | $490,120$342/sqft |
Source: Legacy Homes Report a problem | ||
Public tax history
Tax history is unavailable.
Monthly payment
Est. payment
Payment breakdown
Explore the cost of this home by adjusting the details. Changes won't be saved.Climate risks
Neighborhood: 92562
Nearby schools
GreatSchools rating
- 9/10Alta Murrieta Elementary SchoolGrades: K-5Distance: 3.1 mi
- 7/10Thompson Middle SchoolGrades: 6-8Distance: 0.6 mi
- 8/10Murrieta Valley High SchoolGrades: 9-12Distance: 0.5 mi
Schools provided by the listing agent
- High: Murrieta Valley
Source: CRMLS. This data may not be complete. We recommend contacting the local school district to confirm school assignments for this home.
- $490,5003 bd3 ba1.4k sqft41986 Ornella St #1303, Murrieta, CA 92562Sold

- $545,0003 bd3 ba1.6k sqft41983 Ornella St #604, Murrieta, CA 92562Sold
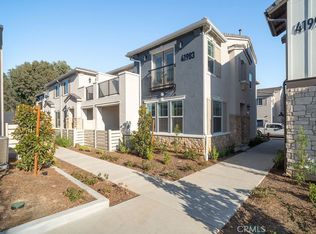
- $515,0003 bd3 ba1.6k sqft41986 Ornella St #1304, Murrieta, CA 92562Sold
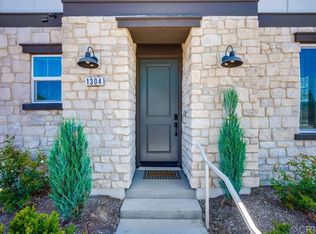
- $515,000-- bd-- ba-- sqft41978 Ornella St #702, Murrieta, CA 92562Sold
- $488,500-- bd-- ba-- sqft41978 Ornella St #703, Murrieta, CA 92562Sold
- $515,0002 bd3 ba1.4k sqft41978 Ornella St, Murrieta, CA 92562Sold
- $530,000-- bd-- ba-- sqft41989 Ornella St #701, Murrieta, CA 92562Sold
- $499,9002 bd3 ba1.4k sqft41987 Isadora St #1402, Murrieta, CA 92562For Sale
A local agent can set up tours, give advice and negotiate with sellers.
Similar homes
- $508,9992 bd2 ba1.4k sqft41976 Isadora St #902, Murrieta, CA 92562For Sale
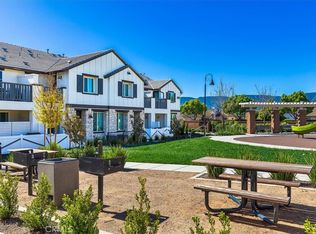 MLS ID #SW26045873, Janelle Laidlaw, Coldwell Banker Realty. CRMLS
 - $480,0002 bd3 ba1.3k sqft24145 Dolcetto Ave Unit 606, Murrieta, CA 92562For Sale
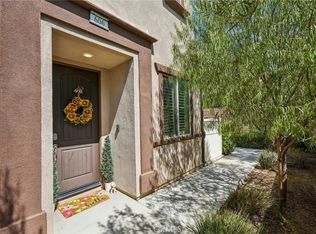 MLS ID #IV26178016, ERIC TAPIA, HomeSmart. CRMLS
 - $478,0003 bd3 ba1.4k sqft41880 Davenport Way Unit C, Murrieta, CA 92562For Sale
 MLS ID #IV26084116, JOSIE SOTO SANCHEZ, Tower Agency. CRMLS
 - $499,9993 bd2 ba1.2k sqft40276 Corte Delfin, Murrieta, CA 92562For Sale
 MLS ID #OC26164553, Howard Newton, eXp Realty of California Inc. CRMLS
 - $515,0002 bd2 ba1.6k sqft40492 Via Amapola, Murrieta, CA 92562For SaleMLS ID #SW26173888, Jeffrey Bast, KW Temecula. CRMLS
- $499,0003 bd3 ba1.5k sqft35852 Neala Ln, Murrieta, CA 92562For SaleMLS ID #SW26044471, Rachel Johnson, Berkshire Hathaway HomeServices California Properties. CRMLS
- $440,0003 bd2 ba1.2k sqft24909 Madison Ave Unit 2621, Murrieta, CA 92562For SaleMLS ID #SW26036239, Kandace Allbright, Coldwell Banker Assoc.Brkr-Mur. CRMLS
- $525,0004 bd3 ba1.6k sqft35850 Landon Ln, Murrieta, CA 92562For SaleMLS ID #SW26126537, Cody Medlin, Medlin Realty Group. CRMLS
- $599,9992 bd3 ba1.7k sqft40502 Via Amapola, Murrieta, CA 92562For SaleMLS ID #SW26125898, Vanessa Rodarte, Localist Realty. CRMLS
- $530,0003 bd3 ba1.5k sqft32331 Tannat Dr, Temecula, CA 92591For SaleMLS ID #OC26186847, Phoebe Nguyen, eXp Realty of Southern California, Inc. CRMLS
- $490,0003 bd3 ba1.6k sqft39951 Millbrook Way Unit B, Murrieta, CA 92563For SaleMLS ID #SW26105478, Jennifer Summers, Redfin Corporation. CRMLS
- $499,9003 bd3 ba1.5k sqft36351 Elizabeth Ln Unit 3108, Wildomar, CA 92595For SaleMLS ID #IV26155167, TANNER SHUMAN, Real Brokerage Technologies. CRMLS
- $524,0003 bd3 ba1.7k sqft23607 Arboretum Way, Murrieta, CA 92563For SaleMLS ID #SW26130047, Robin McCann, Exit Alliance Realty. CRMLS
- $650,0004 bd2 ba1.8k sqft37475 Cole Creek Ct, Murrieta, CA 92562For SaleMLS ID #SW26176837, Joel Silverthorn, Real Brokerage Technologies. CRMLS
- $435,0002 bd2 ba1.1k sqft35960 Lindstrand Ave Unit 4, Murrieta, CA 92563For SaleMLS ID #SW26172528, Oscar Fuentes Gallegos, Abundance Real Estate. CRMLS
- $529,0003 bd3 ba1.5k sqft37406 Paseo Violeta, Murrieta, CA 92563For SaleMLS ID #SW26072514, Jordyn Flores, Allison James Estates & Homes. CRMLS
- $660,0003 bd3 ba2k sqft38481 Rosegate Pl, Murrieta, CA 92563For SaleMLS ID #SW26184844, Terra Varney, MM Realty. CRMLS
- $510,0002 bd3 ba1.2k sqft39376 Corvina Ln, Temecula, CA 92591For SaleMLS ID #SW26141905, Lorie Anne Auer, eXp Realty of California, Inc.. CRMLS
- $507,0003 bd4 ba1.4k sqft44942 Bellflower Ln, Temecula, CA 92592For SaleMLS ID #SW26128825, Sharon Geier, RE/MAX One. CRMLS
- $739,0005 bd3 ba2k sqft39723 Cobbler Ct, Murrieta, CA 92562For SaleMLS ID #SW26163023, Cassandra Henson, Reliable Realty Inc.. CRMLS
Local buyer's agents are ready to help
