Turn key two-story home located in the popular neighborhood of Vista Bella. Sitting at 1,685 sq. ft 4 bedrooms and 2.5 baths this home features many upgrades such as a gourmet kitchen with granite counters and an island, quiet cool whole house fan, plantation style shutters throughout, GE stainless steel stove/oven, microwave, dishwasher, dual compartment under-mount stainless steel sink, and a pantry. The laundry room is conveniently located on the second story for easy access. The great room and dining area lead out to a private outdoor space ideal for family and entertaining. Spacious master suite with mirrored door walk-in closet, shower and dual rectangular under-mount sinks. Designer selected light fixtures, recessed LED lights, raised two-panel interior doors, tank-less water heater, category 5 and RG6 wiring for cable, and convenient USB wall outlets in kitchen and master bedroom are additional included features. Residents will appreciate nearby retail such as Costco, home depot, restaurants, outdoor recreation options plus easy access to the 215 and 15 freeways.
For sale
Listed by: Medlin Realty Group • Cody Medlin • Contact: 951-970-7816
Price cut: $14.9K (7/24)
$525,000
35850 Landon Ln, Murrieta, CA 92562
4beds
1,685sqft
:
Get pre-qualified$4,039/mo
Condominium
Built in 2019
-- sqft lot
$524,000 Zestimate®
$312/sqft
$480/mo HOA
What's special
- 51 days |
- 285 |
- 22 |
Zillow last checked:
Listing updated:
Listed by:
Cody Medlin DRE #01996380 951-970-7816,
Medlin Realty Group,
Lee Medlin DRE #00998908 951-808-4100,
Medlin Realty Group
Source: CRMLS,MLS#: SW26126537 Originating MLS: California Regional MLS
Originating MLS: California Regional MLSFacts & features
Interior
Bedrooms & bathrooms
- Bedrooms: 4
- Bathrooms: 3
- Full bathrooms: 2
- 1/2 bathrooms: 1
- Main level bathrooms: 1
Rooms
- Room types: Bedroom, Entry/Foyer, Family Room, Kitchen, Laundry, Primary Bedroom, Other
Primary bedroom
- Features: Primary Suite
Bedroom
- Features: All Bedrooms Up
Bathroom
- Features: Tub Shower
Kitchen
- Features: Granite Counters, Kitchen Island
Other
- Features: Walk-In Closet(s)
Heating
- Central
Cooling
- Central Air
Appliances
- Included: Dishwasher, Gas Range, Tankless Water Heater
- Laundry: Washer Hookup, Gas Dryer Hookup, Laundry Room, Upper Level
Features
- Ceiling Fan(s), Eat-in Kitchen, Granite Counters, Open Floorplan, All Bedrooms Up, Primary Suite, Walk-In Closet(s)
- Flooring: Carpet, Tile, Wood
- Has fireplace: No
- Fireplace features: None
- Common walls with other units/homes: 1 Common Wall
Interior area
- Total interior livable area: 1,685 sqft
Property
Parking
- Total spaces: 4
- Parking features: Garage Faces Front, Garage, Garage Door Opener
- Attached garage spaces: 2
- Carport spaces: 1
- Covered spaces: 3
- Uncovered spaces: 1
Features
- Levels: Two
- Stories: 2
- Entry location: 1
- Exterior features: Rain Gutters
- Pool features: None
- Spa features: None
- Fencing: Vinyl
- Has view: Yes
- View description: Mountain(s)
Details
- Parcel number: 392231028
- Special conditions: Standard
Construction
Type & style
- Home type: Condo
- Property subtype: Condominium
- Attached to another structure: Yes
Materials
- Foundation: Slab
- Roof: Tile
Condition
- Turnkey
- New construction: No
- Year built: 2019
Utilities & green energy
- Electric: Standard
- Sewer: Public Sewer
- Water: Public
- Utilities for property: Electricity Connected, Natural Gas Connected, Water Connected
Community & HOA
Community
- Features: Suburban, Gated
- Security: Fire Sprinkler System, Gated Community
HOA
- Has HOA: Yes
- Amenities included: Controlled Access, Maintenance Grounds, Maintenance Front Yard
- Services included: Pest Control
- HOA fee: $480 monthly
- HOA name: Powerstone PM
- HOA phone: 949-716-3998
Location
- Region: Murrieta
Financial & listing details
- Price per square foot: $312/sqft
- Tax assessed value: $411,156
- Annual tax amount: $4,665
- Date on market: 6/12/2026
- Cumulative days on market: 52 days
- Listing terms: Submit
- Road surface type: Paved
Estimated market value
$524,000
$498,000 - $550,000
$3,130/mo
Price history
| Date | Event | Price |
|---|---|---|
| 7/24/2026 | Price change | $525,000-2.8%$312/sqft |
Source:  CRMLS #SW26126537 Report a problem CRMLS #SW26126537 Report a problem | ||
| 7/3/2026 | Price change | $539,900-1.8%$320/sqft |
Source: CRMLS #SW26126537 Report a problem | ||
| 6/12/2026 | Listed for sale | $549,900$326/sqft |
Source: CRMLS #SW26126537 Report a problem | ||
Public tax history
| Year | Property taxes | Tax assessment |
|---|---|---|
| 2025 | $4,665 +2.1% | $411,156 +2% |
| 2024 | $4,570 -1.5% | $403,095 +2% |
| 2023 | $4,642 +1.9% | $395,192 +2% |
| 2022 | $4,553 +1.9% | $387,444 +2% |
| 2021 | $4,469 +594.8% | $379,848 +762.7% |
| 2020 | $643 | $44,030 |
Find assessor info on the county website
Monthly payment
Est. payment
Payment breakdown
Explore the cost of this home by adjusting the details. Changes won't be saved.Climate risks
Neighborhood: 92562
Nearby schools
GreatSchools rating
- 8/10Antelope Hills Elementary SchoolGrades: K-5Distance: 0.3 mi
- 7/10Shivela Middle SchoolGrades: 6-8Distance: 2.2 mi
- 8/10Murrieta Mesa High SchoolGrades: 9-12Distance: 2.8 mi
Schools provided by the listing agent
- High: Vista Murrieta
Source: CRMLS. This data may not be complete. We recommend contacting the local school district to confirm school assignments for this home.
- $559,0004 bd4 ba2.1k sqft35838 Landon Ln, Murrieta, CA 92562Sold

- $559,8004 bd4 ba2.1k sqft35862 Landon Ln, Murrieta, CA 92562Off Market
- $570,0004 bd3 ba2.1k sqft35847 Neala Ln, Murrieta, CA 92562Off Market
- $531,9004 bd3 ba1.6k sqft35835 Neala Ln, Murrieta, CA 92562Off Market
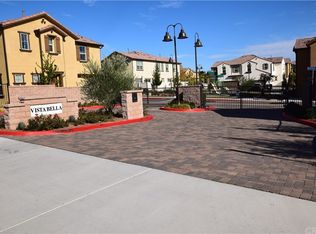
- $519,0004 bd4 ba2.1k sqft35871 Neala Ln, Murrieta, CA 92562For Sale
- $515,7004 bd3 ba1.6k sqft35826 Landon Ln, Murrieta, CA 92562Off Market
- $514,1004 bd2 ba1.6k sqft35859 Neala Ln, Murrieta, CA 92562Off Market
- $480,9003 bd3 ba1.5k sqft35852 Neala, Murrieta, CA 92562Off Market
A local agent can set up tours, give advice and negotiate with sellers.
Similar homes
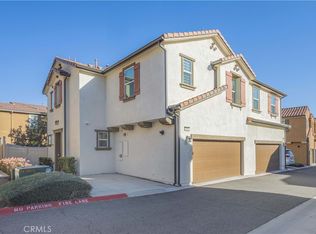
- $499,0003 bd3 ba1.5k sqft35852 Neala Ln, Murrieta, CA 92562For Sale
 MLS ID #SW26044471, Rachel Johnson, Berkshire Hathaway HomeServices California Properties. CRMLS
 - $499,9994 bd4 ba2.1k sqft40935 Belleray Ave, Murrieta, CA 92562For Sale
 MLS ID #SW26150607, Brian Prieboy, SimpliHOM. CRMLS
 - $549,9003 bd3 ba1.6k sqft27737 Bluebell Ct, Murrieta, CA 92562For Sale
 MLS ID #SW26078063, Brandy Markakis, Mogul Real Estate. CRMLS
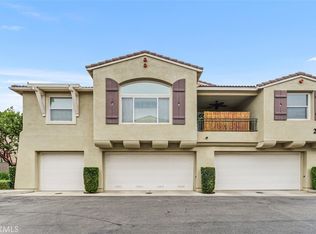
 - $424,9002 bd2 ba1.1k sqft27424 Woburn Ct Unit 1, Murrieta, CA 92562For Sale
 MLS ID #SW26072886, Dale Hebert, First Team Real Estate. CRMLS
 - $589,0003 bd3 ba1.8k sqft41461 Winterberry St, Murrieta, CA 92562For SaleMLS ID #SW26102800, Jamie Andrews, Onyx Homes. CRMLS
- $478,0003 bd3 ba1.4k sqft41880 Davenport Way Unit C, Murrieta, CA 92562For SaleMLS ID #IV26084116, JOSIE SOTO SANCHEZ, Tower Agency. CRMLS
- $475,0003 bd3 ba1.4k sqft24131 Tuscany Ave Unit 1306, Murrieta, CA 92562For SaleMLS ID #OC26105276, Lionel Franklin, Keller Williams Realty Irvine. CRMLS
- $499,0003 bd3 ba1.4k sqft28451 Partridge Way #1703, Murrieta, CA 92563For SaleMLS ID #SW26128579, Kai-Lee Baker, Keller Williams, The Lakes. CRMLS
- $739,0005 bd3 ba2k sqft39723 Cobbler Ct, Murrieta, CA 92562For SaleMLS ID #SW26163023, Cassandra Henson, Reliable Realty Inc.. CRMLS
- $480,0003 bd3 ba1.6k sqft41945 Davenport Way Unit D, Murrieta, CA 92562For SaleMLS ID #IG26108965, Keniece Perscell, LPT Realty, Inc. CRMLS
- $507,9992 bd3 ba1.4k sqft41991 Ornella St #1202, Murrieta, CA 92562For SaleMLS ID #SW26153436, Dawn Wayer, My Key Real Estate. CRMLS
- $449,9992 bd3 ba1.3k sqft24134 Tuscany Ave Unit 2201, Murrieta, CA 92562For SaleMLS ID #OC26052224, Lionel Franklin, Keller Williams Realty Irvine. CRMLS
- $539,0003 bd3 ba1.5k sqft30377 Village Terrace Dr, Menifee, CA 92584For SaleMLS ID #IV26164016, JOSEPH ZEIDERS, KJ Realty Group Inc.. CRMLS
- $550,0003 bd3 ba1.8k sqft37241 Galileo Ln, Murrieta, CA 92563For SaleMLS ID #SW26093885, Eric Ciotola, Redfin Corporation. CRMLS
- $642,0004 bd3 ba2.2k sqft35783 Quail Run St, Murrieta, CA 92563For SaleMLS ID #SW26164655, Frank Van Dyke, Van Dyke Real Estate. CRMLS
- $525,0003 bd3 ba2.1k sqft29798 Salmon St, Menifee, CA 92584For SaleMLS ID #OC26164473, Emilio Hurtado, eXp Realty of California Inc. CRMLS
- $630,0003 bd3 ba2.1k sqft40038 Corte Lorca, Murrieta, CA 92562For SaleMLS ID #SW26116972, Cameron Fontanini, Abundance Real Estate. CRMLS
- $529,0003 bd3 ba1.5k sqft37406 Paseo Violeta, Murrieta, CA 92563For SaleMLS ID #SW26072514, Jordyn Flores, Allison James Estates & Homes. CRMLS
- $493,0003 bd3 ba1.6k sqft27306 Provincetown Way, Menifee, CA 92584For SaleMLS ID #SW26123977, Estella Cline, Realty ONE Group West. CRMLS
- $549,0004 bd3 ba1.7k sqft34495 Agave Dr #32101, Winchester, CA 92596For SaleMLS ID #SW26143326, Jamie Hartley, Mogul Real Estate. CRMLS
Local buyer's agents are ready to help
