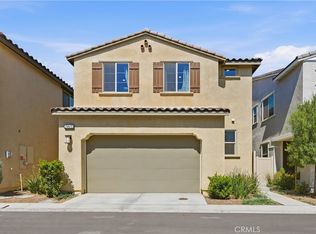
*Price Improvement* 27306 Provincetown Way is a corner unit locate in a highly desired community within the City of Menifee Ca. This two-story condo is the largest floor plan in the community. The first floor is open to the kitchen, dining room, half bathroom and great Room that flows out to the intimate courtyard for seamless outdoor living. The downstairs has upgraded Vinyl plank flooring throughout and the large windows allow's for plenty of natural light to brighten the room. The upstairs you will find a spacious laundry room, a loft which is surrounded by three bedrooms, including the Main suite that has a luxurious soaking bathtub, large walk-in closet and dual sinks. This planned community of condominiums are a collection within Menifee Town Center. Residents enjoy the amenities within the community such as a 5-acre park, pool, club house, many trail leading in and out of the community, an upscale recreation center and dog park, while the nearby area has ample shopping and dining opportunities at Menifee Countryside Marketplace and Menifee Town Center. Province Way is walking distance to many of these amenities. Make an appointment to tour 27306 Provincetown Way.
For sale
Listed by: Realty ONE Group West • Estella Cline • Contact: 951-704-5031
Price cut: $2K (7/31)
$493,000
27306 Provincetown Way, Menifee, CA 92584
3beds
1,632sqft
:
Get pre-qualified$3,491/mo
Condominium
Built in 2022
-- sqft lot
$493,300 Zestimate®
$302/sqft
$183/mo HOA
What's special
- 50 days |
- 573 |
- 36 |
Zillow last checked:
Listing updated:
Listed by:
Estella Cline DRE #01916646 951-704-5031,
Realty ONE Group West
Source: CRMLS,MLS#: SW26123977 Originating MLS: California Regional MLS
Originating MLS: California Regional MLSFacts & features
Interior
Bedrooms & bathrooms
- Bedrooms: 3
- Bathrooms: 3
- Full bathrooms: 2
- 1/2 bathrooms: 1
- Main level bathrooms: 1
Rooms
- Room types: Bedroom, Kitchen, Laundry, Loft, Living Room, Primary Bathroom, Primary Bedroom, Other
Primary bedroom
- Features: Primary Suite
Bedroom
- Features: All Bedrooms Up
Other
- Features: Walk-In Closet(s)
Heating
- Central
Cooling
- Central Air
Appliances
- Included: Dishwasher, Gas Cooktop, Disposal, Gas Oven, Gas Range, Microwave, Tankless Water Heater
- Laundry: Gas Dryer Hookup, Laundry Room, Upper Level
Features
- All Bedrooms Up, Loft, Primary Suite, Walk-In Closet(s)
- Has fireplace: No
- Fireplace features: None
- Common walls with other units/homes: 1 Common Wall
Interior area
- Total interior livable area: 1,632 sqft
Property
Parking
- Total spaces: 2
- Parking features: Door-Single, Garage, Garage Faces Side, On Street
- Attached garage spaces: 2
Features
- Levels: Two
- Stories: 2
- Entry location: front door
- Pool features: Community, Fenced, Heated, Association
- Has view: Yes
- View description: Neighborhood
Details
- Parcel number: 360864012
- Special conditions: Standard
Construction
Type & style
- Home type: Condo
- Property subtype: Condominium
- Attached to another structure: Yes
Condition
- New construction: No
- Year built: 2022
Utilities & green energy
- Sewer: Public Sewer
- Water: Public
Community & HOA
Community
- Features: Biking, Curbs, Dog Park, Park, Street Lights, Suburban, Sidewalks, Pool
HOA
- Has HOA: Yes
- Amenities included: Bocce Court, Clubhouse, Dog Park, Fire Pit, Maintenance Front Yard, Outdoor Cooking Area, Barbecue, Picnic Area, Playground, Pool, Spa/Hot Tub
- HOA fee: $183 monthly
- HOA name: Keystone Pacific
- HOA phone: 949-833-2600
Location
- Region: Menifee
Financial & listing details
- Price per square foot: $302/sqft
- Tax assessed value: $487,121
- Annual tax amount: $7,501
- Date on market: 6/12/2026
- Cumulative days on market: 50 days
- Listing terms: Cash to New Loan,Conventional,FHA,Submit,VA Loan
- Inclusions: Ring Security System.
- Exclusions: Refrigerator, Washer, Dryer and all personal items
Estimated market value
$493,300
$469,000 - $518,000
$3,038/mo
Price history
| Date | Event | Price |
|---|---|---|
| 7/31/2026 | Price change | $493,000-0.4%$302/sqft |
Source:  CRMLS #SW26123977 Report a problem CRMLS #SW26123977 Report a problem | ||
| 7/2/2026 | Price change | $495,000-1%$303/sqft |
Source: CRMLS #SW26123977 Report a problem | ||
| 6/13/2026 | Listed for sale | $499,999+6.7%$306/sqft |
Source: CRMLS #SW26123977 Report a problem | ||
| 8/29/2022 | Sold | $468,500+0.1%$287/sqft |
Source: Public Record Report a problem | ||
| 8/1/2022 | Pending sale | $468,206$287/sqft |
Source: CRMLS #SW22162279 Report a problem | ||
Public tax history
| Year | Property taxes | Tax assessment |
|---|---|---|
| 2025 | $7,501 +1.3% | $487,121 +2% |
| 2024 | $7,404 -0.5% | $477,570 +2% |
| 2023 | $7,445 +132.5% | $468,206 +351.1% |
| 2022 | $3,202 +127.8% | $103,786 +2% |
| 2021 | $1,406 | $101,751 |
Find assessor info on the county website
Monthly payment
Est. payment
Payment breakdown
Explore the cost of this home by adjusting the details. Changes won't be saved.Climate risks
Neighborhood: 92584
Nearby schools
GreatSchools rating
- 5/10Chester W. Morrison Elementary SchoolGrades: K-5Distance: 0.3 mi
- 7/10Menifee Valley Middle SchoolGrades: 6-8Distance: 2.2 mi
- 8/10Santa Rosa AcademyGrades: K-12Distance: 0.4 mi
- $491,9003 bd2 ba1.5k sqft27318 Provincetown Way, Menifee, CA 92584Off Market
- $463,2002 bd2 ba1.3k sqft27330 Provincetown Way, Menifee, CA 92584Off Market
- $452,5002 bd2 ba1.3k sqft27342 Provincetown Way, Menifee, CA 92584Off Market
- $502,5003 bd2 ba1.6k sqft27372 Provincetown Way, Menifee, CA 92584Off Market
- $495,2003 bd2 ba1.6k sqft27300 Provincetown Way, Menifee, CA 92584Off Market
- $487,0003 bd2 ba1.5k sqft27384 Provincetown Way, Menifee, CA 92584Off Market
- $488,0003 bd2 ba1.5k sqft27312 Provincetown Way, Menifee, CA 92584Off Market
- $450,7002 bd2 ba1.3k sqft27396 Provincetown Way, Menifee, CA 92584Off Market
A local agent can set up tours, give advice and negotiate with sellers.
Similar homes
- $450,0002 bd3 ba1.3k sqft27336 Provincetown Way, Menifee, CA 92584For Sale
 MLS ID #SW26147257, Alicia Ives, Redfin Corporation. CRMLS
 - $515,0003 bd3 ba1.8k sqft29605 Aramina Ct, Winchester, CA 92596For Sale
 MLS ID #SW26131065, Dan Evans, Dan Evans Homes. CRMLS
 - $520,0003 bd2 ba1.5k sqft31387 Settlers Rd, Winchester, CA 92596For Sale
 MLS ID #PW26163102, Ernie Lim, Ernie Lim, Broker. CRMLS
 - $590,0003 bd2 ba1.9k sqft29877 Solardo Dr, Menifee, CA 92585For Sale
 MLS ID #SW26157999, Tyson Robinson, Trillion Real Estate. CRMLS
 - $499,0003 bd3 ba1.5k sqft35852 Neala Ln, Murrieta, CA 92562For SaleMLS ID #SW26044471, Rachel Johnson, Berkshire Hathaway HomeServices California Properties. CRMLS
- $557,0003 bd3 ba2k sqft26594 Bonneau Ln, Menifee, CA 92585For SaleMLS ID #SW26164914, Jennifer Garcia Mendoza, Mogul Real Estate. CRMLS
- $575,0003 bd3 ba1.8k sqft30144 Adrift Ln, Menifee, CA 92584For SaleMLS ID #SW26134184, Jordona Hertz, The Hertz Group. CRMLS
- $499,9003 bd2 ba1.6k sqft1919 Rodeo Dr, Hemet, CA 92545For SaleMLS ID #SW26097652, Don Dowe, 3D Realty. CRMLS
- $474,9903 bd3 ba1.6k sqft30505 Canyon Hills Rd Unit 406, Lake Elsinore, CA 92532For SaleMLS ID #PW26072639, Holly McDonald, Compass. CRMLS
- $695,0003 bd3 ba1.8k sqft30876 Douglas Crest Cir, Menifee, CA 92584For SaleMLS ID #PW26141934, Cynthia Hoover, Aramis Realty Group Inc.. CRMLS
- $660,0005 bd3 ba2.2k sqft29113 Fall River Ln, Menifee, CA 92584For SaleMLS ID #CV26149414, Raeline Lascano, TDR REAL ESTATE GROUP. CRMLS
- $499,0003 bd3 ba1.4k sqft28451 Partridge Way #1703, Murrieta, CA 92563For SaleMLS ID #SW26128579, Kai-Lee Baker, Keller Williams, The Lakes. CRMLS
- $579,9003 bd2 ba1.8k sqft26545 Dash DR, Menifee, CA 92585For SaleMLS ID #SW26123360, Brittany Nicola, LPT Realty, Inc. CRMLS
- $625,0003 bd2 ba2k sqft32567 Richardson St, Menifee, CA 92584For SaleMLS ID #IG26138978, Tom Tennant, Elevate Real Estate Agency. CRMLS
- $500,0003 bd3 ba1.6k sqft39951 Millbrook Way Unit B, Murrieta, CA 92563For SaleMLS ID #SW26105478, Jennifer Summers, Redfin Corporation. CRMLS
- $569,0004 bd3 ba1.8k sqft27612 Gruber Dr, Menifee, CA 92585For SaleMLS ID #IV26148597, JAMES MONKS, Tower Agency. CRMLS
- $555,0003 bd3 ba1.3k sqft30756 Impala Ct, Winchester, CA 92596For SaleMLS ID #SW26163393, Maurice Watkins, Allison James Estates & Homes. CRMLS
- $474,9992 bd2 ba1.1k sqft28397 Partridge Way #1001, Murrieta, CA 92563For SaleMLS ID #SW26053060, Tanya Gaitan, HomeSmart Realty West. CRMLS
- $486,9903 bd3 ba1.3k sqft33535 Mission Trl #71, Lake Elsinore, CA 92530New ConstructionMLS ID #OC26140056, Kyle DeMartino, The New Home Company. CRMLS
- $507,9903 bd3 ba1.3k sqft33535 Mission Trl #63, Lake Elsinore, CA 92530New ConstructionMLS ID #OC26123642, Kyle DeMartino, The New Home Company. CRMLS
Local buyer's agents are ready to help
