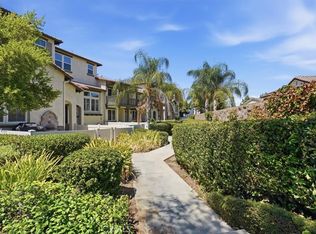
VA Approved! Welcome to this desirable end-unit townhouse in Lake Elsinore, ideally located near Canyon Lake and within a popular local school district. Largest floor plan in the community - Offering 3 bedrooms, 2.5 bathrooms, and 1,633 square feet of well-designed living space, this home presents a fantastic opportunity for both first-time buyers and investors. The open-concept floor plan features a cozy fireplace and seamless flow between the living, dining, and kitchen. One of the highlights is the abundance of cabinet space in the kitchen - there's plenty of storage and counter space. All three bedrooms are located upstairs, including a spacious primary suite with an oversized bathroom and ample closet space. A built-in office nook (great space to work from home, study or take up a hobby) and upstairs laundry add convenience and flexibility. Additional highlights include an attached 2-car garage, guest parking, and a private end-unit location within a secure GATED community. This home has a convenient location with easy access to the gate yet still far from the road noise and traffic - there's even a charming play area outside and scenic greenbelts with mature landscaping, adding to the appeal of this home. Residents enjoy access to well-maintained amenities such as a pool and play areas. With close proximity to schools, parks, shopping, and dining, this home offers strong rental appeal and long-term value in a growing area. Available for a fast closing and 1031 exchange buyers may find this a great addition to their portfolio.
Under contract
Listed by: Compass • Holly McDonald • Contact: 714-928-4682
Price cut: $10K (9/23)
$445,000
30505 Canyon Hills Rd Unit 406, Lake Elsinore, CA 92532
3beds
1,633sqft
Condominium
Built in 2007
-- sqft lot
$443,200 Zestimate®
$273/sqft
$320/mo HOA
What's special
Cozy fireplaceOversized bathroomGuest parkingSpacious primary suiteUpstairs laundryPrivate end-unit locationAttached garage
- 193 days
- 364
- 20
Zillow last checked:
Listing updated:
Listed by:
Holly McDonald DRE #01892567 714-928-4682,
Compass
Source: CRMLS,MLS#: PW26072639 Originating MLS: California Regional MLS
Originating MLS: California Regional MLSFacts & features
Interior
Bedrooms & bathrooms
- Bedrooms: 3
- Bathrooms: 3
- Full bathrooms: 2
- 1/2 bathrooms: 1
- Main level bathrooms: 1
Rooms
- Room types: Bedroom, Kitchen, Laundry, Loft, Living Room, Primary Bedroom
Primary bedroom
- Features: Primary Suite
Bedroom
- Features: All Bedrooms Up
Heating
- Central
Cooling
- Central Air
Appliances
- Included: Dishwasher, Microwave
- Laundry: Laundry Room
Features
- Granite Counters, Open Floorplan, Recessed Lighting, All Bedrooms Up, Loft, Primary Suite
- Flooring: Carpet, Wood
- Windows: Blinds
- Has fireplace: Yes
- Fireplace features: Living Room
- Common walls with other units/homes: 1 Common Wall,End Unit,No One Above,No One Below
Interior area
- Total interior livable area: 1,633 sqft
Property
Parking
- Total spaces: 2
- Parking features: Door-Multi, Garage
- Attached garage spaces: 2
Features
- Levels: Two
- Stories: 2
- Entry location: 1
- Pool features: Association
- Has view: Yes
- View description: Park/Greenbelt
Details
- Parcel number: 363212006
- Special conditions: Standard
Construction
Type & style
- Home type: Condo
- Property subtype: Condominium
- Attached to another structure: Yes
Condition
- Turnkey
- New construction: No
- Year built: 2007
Utilities & green energy
- Sewer: Public Sewer
- Water: Public
Community & HOA
Community
- Features: Sidewalks, Gated
- Security: Gated Community
HOA
- Has HOA: Yes
- Amenities included: Clubhouse, Fitness Center, Pool, Spa/Hot Tub
- HOA fee: $320 monthly
- HOA name: Brookview Terrace
- HOA phone: 951-491-6865
Location
- Region: Lake Elsinore
Financial & listing details
- Price per square foot: $273/sqft
- Tax assessed value: $160,025
- Annual tax amount: $4,123
- Date on market: 4/6/2026
- Cumulative days on market: 193 days
- Listing terms: Cash,Cash to New Loan,Conventional,Submit,VA Loan
Estimated market value
$443,200
$421,000 - $465,000
$3,001/mo
Price history
| Date | Event | Price |
|---|---|---|
| 10/5/2026 | Contingent | $445,000$273/sqft |
Source:  CRMLS #PW26072639 Report a problem CRMLS #PW26072639 Report a problem | ||
| 9/23/2026 | Price change | $445,000-2.2%$273/sqft |
Source: CRMLS #PW26072639 Report a problem | ||
| 9/9/2026 | Price change | $455,000-2.2%$279/sqft |
Source: CRMLS #PW26072639 Report a problem | ||
| 8/21/2026 | Price change | $465,000-2.1%$285/sqft |
Source: CRMLS #PW26072639 Report a problem | ||
| 6/10/2026 | Price change | $474,990-1%$291/sqft |
Source: CRMLS #PW26072639 Report a problem | ||
| 4/6/2026 | Listed for sale | $480,000-4%$294/sqft |
Source: CRMLS #PW26072639 Report a problem | ||
| 8/17/2023 | Listing removed | -- |
Source: Zillow Rentals Report a problem | ||
| 7/1/2023 | Listed for rent | $2,600$2/sqft |
Source: Zillow Rentals Report a problem | ||
| 8/19/2022 | Listing removed | -- |
Source: Zillow Rental Manager Report a problem | ||
| 8/9/2022 | Listed for rent | $2,600$2/sqft |
Source: Zillow Rental Manager Report a problem | ||
| 6/13/2022 | Pending sale | $500,000$306/sqft |
Source: CRMLS #IV22057024 Report a problem | ||
| 6/7/2022 | Listed for sale | $500,000$306/sqft |
Source: CRMLS #IV22057024 Report a problem | ||
| 5/20/2022 | Pending sale | $500,000$306/sqft |
Source: CRMLS #IV22057024 Report a problem | ||
| 4/29/2022 | Price change | $500,000-3.8%$306/sqft |
Source: CRMLS #IV22057024 Report a problem | ||
| 4/14/2022 | Price change | $520,000-1%$318/sqft |
Source: CRMLS #IV22057024 Report a problem | ||
| 3/31/2022 | Price change | $525,000-1.9%$321/sqft |
Source: CRMLS #IV22057024 Report a problem | ||
| 3/22/2022 | Listed for sale | $535,000+76.6%$328/sqft |
Source: CRMLS #IV22057024 Report a problem | ||
| 6/10/2019 | Sold | $303,000+1%$186/sqft |
Source:  CRMLS #SW19099559 Report a problem CRMLS #SW19099559 Report a problem | ||
| 5/9/2019 | Pending sale | $299,900$184/sqft |
Source: Allison James Estates & Homes #SW19099559 Report a problem | ||
| 5/1/2019 | Listed for sale | $299,900+100.1%$184/sqft |
Source: Allison James Estates & Homes #SW19099559 Report a problem | ||
| 11/6/2009 | Listing removed | $149,900$92/sqft |
Source: Century 21 Discovery #P697463 Report a problem | ||
| 8/2/2009 | Listed for sale | $149,900$92/sqft |
Source: Century 21 Discovery #P697463 Report a problem | ||
Public tax history
| Year | Property taxes | Tax assessment |
|---|---|---|
| 2015 | $4,123 +1.4% | $160,025 +2% |
| 2014 | $4,066 +1.8% | $156,892 +12.9% |
| 2013 | $3,995 -2.1% | $139,000 +1.5% |
| 2012 | $4,082 | $137,000 -8.7% |
| 2011 | $4,082 -5.2% | $150,121 -17.5% |
| 2010 | $4,308 -4.6% | $182,000 -11.2% |
| 2009 | $4,517 | $205,000 -31% |
| 2008 | -- | $297,000 |
Find assessor info on the county website
Monthly payment
Est. payment
Payment breakdown
Explore the cost of this home by adjusting the details. Changes won't be saved.Climate risks
Neighborhood: 92532
- $449,9993 bd3 ba1.6k sqft30505 Canyon Hills Rd UNIT 2506, Lake Elsinore, CA 92530For Sale

- $409,9002 bd3 ba1.2k sqft30505 Canyon Hills Rd UNIT 703, Lake Elsinore, CA 92532Sold
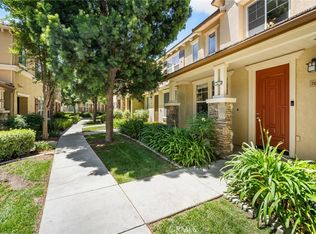
- $460,0003 bd3 ba1.5k sqft30505 Canyon Hills Rd UNIT 1102, Lake Elsinore, CA 92530Sold
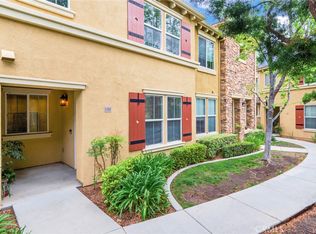
- $438,0002 bd3 ba1.2k sqft30505 Canyon Hills Rd UNIT 1104, Lake Elsinore, CA 92532Sold

Similar homes
- $599,9004 bd3 ba2.3k sqft24232 Pansy Way, Lake Elsinore, CA 92532For Sale
 MLS ID #SW26213846, Stephanie Bast, KW Temecula. CRMLS
 - $474,9003 bd3 ba1.5k sqft30470 Capetown Ln, Menifee, CA 92584For Sale
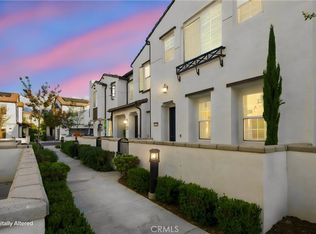 MLS ID #SW26204512, Amber Esquibel, Redfin Corporation. CRMLS
 - $500,0003 bd3 ba1.7k sqft32894 Crown Point Ln, Lake Elsinore, CA 92530For Sale
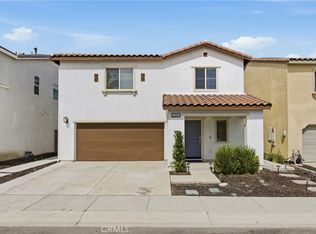 MLS ID #IG26074858, Jesse Galvan, SimpliHOM. CRMLS
 - $484,9003 bd3 ba1.8k sqft33600 Willow Haven Ln Unit 106, Murrieta, CA 92563New Construction
 MLS ID #SW26195484, Carol Planchon, Kallen Realty. CRMLS
Local buyer's agents are ready to help
