Skip main navigation
Sold for $470,000
  • Listing Provided by: OPENDOOR BROKERAGE INC.
    Bought with: RE/MAX New Dimension
    $470,000

    30505 Canyon Hills Rd Unit 2002, Lake Elsinore, CA 92532

    3beds
    1,565sqft
    Townhouse
    Built in 2007
    544 Square Feet Lot
    $-- Zestimate®
    $300/sqft
    $2,724 Estimated rent

    Home value

    Not available

    Estimated sales range

    Not available

    $2,724/mo

    Zestimate® history
    Loading
    Loading...

    Owner options

    List your home for rent

    $2,724/mo

    Rent Zestimate®

    Find your next renter with Zillow Rental Manager. Plus, with online applications, you can quickly screen prospective tenants – for free.

    Learn more

    $2,724/mo

    Rent Zestimate®

    Refinance and save

    $3,281/mo

    Est. payment

    Refinancing to a lower rate could help reduce your monthly payments and save thousands over the life of the loan.

    See today's rates

    $3,281/mo

    Est. payment

    Explore your selling options

    Work with a Zillow partner agent

    Leverage their expertise and Zillow's premium Showcase listings to get your home seen by more buyers.

    Get started

    List with your own agent

    Get your home in front of millions of buyers by listing it on Zillow.

    Learn how to do it

    Sell it yourself

    Take full control of how buyers see your home on Zillow by listing For Sale by Owner (FSBO).

    List your home

    What's special

    Natural color paletteFresh interior paintSpacious walk-in closetSeparate tubDouble sinksMaster bedroom
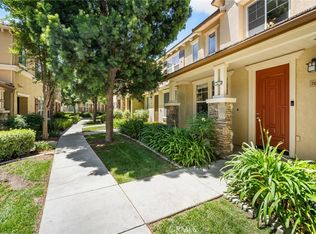
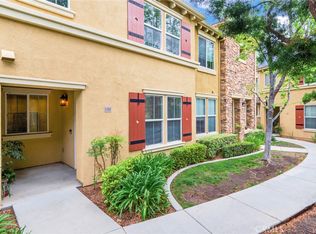
    Welcome to this stunning property for sale! This home boasts an inviting fireplace, creating a cozy atmosphere perfect for any season. The interior showcases a natural color palette, infusing a sense of tranquility throughout. The master bedroom features a spacious walk-in closet, providing ample storage space. Additional rooms offer flexible living options, allowing you to adapt to your unique needs. The primary bathroom is a haven with a separate tub and shower, offering relaxation and convenience. Double sinks provide functionality, while good under sink storage ensures organization. With fresh interior paint and partial flooring replacement in some areas, this residence is ready for you to make it your own. Don't miss the opportunity to own such a remarkable property!

    Zillow last checked:

    Listing updated:

    Listing Provided by:

    GABRIEL VALDEZ DRE #02061030 323-859-6345,

    OPENDOOR BROKERAGE INC.,

    Co-Listing Agent: MARK LEAR DRE #01942181,

    OPENDOOR BROKERAGE INC.

    Bought with:

    Matthew Strunz, DRE #01488789

    RE/MAX New Dimension

    Source: CRMLS,MLS#: IV23223587MLS LogoOriginating MLS: California Regional MLS

    Facts & features

    Interior

    Bedrooms & bathrooms
    • Bedrooms: 3
    • Bathrooms: 3
    • Full bathrooms: 2
    • 1/2 bathrooms: 1
    • Main level bathrooms: 3
    • Main level bedrooms: 3
    Bedroom
    • Features: Bedroom on Main Level
    Kitchen
    • Features: Granite Counters
    Heating
    • Central, Natural Gas
    Cooling
    • Electric
    Appliances
    • Included: Dishwasher, Microwave
    • Laundry: Washer Hookup
    Features
    • Granite Counters, Bedroom on Main Level
    • Has fireplace: Yes
    • Fireplace features: Gas
    • Common walls with other units/homes: 1 Common Wall
    Interior area
    • Total interior livable area: 1,565 sqft

    Property

    Parking
    • Total spaces: 2
    • Parking features: Garage
    • Attached garage spaces: 2
    Accessibility
    • Accessibility features: None
    Features
    • Levels: Two
    • Stories: 2
    • Entry location: Floor: 1
    • Pool features: Community, Association
    • Has view: Yes
    • View description: None
    Lot
    • Size: 544 sqft
    • Features: Desert Front
    Details
    • Parcel number: 363211045
    • Special conditions: Standard

    Construction

    Type & style
    • Home type: Townhouse
    • Property subtype: Townhouse
    • Attached to another structure: Yes
    Materials
    • Stucco
    • Roof: Tile
    Condition
    • New construction: No
    • Year built: 2007

    Utilities & green energy

    • Sewer: Unknown
    • Water: Public

    Community & neighborhood

    Community
    • Community features: Sidewalks, Pool
    Location
    • Region: Lake Elsinore

    HOA & financial

    HOA
    • Has HOA: Yes
    • HOA fee: $290 monthly
    • Amenities included: Clubhouse, Maintenance Grounds, Pool
    • Association name: Brookview Terrace Community Association
    • Association phone: 951-491-6866

    Other

    Other facts
    • Listing terms: Cash,Conventional

    Price history

    DateEventPrice
    4/4/2024Sold$470,000-0.6%$300/sqft
    Source: CRMLS #IV23223587 Report a problem
    3/7/2024Pending sale$473,000$302/sqft
    Source: CRMLS #IV23223587 Report a problem
    2/29/2024Price change$473,000-1.3%$302/sqft
    Source: CRMLS #IV23223587 Report a problem
    2/15/2024Price change$479,000-0.2%$306/sqft
    Source: CRMLS #IV23223587 Report a problem
    12/11/2023Listed for sale$480,000$307/sqft
    Source: CRMLS #IV23223587 Report a problem

    Public tax history

    YearProperty taxesTax assessment
    2015$4,137 +8%$199,000 +11.2%
    2014$3,831 +2.1%$179,000 +31.6%
    2013$3,753 -0.2%$136,000 +2.3%
    2012$3,761 $133,000 -3.6%
    2011$3,761 -10.7%$138,000 -25.4%
    2010$4,212 -1.2%$185,000
    2009$4,263 -3.7%$185,000 -10.5%
    2008$4,428 $206,599

    Find assessor info on the county website

    Neighborhood: 92532

    Nearby schools

    GreatSchools rating
    Schools provided by the listing agent
    • Elementary: Cottonwood
    • Middle: Canyon Lake
    • High: Elsinore

    Source: CRMLS. This data may not be complete. We recommend contacting the local school district to confirm school assignments for this home.

    Get pre-qualified for a loan
    At Zillow Home Loans, we can pre-qualify you in as little as 5 minutes with no impact to your credit score.

    An equal housing lender. NMLS #10287.