Skip main navigation
Sold for $484,000
  • Listing Provided by: Redfin Corporation
    Bought with: RE/MAX Foothills
    $484,000

    30505 Canyon Hills Rd Unit 2601, Lake Elsinore, CA 92532

    3beds
    1,633sqft
    Condominium
    Built in 2008
    -- sqft lot
    $-- Zestimate®
    $296/sqft
    $2,745 Estimated rent

    Home value

    Not available

    Estimated sales range

    Not available

    $2,745/mo

    Zestimate® history
    Loading
    Loading...

    Owner options

    List your home for rent

    $2,745/mo

    Rent Zestimate®

    Find your next renter with Zillow Rental Manager. Plus, with online applications, you can quickly screen prospective tenants – for free.

    Learn more

    $2,745/mo

    Rent Zestimate®

    Refinance and save

    $3,361/mo

    Est. payment

    Refinancing to a lower rate could help reduce your monthly payments and save thousands over the life of the loan.

    See today's rates

    $3,361/mo

    Est. payment

    Explore your selling options

    Work with a Zillow partner agent

    Leverage their expertise and Zillow's premium Showcase listings to get your home seen by more buyers.

    Get started

    List with your own agent

    Get your home in front of millions of buyers by listing it on Zillow.

    Learn how to do it

    Sell it yourself

    Take full control of how buyers see your home on Zillow by listing For Sale by Owner (FSBO).

    List your home

    What's special

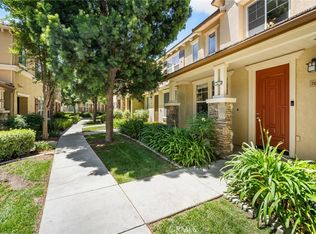
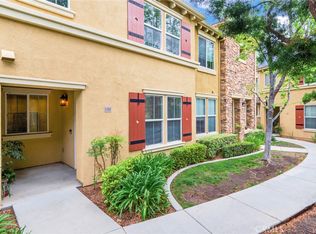
    FANTASTIC BROOKVIEW TERRACE END UNIT- You are going to love living in this gated condo community! This beautifully appointed 3 Bedroom 2.5 Bathroom Condo showcases 1633 square feet and no rear neighbors! It has been upgraded nicely with dark laminate flooring throughout the downstairs which compliments the lovely dark maple cabinets and stone accents on the fireplace. the Kitchen boasts granite counters, stainless appliances, and a breakfast bar with room for 2-3 people! There is a 1/2 Bath downstairs for your convenience. Upstairs, you will find a cozy little nook with a built in desk area that is perfect for homework, crafting, or working at home. There are 2 Bedrooms on one side of the hallway, both featuring ceiling fans. They are adjacent to the Bathroom that has a single sink vanity and a shower/tub combo. The Primary Suite is situated on the other side of the hallway for privacy. It also has a ceiling fan and a spacious walk in closet. The Primary Bath has a deep soaking tub with 2 separate vanities and a stand alone shower. The Laundry Room is upstairs and it has some additional cabinets for storage, plus there is an ATTACHED 2 Car Garage! Score! This Community has a TON OF AMENITIES! Besides being gated in a premier neighborhood, there is a private recreation center, clubhouse, fitness center, steam room, sauna, a resort style pool and spa, cabanas, a tot lot, and picnic areas with BBQs. You're near top rated elementary and middle school, groceries and restaurants, plus just a few minutes to the Freeway. There is a gorgeous sports park in Canyon Hills with a Splash Pad and Dog Park, and several hiking or walking trails. This TURN KEY home is clean, nice, and in a great location- come see it today!

    Zillow last checked:

    Listing updated:

    Listing Provided by:

    Amber Esquibel DRE #01843605 951-472-2842,

    Redfin Corporation

    Bought with:

    STEPHEN RUDNICKI, DRE #02030277

    RE/MAX Foothills

    Source: CRMLS,MLS#: SW24149034MLS LogoOriginating MLS: California Regional MLS

    Facts & features

    Interior

    Bedrooms & bathrooms
    • Bedrooms: 3
    • Bathrooms: 3
    • Full bathrooms: 2
    • 1/2 bathrooms: 1
    • Main level bathrooms: 1
    Bedroom
    • Features: All Bedrooms Up
    Bathroom
    • Features: Bathtub, Dual Sinks, Separate Shower, Tub Shower, Walk-In Shower
    Kitchen
    • Features: Granite Counters
    Other
    • Features: Walk-In Closet(s)
    Heating
    • Central
    Cooling
    • Central Air
    Appliances
    • Included: Electric Oven, Disposal, Microwave, Refrigerator, Dryer, Washer
    • Laundry: Washer Hookup, Electric Dryer Hookup, Gas Dryer Hookup, Upper Level
    Features
    • Ceiling Fan(s), High Ceilings, Unfurnished, All Bedrooms Up, Walk-In Closet(s)
    • Flooring: Vinyl
    • Has fireplace: Yes
    • Fireplace features: Living Room
    • Common walls with other units/homes: 1 Common Wall,End Unit
    Interior area
    • Total interior livable area: 1,633 sqft

    Property

    Parking
    • Total spaces: 2
    • Parking features: Garage
    • Attached garage spaces: 2
    Accessibility
    • Accessibility features: None
    Features
    • Levels: Two
    • Stories: 2
    • Entry location: 1
    • Pool features: Community, Association
    • Has spa: Yes
    • Spa features: Association, Community
    • Has view: Yes
    • View description: Park/Greenbelt, Mountain(s)
    Lot
    • Features: Close to Clubhouse, Corner Lot, Near Park, Near Public Transit
    Details
    • Parcel number: 363213024
    • Special conditions: Standard

    Construction

    Type & style
    • Home type: Condo
    • Property subtype: Condominium
    • Attached to another structure: Yes
    Materials
    • Roof: Shingle
    Condition
    • Turnkey
    • New construction: No
    • Year built: 2008

    Utilities & green energy

    • Electric: Electricity - On Property
    • Sewer: Public Sewer
    • Water: Public
    • Utilities for property: Electricity Available, Electricity Connected

    Community & neighborhood

    Community
    • Community features: Dog Park, Hiking, Suburban, Sidewalks, Park, Pool
    Location
    • Region: Lake Elsinore

    HOA & financial

    HOA
    • Has HOA: Yes
    • HOA fee: $290 monthly
    • Amenities included: Clubhouse, Fitness Center, Fire Pit, Barbecue, Playground, Pool, Sauna, Spa/Hot Tub
    • Association name: Brookview Terrace
    • Association phone: 951-491-6866

    Other

    Other facts
    • Listing terms: Cash,Conventional,Contract,FHA
    • Road surface type: Paved

    Price history

    DateEventPrice
    9/6/2024Sold$484,000+0.9%$296/sqft
    Source: CRMLS #SW24149034 Report a problem
    8/26/2024Pending sale$479,900$294/sqft
    Source: CRMLS #SW24149034 Report a problem
    8/5/2024Contingent$479,900$294/sqft
    Source: CRMLS #SW24149034 Report a problem
    7/25/2024Listed for sale$479,900+57.3%$294/sqft
    Source: CRMLS #SW24149034 Report a problem
    9/13/2019Sold$305,000+1.7%$187/sqft
    Source: CRMLS #SW19181031 Report a problem
    8/2/2019Pending sale$300,000$184/sqft
    Source: Allison James Estates & Homes #SW19181031 Report a problem
    7/31/2019Listed for sale$300,000+13.2%$184/sqft
    Source: Allison James Estates & Homes #SW19181031 Report a problem
    6/28/2016Listing removed$265,000$162/sqft
    Source: Allison James Estates & Homes #SW16116516 Report a problem
    6/1/2016Listed for sale$265,000+103.8%$162/sqft
    Source: Allison James Estates & Homes #SW16116516 Report a problem
    6/6/2013Listing removed$130,000$80/sqft
    Source: Allison James Estates and Homes #SW13013474 Report a problem
    5/18/2013Listed for sale$130,000$80/sqft
    Source: Allison James Estates and Homes #SW13013474 Report a problem

    Public tax history

    YearProperty taxesTax assessment
    2015$3,788 -6.8%$133,197 +2%
    2014$4,066 +1.8%$130,590 -6.1%
    2013$3,995 -2%$139,000 +1.5%
    2012$4,076 $137,000 -9.3%
    2011$4,076 -6.6%$151,000 -17%
    2010$4,364 -10.1%$182,000 -21.9%
    2009$4,854 +88.4%$233,000 +970.9%
    2008$2,576 $21,758

    Find assessor info on the county website

    Neighborhood: 92532

    Nearby schools

    GreatSchools rating
    Get pre-qualified for a loan
    At Zillow Home Loans, we can pre-qualify you in as little as 5 minutes with no impact to your credit score.

    An equal housing lender. NMLS #10287.