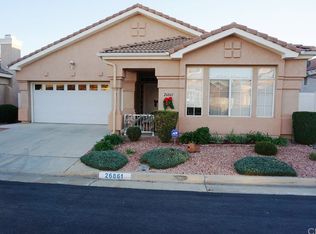
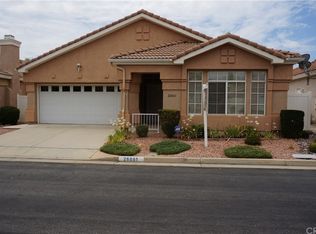
Welcome to The Club! This property is located within one of the most sought after gated 55+ communities in Menifee. Check out the modern floorplan and spacious living spaces. This 1773 sq. ft. 3 Bed/2.5 Bath property has two spacious bedrooms with attached bathrooms as well as a bright and open den/office for crafts or hobbies. The large, primary bedroom has a large, walk in closet and dual sink vanity. The guest bedroom also boasts a spacious bathroom and large walk in closet. The kitchen is a dream with rich stained wood cabinets, Corian countertops and new appliances. The home has been recently renovated with new flooring, new plumbing and lighting fixtures and has been freshly painted inside. The exterior is fully landscaped with a covered porch and concrete patio. Low maintenance exterior means more time doing the activities you love and less time maintaining a yard! The Club community has many amenities including a clubhouse, pool, billiard and card rooms, tennis courts, exercise rooms and more! They also have a very active social calendar with many community events and low cost RV storage on site! Come check this property out today before its gone!
For sale
Listed by: BOLD Realty Group • Jonathan Petersen • Contact: prgjon@gmail.com
Price cut: $10.1K (10/1)
$469,900
26851 Ole Ln, Menifee, CA 92585
3beds
1,773sqft
Single Family Residence
Built in 1999
3,920 Square Feet Lot
$468,800 Zestimate®
$265/sqft
$165/mo HOA
What's special
- 23 days
- 824
- 66
Zillow last checked:
Listing updated:
Listed by:
Jonathan Petersen DRE #01858892 prgjon@gmail.com,
BOLD Realty Group
Source: CRMLS,MLS#: SW26198700 Originating MLS: California Regional MLS
Originating MLS: California Regional MLSFacts & features
Interior
Bedrooms & bathrooms
- Bedrooms: 3
- Bathrooms: 3
- Full bathrooms: 2
- 1/2 bathrooms: 1
- Main level bathrooms: 3
- Main level bedrooms: 3
Rooms
- Room types: Bedroom, Family Room, Living Room, Primary Bathroom, Primary Bedroom
Primary bedroom
- Features: Main Level Primary
Primary bedroom
- Features: Primary Suite
Bedroom
- Features: All Bedrooms Down
Bedroom
- Features: Bedroom on Main Level
Cooling
- Central Air
Appliances
- Laundry: In Garage
Features
- All Bedrooms Down, Bedroom on Main Level, Main Level Primary, Primary Suite
- Has fireplace: Yes
- Fireplace features: Living Room
- Common walls with other units/homes: No Common Walls
Interior area
- Total interior livable area: 1,773 sqft
Property
Parking
- Total spaces: 2
- Parking features: Garage, Oversized
- Attached garage spaces: 2
Features
- Levels: One
- Stories: 1
- Entry location: 1
- Pool features: Community, Association
- Has view: Yes
- View description: Hills
Lot
- Size: 3,920 Square Feet
- Features: Landscaped, Street Level
Details
- Parcel number: 331420032
- Special conditions: Standard
Construction
Type & style
- Home type: SingleFamily
- Property subtype: Single Family Residence
Condition
- New construction: No
- Year built: 1999
Utilities & green energy
- Sewer: Public Sewer
- Water: Public
Community & HOA
Community
- Features: Curbs, Pool
- Senior community: Yes
HOA
- Has HOA: Yes
- Amenities included: Billiard Room, Clubhouse, Fitness Center, Game Room, Meeting/Banquet/Party Room, Pool, RV Parking, Tennis Court(s)
- HOA fee: $165 monthly
- HOA name: The Club
- HOA phone: 949-450-0202
Location
- Region: Menifee
Financial & listing details
- Price per square foot: $265/sqft
- Tax assessed value: $219,793
- Date on market: 9/11/2026
- Cumulative days on market: 23 days
- Listing terms: Cash to New Loan,Conventional,FHA,VA Loan
Estimated market value
$468,800
$445,000 - $492,000
$2,716/mo
Price history
| Date | Event | Price |
|---|---|---|
| 10/1/2026 | Price change | $469,900-2.1%$265/sqft |
Source:  CRMLS #SW26198700 Report a problem CRMLS #SW26198700 Report a problem | ||
| 9/11/2026 | Listed for sale | $479,990+47.7%$271/sqft |
Source: CRMLS #SW26198700 Report a problem | ||
| 8/10/2026 | Sold | $325,000+85.7%$183/sqft |
Source: Public Record Report a problem | ||
| 10/10/2012 | Sold | $175,000+17.4%$99/sqft |
Source: Public Record Report a problem | ||
| 9/17/1999 | Sold | $149,000$84/sqft |
Source: Public Record Report a problem | ||
Public tax history
| Year | Property taxes | Tax assessment |
|---|---|---|
| 2026 | -- | $219,793 +2% |
| 2025 | $2,323 +0% | $215,484 +2% |
| 2024 | $2,322 +0.2% | $211,260 +2% |
| 2023 | $2,318 +1.4% | $207,119 +2% |
| 2022 | $2,287 +2% | $203,059 +2% |
| 2021 | $2,243 +1.3% | $199,078 +1% |
| 2020 | $2,215 +2.2% | $197,038 +2% |
| 2019 | $2,166 +4.7% | $193,175 +2% |
| 2018 | $2,070 +1.6% | $189,388 +2% |
| 2017 | $2,038 | $185,676 +2% |
| 2016 | $2,038 +2.9% | $182,036 +1.5% |
| 2015 | $1,980 +3.1% | $179,304 +2% |
| 2014 | $1,920 | $175,793 +0.5% |
| 2013 | -- | $175,000 +13.6% |
| 2012 | -- | $154,000 -14% |
| 2011 | -- | $179,000 +2.9% |
| 2010 | -- | $174,000 -2.2% |
| 2009 | -- | $177,827 +2% |
| 2008 | -- | $174,341 +2% |
| 2007 | -- | $170,924 +2% |
| 2006 | -- | $167,573 +2% |
| 2005 | -- | $164,288 +3.9% |
| 2003 | -- | $158,119 +2% |
| 2002 | -- | $155,019 +2% |
| 2001 | $1,611 -3.1% | $151,980 +2% |
| 2000 | $1,662 | $149,000 |
Find assessor info on the county website
Monthly payment
Est. payment
Payment breakdown
Explore the cost of this home by adjusting the details. Changes won't be saved.Climate risks
Neighborhood: Sun City

Similar homes
- $449,9003 bd3 ba1.7k sqft26668 China Dr, Menifee, CA 92585For Sale
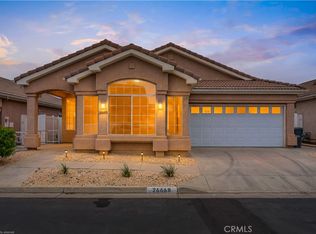 MLS ID #OC26193837, Daniel Madrigal, Marci Lewis, Broker. CRMLS
 - $610,0004 bd2 ba1.8k sqft25602 Mesa Edge Ct, Menifee, CA 92585For Sale
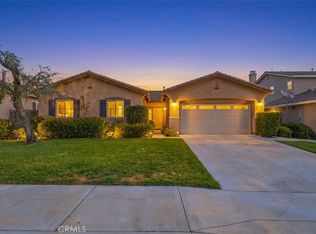 MLS ID #SW26175962, Raquel Stark, Mogul Real Estate. CRMLS
 - $550,0003 bd3 ba2k sqft26562 Brightstone Dr, Menifee, CA 92585New Construction
 MLS ID #SW26132184, Nicholas Anselmo, Abundance Real Estate. CRMLS
 - $622,0003 bd3 ba2k sqft29180 Springshores Dr, Menifee, CA 92585For Sale
 MLS ID #SW26177662, Sharon Johnson, LPT Realty, Inc. CRMLS
