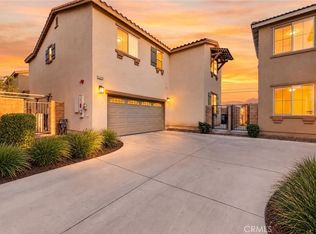
Located in the Villages of Avalon community, this move-in ready home offers a host of features and amenities. Inground pool/w showers, spa, basketball court, grass area, and covered tables and benches at the gated clubhouse. Enjoy parks and walking trails within the community. Close to schools, Perris Lake and fair grounds, and minutes away from shopping plazas, restaurants, and medical centers. Features high ceilings at entry from the lighted porch, new kitchen cabinet and counters, accented with a cool toned backsplash and island, upstairs indoor laundry room, installed ceiling speakers in the living room, gas fire place, external side yard garage door, landscaped backyard with a concrete patio and built in gas grill, recessed lights, ceiling fans, newer AC unit, and lot's of windows to access natural light. This 4 bedroom, 3 bathroom home includes a large primary room and bathroom with a walk-in closet, 2 car garage, great area, living room and dining area, and neighborhood security.
For sale
Listed by: Dalton Wade Real Estate Group • Ramel Vincent • Contact: 310-402-8626
$560,000
1205 Strand Way, Perris, CA 92571
4beds
2,111sqft
Single Family Residence
Built in 2004
4,356 Square Feet Lot
$561,300 Zestimate®
$265/sqft
$131/mo HOA
What's special
- 21 days
- 534
- 27
Zillow last checked:
Listing updated:
Listed by:
Ramel Vincent DRE #01971387 310-402-8626,
Dalton Wade Real Estate Group
Source: CRMLS,MLS#: CV26191973 Originating MLS: California Regional MLS
Originating MLS: California Regional MLSFacts & features
Interior
Bedrooms & bathrooms
- Bedrooms: 4
- Bathrooms: 3
- Full bathrooms: 2
- 1/2 bathrooms: 1
- Main level bathrooms: 1
Rooms
- Room types: Bedroom, Family Room, Foyer, Kitchen, Laundry, Living Room, Primary Bathroom, Primary Bedroom, Other, Pantry
Bedroom
- Features: All Bedrooms Up
Bathroom
- Features: Bathtub, Enclosed Toilet, Separate Shower, Tub Shower, Vanity
Family room
- Features: Separate Family Room
Kitchen
- Features: Walk-In Pantry
Other
- Features: Walk-In Closet(s)
Pantry
- Features: Walk-In Pantry
Heating
- Central
Cooling
- Central Air
Appliances
- Included: Dishwasher, Disposal, Gas Oven, Microwave
- Laundry: Washer Hookup, Gas Dryer Hookup, Inside, Upper Level
Features
- Ceiling Fan(s), High Ceilings, Pantry, Recessed Lighting, Storage, Wired for Sound, All Bedrooms Up, Entrance Foyer, Walk-In Pantry, Walk-In Closet(s)
- Flooring: Carpet, Tile
- Windows: Blinds, Double Pane Windows, Screens
- Has fireplace: Yes
- Fireplace features: Gas, Living Room
- Common walls with other units/homes: No Common Walls
Interior area
- Total interior livable area: 2,111 sqft
Property
Parking
- Total spaces: 4
- Parking features: Direct Access, Driveway, Garage Faces Front, Garage
- Attached garage spaces: 2
- Uncovered spaces: 2
Features
- Levels: Two
- Stories: 2
- Entry location: Front
- Patio & porch: Concrete, Front Porch, Patio
- Exterior features: Lighting
- Pool features: Community, Heated, In Ground, Association
- Has spa: Yes
- Spa features: Association, Community, In Ground
- Fencing: Block,Wood
Lot
- Size: 4,356 Square Feet
- Features: Back Yard, Close to Clubhouse, Corner Lot, Front Yard, Lawn, Landscaped, Sprinkler System
Details
- Parcel number: 303483027
- Special conditions: Standard
Construction
Type & style
- Home type: SingleFamily
- Property subtype: Single Family Residence
Materials
- Drywall, Stucco
- Foundation: Slab
- Roof: Tile
Condition
- Turnkey
- New construction: No
- Year built: 2004
Utilities & green energy
- Electric: Standard
- Sewer: Public Sewer
- Water: Public
- Utilities for property: Cable Available, Electricity Connected, Natural Gas Connected, Phone Connected, Sewer Connected, Water Connected
Community & HOA
Community
- Features: Curbs, Street Lights, Sidewalks, Pool
HOA
- Has HOA: Yes
- Amenities included: Sport Court, Jogging Path, Picnic Area, Pool, Spa/Hot Tub, Security
- HOA fee: $131 monthly
- HOA name: Villages of Avalon Community Association
- HOA phone: 800-404-0141
Location
- Region: Perris
Financial & listing details
- Price per square foot: $265/sqft
- Tax assessed value: $600,749
- Date on market: 9/5/2026
- Cumulative days on market: 21 days
- Listing terms: Cash,Conventional,FHA,Submit,VA Loan
- Road surface type: Paved
Estimated market value
$561,300
$533,000 - $589,000
$3,273/mo
Price history
| Date | Event | Price |
|---|---|---|
| 9/5/2026 | Listed for sale | $560,000+0.9%$265/sqft |
Source:  CRMLS #CV26191973 Report a problem CRMLS #CV26191973 Report a problem | ||
| 6/14/2022 | Sold | $555,000+4.7%$263/sqft |
Source: Public Record Report a problem | ||
| 5/13/2022 | Contingent | $530,000$251/sqft |
Source: CRMLS #OC22094272 Report a problem | ||
| 5/6/2022 | Listed for sale | $530,000+74.9%$251/sqft |
Source: CRMLS #OC22094272 Report a problem | ||
| 9/7/2018 | Listing removed | $1,875$1/sqft |
Source: Vertical Real Estate Services Report a problem | ||
| 8/23/2018 | Listed for rent | $1,875+4.2%$1/sqft |
Source: Vertical Real Estate Services Report a problem | ||
| 8/25/2017 | Listing removed | $1,800$1/sqft |
Source: Vertical Real Estate Services Report a problem | ||
| 7/13/2017 | Listed for rent | $1,800+12.5%$1/sqft |
Source: Vertical Real Estate Services Report a problem | ||
| 1/29/2015 | Listing removed | $1,600$1/sqft |
Source: Superior Real Estate Service Inc Trust Report a problem | ||
| 12/31/2014 | Listed for rent | $1,600$1/sqft |
Source: Superior Real Estate Service Inc Trust Report a problem | ||
| 10/20/2004 | Sold | $303,000$144/sqft |
Source: Public Record Report a problem | ||
Public tax history
| Year | Property taxes | Tax assessment |
|---|---|---|
| 2026 | -- | $600,749 +2% |
| 2025 | $8,918 +2% | $588,970 +2% |
| 2024 | $8,746 +1.1% | $577,422 +2% |
| 2023 | $8,653 +28.9% | $566,100 +42.2% |
| 2022 | $6,712 +6.7% | $397,973 +9.1% |
| 2021 | $6,290 +8.2% | $364,722 +12% |
| 2020 | $5,812 +5.4% | $325,645 +3% |
| 2019 | $5,515 +2.7% | $316,160 +4% |
| 2018 | $5,371 +5.5% | $304,000 +7.8% |
| 2017 | $5,089 | $282,000 +6.4% |
| 2016 | $5,089 +8.5% | $265,000 +7.3% |
| 2015 | $4,690 +5.4% | $247,000 +10.3% |
| 2014 | $4,450 | $224,000 +28.7% |
| 2013 | -- | $174,000 +18.4% |
| 2012 | -- | $147,000 -9.3% |
| 2011 | -- | $162,000 -4.1% |
| 2010 | -- | $169,000 -7.1% |
| 2009 | -- | $182,000 -43.4% |
| 2008 | -- | $321,545 +2% |
| 2007 | -- | $315,241 +2% |
| 2006 | -- | $309,060 +2% |
| 2005 | -- | $303,000 +10050.8% |
| 2003 | -- | $2,985 +2% |
| 2002 | -- | $2,927 +2% |
| 2001 | $524 | $2,870 |
Find assessor info on the county website
Monthly payment
Est. payment
Payment breakdown
Explore the cost of this home by adjusting the details. Changes won't be saved.Climate risks
Neighborhood: 92571
Nearby schools
Schools provided by the listing agent
- Elementary: Avalon
- Middle: Lakeside
Source: CRMLS. This data may not be complete. We recommend contacting the local school district to confirm school assignments for this home.
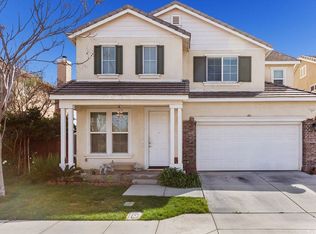
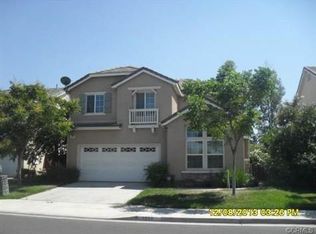
Similar homes
- $524,9005 bd3 ba2.4k sqft3890 Bluff St, Perris, CA 92571For Sale
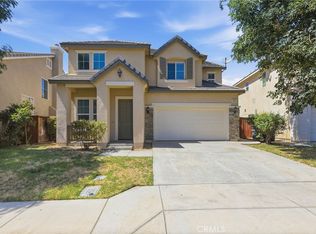 MLS ID #OC26184996, Benjamin Hitchins, Mainstay Brokerage Inc.. CRMLS
 - $524,9994 bd3 ba2.2k sqft3938 Barbury Palms Way, Perris, CA 92571For Sale
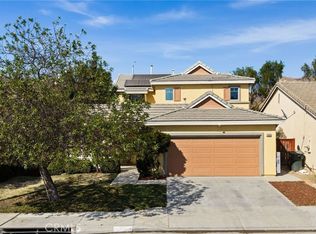 MLS ID #SW26164967, Jessica Davis, Elevate Real Estate Agency. CRMLS
 - $499,9993 bd3 ba2k sqft3962 Barbury Palms Way, Perris, CA 92571For Sale
 MLS ID #PW26131601, Phillana Robinson, Circle Real Estate. CRMLS
 - $540,0005 bd3 ba2.3k sqft2245 Liberty Ct, Perris, CA 92571For Sale
 MLS ID #SW26128835, Hector Gutierrez, Keller Williams, The Lakes. CRMLS
