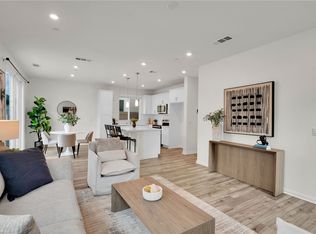
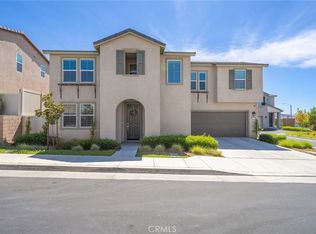
Welcome to this beautifully upgraded home in the highly sought-after gated community of Westlake Village in Lake Elsinore, where comfort, style, and convenience come together. This well-maintained 3-bedroom, 2.5-bath home offers 1,794 sq. ft. of bright, open living space that’s perfect for everyday living and entertaining. Inside, you’ll find an open-concept floor plan filled with natural light. The spacious kitchen flows seamlessly into the dining and living areas, creating an inviting space for family gatherings or hosting friends. Upstairs, the generously sized primary suite serves as a private retreat, complete with an en-suite bathroom and a large walk-in closet. Two additional bedrooms offer flexibility for guests, a home office, or a growing family.
Step outside to a low-maintenance backyard featuring a covered patio and finished concrete, perfect for relaxing with your morning coffee, weekend barbecues, or enjoying Southern California evenings. Additional highlights include solar panels for energy efficiency, a SMART home system, indoor laundry, an attached garage, and ample storage throughout. As a resident of Westlake Village, you’ll enjoy resort-style amenities including a pool, spa, park, dog park, and beautifully maintained grounds, all within a secure gated community. Conveniently located near the lake, shopping, dining, scenic trails, and highly rated schools, with easy access to the I-15 Freeway and Ortega Highway for commuters. Situated near the front of the community with beautiful mountain and sunset views, this move-in-ready home truly has it all. Extra Remarks: Buyer was unable to perform after utilizing additional credit prior to closing, resulting in loan qualification issues. Seller had already identified a replacement property and remained fully committed to the transaction. There were no property-related issues, no inspection concerns, and the home appraised at value. Transaction canceled solely due to buyer financing. Please contact the listing agent directly with any questions.
For sale
Listed by: SimpliHOM • Jesse Galvan • Contact: galvan.d.jesse@gmail.com
Price cut: $2.5K (10/17)
$497,500
32894 Crown Point Ln, Lake Elsinore, CA 92530
3beds
1,794sqft
Condominium
Built in 2020
-- sqft lot
$498,800 Zestimate®
$277/sqft
$167/mo HOA
What's special
- 99 days
- 411
- 28
Zillow last checked:
Listing updated:
Listed by:
Jesse Galvan DRE #02078654 galvan.d.jesse@gmail.com,
SimpliHOM
Source: CRMLS,MLS#: IG26074858 Originating MLS: California Regional MLS
Originating MLS: California Regional MLSFacts & features
Interior
Bedrooms & bathrooms
- Bedrooms: 3
- Bathrooms: 3
- Full bathrooms: 2
- 1/2 bathrooms: 1
- Main level bathrooms: 1
Rooms
- Room types: Living Room, Other
Other
- Features: Walk-In Closet(s)
Heating
- Central
Cooling
- Central Air
Appliances
- Laundry: Laundry Room, Upper Level
Features
- Walk-In Closet(s)
- Has fireplace: No
- Fireplace features: None
- Common walls with other units/homes: No Common Walls
Interior area
- Total interior livable area: 1,794 sqft
Property
Parking
- Total spaces: 2
- Parking features: Garage - Attached
- Attached garage spaces: 2
Features
- Levels: Two
- Stories: 2
- Entry location: Front
- Pool features: Association
- Has spa: Yes
- Spa features: Association
- Has view: Yes
- View description: Mountain(s), Neighborhood
Lot
- Size: 2,178 Square Feet
- Features: Sprinkler System
Details
- Parcel number: 379052032
- Special conditions: Standard
Construction
Type & style
- Home type: Condo
- Property subtype: Condominium
Condition
- New construction: No
- Year built: 2020
Utilities & green energy
- Sewer: Public Sewer
- Water: Public
Community & HOA
Community
- Features: Curbs, Street Lights
HOA
- Has HOA: Yes
- Amenities included: Clubhouse, Barbecue, Playground, Pool, Spa/Hot Tub
- HOA fee: $167 monthly
- HOA name: Westlake
- HOA phone: 949-716-3998
Location
- Region: Lake Elsinore
Financial & listing details
- Price per square foot: $277/sqft
- Tax assessed value: $373,466
- Date on market: 4/7/2026
- Cumulative days on market: 99 days
- Listing terms: Cash,Conventional,Contract,Cal Vet Loan,1031 Exchange,FHA,Subordinate,Submit,VA Loan
Estimated market value
$498,800
$474,000 - $524,000
$3,010/mo
Price history
| Date | Event | Price |
|---|---|---|
| 10/17/2026 | Price change | $497,500-0.5%$277/sqft |
Source:  CRMLS #IG26074858 Report a problem CRMLS #IG26074858 Report a problem | ||
| 9/3/2026 | Listed for sale | $500,000$279/sqft |
Source: CRMLS #IG26074858 Report a problem | ||
| 8/21/2026 | Pending sale | $500,000$279/sqft |
Source: CRMLS #IG26074858 Report a problem | ||
| 8/13/2026 | Price change | $500,000-3.8%$279/sqft |
Source: CRMLS #IG26074858 Report a problem | ||
| 7/27/2026 | Listed for sale | $520,000$290/sqft |
Source: CRMLS #IG26074858 Report a problem | ||
| 5/5/2026 | Pending sale | $520,000$290/sqft |
Source: CRMLS #IG26074858 Report a problem | ||
| 4/8/2026 | Listed for sale | $520,000-1.9%$290/sqft |
Source: CRMLS #IG26074858 Report a problem | ||
| 10/22/2025 | Listing removed | $530,000-1.7%$295/sqft |
Source:  SDMLS #IV25138370 Report a problem SDMLS #IV25138370 Report a problem | ||
| 6/23/2025 | Listed for sale | $539,000$300/sqft |
Source: SDMLS #IV25138370 Report a problem | ||
Public tax history
| Year | Property taxes | Tax assessment |
|---|---|---|
| 2026 | -- | $373,466 +2% |
| 2025 | $7,651 +3.7% | $366,144 +2% |
| 2024 | $7,378 -1.6% | $358,966 +2% |
| 2023 | $7,496 +6.3% | $351,928 +2% |
| 2022 | $7,053 +98.6% | $345,028 +3216.9% |
| 2021 | $3,552 | $10,402 |
Find assessor info on the county website
Monthly payment
Est. payment
Payment breakdown
Explore the cost of this home by adjusting the details. Changes won't be saved.Climate risks
Neighborhood: 92530
Nearby schools
Schools provided by the listing agent
- High: Lakeside
Source: CRMLS. This data may not be complete. We recommend contacting the local school district to confirm school assignments for this home.
- $500,8004 bd2 ba2.2k sqft32890 Crown Point Ln, Lake Elsinore, CA 92530Off Market
- $502,9004 bd2 ba2.2k sqft32898 Crown Point Ln, Lake Elsinore, CA 92530Off Market
- $467,6003 bd2 ba2k sqft32886 Crown Point Ln, Lake Elsinore, CA 92530Off Market
- $450,9003 bd2 ba1.7k sqft32882 Crown Point Ln, Lake Elsinore, CA 92530Off Market
Similar homes
- $499,9993 bd3 ba1.6k sqft567 Enzo St #84, Lake Elsinore, CA 92530For Sale
 MLS ID #SW26198925, Blake Cory, eXp Realty of California, Inc.. CRMLS
 - $499,9994 bd3 ba1.7k sqft17525 Bodkin Ave, Lake Elsinore, CA 92530For Sale
 MLS ID #PW26204703, Maria Pimentel, 1Vision Real Estate. CRMLS
 - $529,9003 bd3 ba1.7k sqft513 Pablo Rd, Lake Elsinore, CA 92530For Sale
 MLS ID #IV26165311, GARRON KING, US CAPITAL CORP.. CRMLS
 - $550,0003 bd3 ba1.6k sqft29126 Red Alder, Lake Elsinore, CA 92530For Sale
 MLS ID #SB26176074, Sonny Ramiro, Clear-Choice Realty and Associates. CRMLS
