
Welcome Home to Ashland Springs where Modern Living Meets Community Charm. Built in 2022, this stunning 3-bedroom, 2.5-bathroom home blends contemporary style with everyday livability. Downstairs, an inviting open-concept layout fills the space with natural light, creating an effortless flow between living, dining, and kitchen areas...ideal for entertaining or simply relaxing at home.
The spacious primary suite is complete with a large walk-in closet, a soothing soaking tub, a separate glass shower, and an elegant double sink vanity. Two additional bedrooms share a well-appointed Jack-and-Jill bathroom with a shower-in-tub and double sink vanity, offering comfort and privacy for family or guests alike.
This home is as efficient as it is beautiful, includes PAID OFF SOLAR, stainless steel appliances, home water softener system, and a tankless water heater for lasting energy savings. Out back, a low-maintenance turf yard offers a private, easy care space to enjoy.
Beyond the home itself, Ashland Springs delivers a lifestyle to love... with HOA amenities including a dog park, playground, picnic tables and BBQ area, all set within a peaceful, well-connected community. Just minutes from the lake and scenic hiking trails, this location makes it easy to embrace the outdoors any time of year.
Don't miss your chance to call this exceptional Ashland Springs home yours!
For sale
Listed by: US CAPITAL CORP. • GARRON KING • Contact: 909-740-5460
$529,900
513 Pablo Rd, Lake Elsinore, CA 92530
3beds
1,771sqft
Single Family Residence
Built in 2022
1,555 Square Feet Lot
$531,300 Zestimate®
$299/sqft
$154/mo HOA
What's special
- 57 days
- 584
- 55
Likely to sell faster than
Zillow last checked:
Listing updated:
Listed by:
GARRON KING DRE #01976213 909-740-5460,
US CAPITAL CORP.,
CHRISTIAN POLANCO DRE #02216210 213-500-8473,
US CAPITAL CORP.
Source: CRMLS,MLS#: IV26165311 Originating MLS: California Regional MLS
Originating MLS: California Regional MLSFacts & features
Interior
Bedrooms & bathrooms
- Bedrooms: 3
- Bathrooms: 3
- Full bathrooms: 2
- 1/2 bathrooms: 1
- Main level bathrooms: 1
Rooms
- Room types: Bathroom, Bedroom, Kitchen, Living Room, Other
Bedroom
- Features: All Bedrooms Up
Bathroom
- Features: Jack and Jill Bath
Bathroom
- Features: Dual Sinks, Quartz Counters, Tub Shower, Walk-In Shower
Kitchen
- Features: Kitchen Island, Quartz Counters
Other
- Features: Walk-In Closet(s)
Heating
- Central
Cooling
- Central Air
Appliances
- Included: Dishwasher, Gas Oven, Microwave, Tankless Water Heater, Water Purifier
- Laundry: Washer Hookup, Gas Dryer Hookup, Inside, Laundry Room
Features
- Quartz Counters, Recessed Lighting, All Bedrooms Up, Jack and Jill Bath, Walk-In Closet(s)
- Has fireplace: No
- Fireplace features: None
- Common walls with other units/homes: No Common Walls
Interior area
- Total interior livable area: 1,771 sqft
Property
Parking
- Total spaces: 4
- Parking features: Driveway, Garage Faces Front, Garage
- Attached garage spaces: 2
- Uncovered spaces: 2
Features
- Levels: Two
- Stories: 2
- Entry location: Front Door
- Pool features: None
- Has view: Yes
- View description: Mountain(s), Neighborhood
Lot
- Size: 1,555 Square Feet
- Features: 0-1 Unit/Acre
Details
- Parcel number: 373074069
- Special conditions: Short Sale
Construction
Type & style
- Home type: SingleFamily
- Architectural style: Modern
- Property subtype: Single Family Residence
Materials
- Foundation: Slab
Condition
- New construction: No
- Year built: 2022
Utilities & green energy
- Sewer: Public Sewer
- Water: Public
- Utilities for property: Cable Connected, Electricity Connected, Natural Gas Connected, Sewer Connected, Water Connected
Community & HOA
Community
- Features: Dog Park, Sidewalks
HOA
- Has HOA: Yes
- Amenities included: Dog Park, Playground
- HOA fee: $154 monthly
- HOA name: Ashland Springs Community Association
- HOA phone: 800-232-7517
Location
- Region: Lake Elsinore
Financial & listing details
- Price per square foot: $299/sqft
- Date on market: 7/29/2026
- Cumulative days on market: 57 days
- Listing terms: Cash,Cash to Existing Loan,Conventional,FHA,VA Loan
- Road surface type: Paved
Estimated market value
$531,300
$505,000 - $558,000
$2,992/mo
Price history
| Date | Event | Price |
|---|---|---|
| 7/29/2026 | Listed for sale | $529,900-7.3%$299/sqft |
Source:  CRMLS #IV26165311 Report a problem CRMLS #IV26165311 Report a problem | ||
| 11/2/2024 | Listing removed | $3,200$2/sqft |
Source: CRMLS #IV24190703 Report a problem | ||
| 10/21/2024 | Price change | $3,200-8.6%$2/sqft |
Source: CRMLS #IV24190703 Report a problem | ||
| 9/13/2024 | Listed for rent | $3,500$2/sqft |
Source: CRMLS #IV24190703 Report a problem | ||
| 9/16/2022 | Sold | $571,560+3.9%$323/sqft |
Source: Agent Provided Report a problem | ||
| 5/31/2022 | Price change | $549,990-0.9%$311/sqft |
Source:  Century Communities Report a problem Century Communities Report a problem | ||
| 5/28/2022 | Listed for sale | $554,990$313/sqft |
Source: Century Communities Report a problem | ||
Public tax history
Tax history is unavailable.
Monthly payment
Est. payment
Payment breakdown
Explore the cost of this home by adjusting the details. Changes won't be saved.Climate risks
Neighborhood: 92530
Similar homes
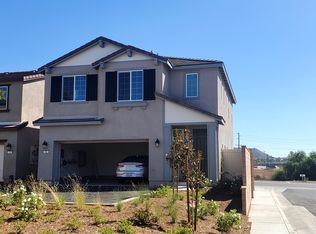
- $525,9993 bd3 ba1.6k sqft567 Enzo St #84, Lake Elsinore, CA 92530For Sale
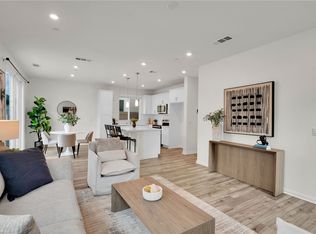 MLS ID #SW26198925, Blake Cory, eXp Realty of California, Inc.. CRMLS
 - $499,9994 bd3 ba1.7k sqft17525 Bodkin Ave, Lake Elsinore, CA 92530For Sale
 MLS ID #PW26204703, Maria Pimentel, 1Vision Real Estate. CRMLS
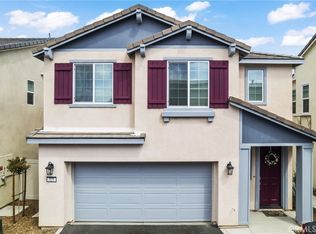
 - $519,0003 bd2 ba1.3k sqft29314 Linden Pl, Lake Elsinore, CA 92530For Sale
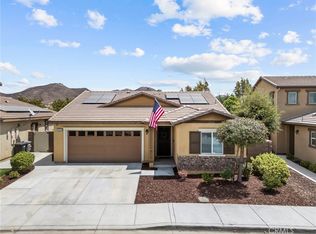 MLS ID #IG26176691, Kelly Perla, Oscar Tortola Group Real Estate Services. CRMLS
 - $499,9003 bd3 ba1.7k sqft950 Helena Rdg, Lake Elsinore, CA 92530For Sale
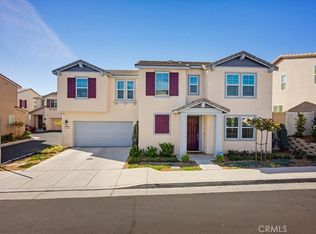 MLS ID #PW26058035, Kristi Cornett, Epique Realty. CRMLS
