Welcome to this highly upgraded three-bedroom residence in the privately gated community of Owens Cove at Dos Lagos, ideally located just moments from the vibrant Dos Lagos lifestyle center, offering a multitude of premier dining, fantastic shopping, and a variety of entertainment options just a short drive away. Step inside your new home with rich wood-look flooring that flows into a dramatic two-story formal living room, creating an open and inviting ambiance filled with natural light. The beautifully appointed kitchen shines with crisp white cabinetry, gleaming quartz countertops, a convenient center island, a generously sized pantry, topped off with stainless-steel appliances—perfect for both everyday living and entertaining. Adjacent to the kitchen, the spacious dining area offers flexibility for use as a casual family room and opens to a private, intimate balcony—ideal for relaxing or enjoying morning coffee. The primary suite is a serene retreat, featuring a walk-in closet and a recently updated spa-inspired bath with dual quartz vanities, an oversized shower with dual shower heads, and designer finishes in today’s most sought-after tones. Two additional bedrooms and a stylishly updated secondary bathroom complete the well-designed floor plan. Additional highlights include a convenient laundry area on the bedroom level and a two-car garage with exceptional storage capacity. Other desirable amenities included are attractive ceiling fans, efficient soft water/filtration system, and EV charger. Owens Cove residents enjoy outstanding HOA amenities, including a clubhouse, resort-style pool, and expansive lounging areas, all set near the scenic Dos Lagos Golf Course—offering a lifestyle of comfort, convenience, and leisure. What’s not to love?
For sale
Listed by: BHHS CA Properties • Carole Geronsin • Contact: 714-602-3557
Price cut: $15.9K (7/9)
$600,000
4428 Owens St Unit 103, Corona, CA 92883
3beds
1,775sqft
:
Get pre-qualified$4,667/mo
Condominium
Built in 2010
-- sqft lot
$598,500 Zestimate®
$338/sqft
$596/mo HOA
What's special
- 26 days |
- 814 |
- 40 |
Zillow last checked:
Listing updated:
Listed by:
Carole Geronsin DRE #00604118 714-602-3557,
BHHS CA Properties,
Michelle Silvestri DRE #02014566 714-602-3557,
BHHS CA Properties
Source: CRMLS,MLS#: PW26146754 Originating MLS: California Regional MLS
Originating MLS: California Regional MLSFacts & features
Interior
Bedrooms & bathrooms
- Bedrooms: 3
- Bathrooms: 3
- Full bathrooms: 2
- 1/2 bathrooms: 1
- Main level bathrooms: 1
Rooms
- Room types: Bedroom, Entry/Foyer, Kitchen, Living Room, Primary Bathroom, Primary Bedroom, Other, Dining Room
Primary bedroom
- Features: Primary Suite
Bedroom
- Features: All Bedrooms Up
Bathroom
- Features: Bathtub, Closet, Dual Sinks, Enclosed Toilet, Linen Closet, Multiple Shower Heads, Remodeled, Separate Shower, Tub Shower, Upgraded
Other
- Features: Dressing Area
Kitchen
- Features: Kitchen Island, Kitchen/Family Room Combo, Quartz Counters, Remodeled, Self-closing Cabinet Doors, Self-closing Drawers, Updated Kitchen
Other
- Features: Walk-In Closet(s)
Heating
- Central
Cooling
- Central Air
Appliances
- Included: Dishwasher, Disposal, Gas Range, Microwave, Water Softener, Water Purifier
- Laundry: Inside, Laundry Closet
Features
- Balcony, Ceiling Fan(s), Separate/Formal Dining Room, Multiple Staircases, Open Floorplan, Pantry, Quartz Counters, Recessed Lighting, Storage, All Bedrooms Up, Dressing Area, Primary Suite, Walk-In Closet(s)
- Flooring: Carpet, Vinyl
- Doors: French Doors, Panel Doors
- Windows: Blinds
- Has fireplace: No
- Fireplace features: None
- Common walls with other units/homes: 2+ Common Walls
Interior area
- Total interior livable area: 1,775 sqft
Property
Parking
- Total spaces: 2
- Parking features: Direct Access, Door-Single, Electric Vehicle Charging Station(s), Garage, Garage Door Opener, Oversized, Public, Garage Faces Rear, On Street
- Attached garage spaces: 2
Features
- Levels: Three Or More
- Stories: 3
- Entry location: 1
- Patio & porch: Covered, Terrace
- Pool features: Fenced, Gunite, In Ground, Association
- Has spa: Yes
- Spa features: Association, Heated, In Ground
- Has view: Yes
- View description: None
Lot
- Features: Close to Clubhouse, Level, Near Park, Near Public Transit, Street Level
Details
- Parcel number: 279483048
- Special conditions: Standard
Construction
Type & style
- Home type: Condo
- Property subtype: Condominium
- Attached to another structure: Yes
Condition
- Updated/Remodeled
- New construction: No
- Year built: 2010
Utilities & green energy
- Sewer: Public Sewer
- Water: Public
Community & HOA
Community
- Features: Curbs, Golf, Gutter(s), Street Lights, Sidewalks, Park
- Security: Carbon Monoxide Detector(s), Security Gate, Smoke Detector(s)
- Subdivision: Owens Cove @ Dos Lagos
HOA
- Has HOA: Yes
- Amenities included: Clubhouse, Outdoor Cooking Area, Pool, Spa/Hot Tub
- HOA fee: $596 monthly
- HOA name: Owens Cove @ Dos Lagos
- HOA phone: 951-296-5640
Location
- Region: Corona
Financial & listing details
- Price per square foot: $338/sqft
- Tax assessed value: $610,194
- Annual tax amount: $8,465
- Date on market: 7/9/2026
- Cumulative days on market: 27 days
- Listing terms: Cash,Cash to New Loan
Estimated market value
$598,500
$569,000 - $628,000
$3,330/mo
Price history
| Date | Event | Price |
|---|---|---|
| 7/9/2026 | Price change | $600,000-2.6%$338/sqft |
Source:  CRMLS #PW26146754 Report a problem CRMLS #PW26146754 Report a problem | ||
| 4/8/2025 | Price change | $615,888-3.6%$347/sqft |
Source: CRMLS #PW25056111 Report a problem | ||
| 3/19/2025 | Listed for sale | $638,888+11.1%$360/sqft |
Source: CRMLS #PW25056111 Report a problem | ||
| 5/19/2022 | Sold | $575,000$324/sqft |
Source: Public Record Report a problem | ||
| 5/15/2022 | Pending sale | $575,000+105.4%$324/sqft |
Source: CRMLS #IV22075226 Report a problem | ||
| 4/25/2013 | Sold | $280,000+0%$158/sqft |
Source: Agent Provided Report a problem | ||
| 3/27/2013 | Listed for sale | $279,900+9.1%$158/sqft |
Source: WESTCOE REALTORS INC #IV13051438 Report a problem | ||
| 4/6/2010 | Sold | $256,500$145/sqft |
Source: Public Record Report a problem | ||
Public tax history
| Year | Property taxes | Tax assessment |
|---|---|---|
| 2025 | $8,465 +2.3% | $610,194 +2% |
| 2024 | $8,273 +0.9% | $598,230 +2% |
| 2023 | $8,200 +55.4% | $586,500 +80.5% |
| 2022 | $5,276 +1.2% | $324,900 +2% |
| 2021 | $5,216 +0.8% | $318,530 +1% |
| 2020 | $5,176 +1.8% | $315,265 +2% |
| 2019 | $5,086 +2.1% | $309,084 +2% |
| 2018 | $4,981 +1.6% | $303,025 +2% |
| 2017 | $4,903 | $297,084 +2% |
| 2016 | $4,903 -16.3% | $291,260 +1.5% |
| 2015 | $5,861 -0.6% | $286,887 +2% |
| 2014 | $5,897 | $281,270 +10.3% |
| 2013 | -- | $255,000 +8.5% |
| 2012 | -- | $235,000 -9.1% |
| 2011 | -- | $258,430 |
Find assessor info on the county website
Monthly payment
Est. payment
Payment breakdown
Explore the cost of this home by adjusting the details. Changes won't be saved.Climate risks
Neighborhood: Dos Lagos
Nearby schools
GreatSchools rating
- 8/10Woodrow Wilson Elementary SchoolGrades: K-6Distance: 1.9 mi
- 6/10El Cerrito Middle SchoolGrades: 6-8Distance: 1.8 mi
- 8/10Santiago High SchoolGrades: 9-12Distance: 2.7 mi
Schools provided by the listing agent
- Elementary: Woodrow Wilson
- High: Santiago
Source: CRMLS. This data may not be complete. We recommend contacting the local school district to confirm school assignments for this home.
- $615,0002 bd3 ba1.6k sqft4424 Owens St UNIT 105, Corona, CA 92883Sold

- $578,8003 bd2 ba1.7k sqft4424 Owens Dr #103, Corona, CA 92883Off Market
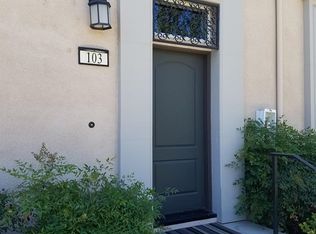
- $623,8003 bd3 ba1.8k sqft4428 Owens St UNIT 101, Corona, CA 92883Off Market

- $548,6002 bd3 ba1.6k sqft4428 Owens St UNIT 102, Corona, CA 92883Off Market
- $623,9003 bd3 ba1.7k sqft4428 Owens St UNIT 104, Corona, CA 92883Sold
- $585,2003 bd2 ba1.8k sqft4428 Owens St UNIT 106, Corona, CA 92883Off Market
- $516,9002 bd2 ba1.6k sqft4428 Owens St UNIT 105, Corona, CA 92883Off Market
- $579,9003 bd3 ba1.8k sqft4432 Owens St UNIT 101, Corona, CA 92883Pending
A local agent can set up tours, give advice and negotiate with sellers.
Similar homes
- $565,0002 bd2 ba1.5k sqft4317 Owens St Unit 103, Corona, CA 92883For Sale
 MLS ID #PW26149432, Joanna Lee, Reshape Real Estate. CRMLS
 - $594,9003 bd3 ba1.7k sqft4301 Owens St Unit 101, Corona, CA 92883For Sale
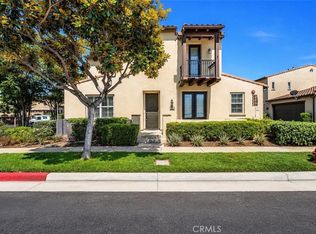 MLS ID #IG26135901, Monica Franco, PAK Home Realty. CRMLS
 - $545,0002 bd2 ba1.5k sqft4313 Owens St Unit 102, Corona, CA 92883For Sale
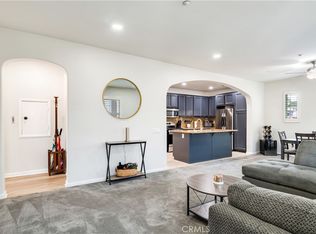 MLS ID #TR26143681, Andrew Martinez, Vantage Realty. CRMLS
 - $745,0004 bd3 ba2k sqft4244 Windspring Cir, Corona, CA 92883For Sale
 MLS ID #OC26145442, Cecilia Lee, RE/MAX Connections. CRMLS
 - $719,9994 bd3 ba1.7k sqft4052 Summer Way, Corona, CA 92883For SaleMLS ID #PW26122478, Erin Vargas, eXp Realty of California Inc. CRMLS
- $770,0003 bd3 ba2k sqft4089 Spring Haven Ln, Corona, CA 92883For SaleMLS ID #IG26128080, John Simcoe, Keller Williams Realty. CRMLS
- $569,0003 bd3 ba1.5k sqft2225 Indigo Hills Dr Unit 3, Corona, CA 92879For SaleMLS ID #OC26142740, Henry Palomino, Mint Real Estate. CRMLS
- $589,0003 bd3 ba1.6k sqft7060 Montecito Ln, Eastvale, CA 92880For SaleMLS ID #IV26158025, JULIE HA, REALTY MASTERS & ASSOC. INC.. CRMLS
- $754,9993 bd3 ba1.7k sqft100 Lydia Ln, Corona, CA 92882For SaleMLS ID #OC26140292, Heather WalkerBobbitt, First Team Real Estate. CRMLS
- $680,0003 bd2 ba1.3k sqft1206 Willowspring Ln, Corona, CA 92882For SaleMLS ID #PW26144924, Babette Carlson, Century 21 Discovery. CRMLS
- $789,0003 bd3 ba1.8k sqft145 Buckthorn Way, Corona, CA 92881For SaleMLS ID #OC26141949, PRADINYA SHASTRI, REDFIN. CRMLS
- $578,0003 bd3 ba1.4k sqft7109 Vernazza Pl, Eastvale, CA 92880For SaleMLS ID #OC26164055, Lu Zhang, Pinnacle Real Estate Group. CRMLS
- $699,9902 bd2 ba1.7k sqft11890 Sagecrest Ct, Corona, CA 92883For SaleMLS ID #SW26156336, Connor Duffy, Abundance Real Estate. CRMLS
- $689,0002 bd2 ba1.7k sqft11137 Briar Rose Ct, Corona, CA 92883For SaleMLS ID #IV26144974, CYNTHIA BIENIAS, COLDWELL BANKER REALTY. CRMLS
- $725,0004 bd4 ba2.5k sqft25043 Coral Canyon Rd, Corona, CA 92883For SaleMLS ID #IG26133340, Talal Khan, The Home Agency. CRMLS
- $699,0002 bd2 ba1.7k sqft11976 Discovery Ct, Corona, CA 92883For SaleMLS ID #IG26081078, Diana Renee, Keller Williams Realty. CRMLS
- $764,9903 bd3 ba2.1k sqft25377 Temescal Valley Ln, Corona, CA 92883For SaleMLS ID #CV26138372, Javier Suarez, Suarez Realty Group. CRMLS
- $759,9004 bd3 ba2.4k sqft25451 Jack Rabbit Ln, Corona, CA 92883For SaleMLS ID #IG26159777, Oscar Tortola, Oscar Tortola Group Real Estate Services. CRMLS
- $575,0003 bd3 ba1.6k sqft2818 E Berry Loop Privado #66, Ontario, CA 91761For SaleMLS ID #CV26161433, Gabrielle Hedley, COMPASS. CRMLS
- $555,0003 bd3 ba1.8k sqft7391 Rocky Point Rd, Jurupa Valley, CA 92509For SaleMLS ID #TR26169544, Joseph Guzman, Freemanfoxx Realty. CRMLS
Local buyer's agents are ready to help
