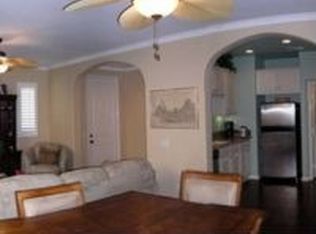
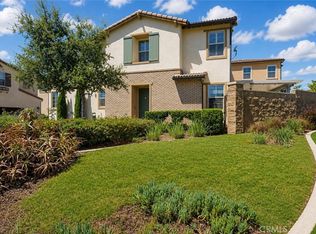
Stunning remodeled home located directly across from Dos Lagos in one of Corona’s most desirable 55+ gated communities, Shady Grove. Featuring a highly sought-after floor plan with a spacious primary suite conveniently located on the main level, this home offers comfort and convenience. Surrounded by championship golf courses, premier shopping, popular restaurants, entertainment, and beautiful walking paths, this exceptional residence offers the perfect lifestyle for those looking to enjoy retirement to the fullest. This beautifully refreshed 3-bedroom, 2.5-bath home offers approximately 1,722 square feet of thoughtfully designed living space. Recent upgrades include brand-new flooring, new carpet, fresh interior paint, updated bathroom vanities, modern fixtures, and stylish finishes throughout, creating a truly move-in-ready home. The bright and open floor plan features spacious living and dining areas, a functional kitchen, an indoor laundry room, and a two-car-attached garage. Upstairs you’ll find two additional generously sized bedrooms and a full bathroom, with one bedroom offering access to a private balcony. Residents of Shady Grove enjoy resort-style amenities including a sparkling pool, clubhouse, and beautifully maintained grounds. With easy access to shopping, dining, golf, theaters, and major freeways, this exceptional home offers low-maintenance living in one of Corona’s premier active adult communities. Some listing photos have been virtually staged using AI to illustrate the potential use of space. Furniture and décor shown are for illustrative purposes only and not included in the sale.
For sale
Listed by: PAK Home Realty • Monica Franco • Contact: monicafranco6607@gmail.com
Price cut: $15K (7/29)
$594,900
4301 Owens St Unit 101, Corona, CA 92883
3beds
1,722sqft
:
Get pre-qualified$4,376/mo
Single Family Residence
Built in 2006
1,742 Square Feet Lot
$594,400 Zestimate®
$345/sqft
$422/mo HOA
What's special
- 33 days |
- 1,627 |
- 64 |
Likely to sell faster than
Zillow last checked:
Listing updated:
Listed by:
Monica Franco DRE #01743095 monicafranco6607@gmail.com,
PAK Home Realty
Source: CRMLS,MLS#: IG26135901 Originating MLS: California Regional MLS
Originating MLS: California Regional MLSFacts & features
Interior
Bedrooms & bathrooms
- Bedrooms: 3
- Bathrooms: 3
- Full bathrooms: 2
- 1/2 bathrooms: 1
- Main level bathrooms: 1
- Main level bedrooms: 1
Rooms
- Room types: Kitchen, Laundry, Living Room, Primary Bedroom, Other, Dining Room
Primary bedroom
- Features: Main Level Primary
Bathroom
- Features: Bathtub, Dual Sinks, Upgraded, Vanity, Walk-In Shower
Kitchen
- Features: Quartz Counters
Other
- Features: Walk-In Closet(s)
Heating
- Central
Cooling
- Central Air
Appliances
- Included: Dishwasher, Gas Oven, Gas Range, Microwave, Refrigerator
- Laundry: Laundry Room
Features
- Ceiling Fan(s), Separate/Formal Dining Room, Eat-in Kitchen, Open Floorplan, Recessed Lighting, Main Level Primary, Walk-In Closet(s)
- Flooring: Carpet, Laminate, Vinyl
- Doors: French Doors
- Windows: Double Pane Windows, Plantation Shutters
- Has fireplace: No
- Fireplace features: None
- Common walls with other units/homes: 1 Common Wall
Interior area
- Total interior livable area: 1,722 sqft
Property
Parking
- Total spaces: 2
- Parking features: Door-Single, Garage, On Site
- Attached garage spaces: 2
Accessibility
- Accessibility features: None
Features
- Levels: Two
- Stories: 2
- Entry location: 1
- Patio & porch: Front Porch, Patio
- Pool features: Community, Heated, Association
- Has spa: Yes
- Spa features: Above Ground, Association, Heated
- Fencing: None
- Has view: Yes
- View description: None
Lot
- Size: 1,742 Square Feet
- Features: 0-1 Unit/Acre
Details
- Parcel number: 279483001
- Special conditions: Standard
Construction
Type & style
- Home type: SingleFamily
- Architectural style: Modern
- Property subtype: Single Family Residence
- Attached to another structure: Yes
Materials
- Drywall, Stucco
- Foundation: None
- Roof: Slate
Condition
- Updated/Remodeled
- New construction: No
- Year built: 2006
Details
- Builder name: Tylor Morrison
Utilities & green energy
- Sewer: Public Sewer
- Water: Public
- Utilities for property: Cable Available, Electricity Available, Natural Gas Available, Sewer Available, Water Available
Community & HOA
Community
- Features: Street Lights, Sidewalks, Gated, Pool
- Security: Carbon Monoxide Detector(s), Security Gate, Gated Community, Smoke Detector(s)
- Senior community: Yes
- Subdivision: Dos Lagos
HOA
- Has HOA: Yes
- Amenities included: Clubhouse, Pool, Spa/Hot Tub
- HOA fee: $422 monthly
- HOA name: Shady Grove
- HOA phone: 800-369-7260
Location
- Region: Corona
Financial & listing details
- Price per square foot: $345/sqft
- Tax assessed value: $567,745
- Annual tax amount: $7,231
- Date on market: 6/26/2026
- Cumulative days on market: 34 days
- Listing terms: Cash,Conventional,FHA,Government Loan
- Road surface type: Paved
Estimated market value
$594,400
$565,000 - $624,000
$3,319/mo
Price history
| Date | Event | Price |
|---|---|---|
| 7/29/2026 | Price change | $594,900-2.5%$345/sqft |
Source:  CRMLS #IG26135901 Report a problem CRMLS #IG26135901 Report a problem | ||
| 6/26/2026 | Listed for sale | $609,900+14%$354/sqft |
Source: CRMLS #IG26135901 Report a problem | ||
| 3/3/2022 | Sold | $535,000-1.8%$311/sqft |
Source: Public Record Report a problem | ||
| 2/8/2022 | Contingent | $545,000$316/sqft |
Source: CRMLS #IG22002186 Report a problem | ||
| 1/27/2022 | Price change | $545,000-2.7%$316/sqft |
Source: CRMLS #IG22002186 Report a problem | ||
| 1/21/2022 | Listed for sale | $560,000$325/sqft |
Source: CRMLS #IG22002186 Report a problem | ||
| 1/13/2022 | Contingent | $560,000$325/sqft |
Source: CRMLS #IG22002186 Report a problem | ||
| 1/6/2022 | Listed for sale | $560,000+30.8%$325/sqft |
Source: CRMLS #IG22002186 Report a problem | ||
| 4/30/2007 | Sold | $428,000$249/sqft |
Source: Public Record Report a problem | ||
Public tax history
| Year | Property taxes | Tax assessment |
|---|---|---|
| 2025 | $7,231 +2.8% | $567,745 +2% |
| 2024 | $7,037 +1.1% | $556,614 +2% |
| 2023 | $6,958 +2.3% | $545,700 +2.6% |
| 2022 | $6,801 +16.8% | $531,658 +20% |
| 2021 | $5,822 +8.5% | $443,048 +10% |
| 2020 | $5,368 +2.9% | $402,772 +3% |
| 2019 | $5,217 +3.8% | $391,040 +4% |
| 2018 | $5,023 +4.3% | $376,000 +4.7% |
| 2017 | $4,816 | $359,000 +5.3% |
| 2016 | $4,816 -6.7% | $341,000 +2.1% |
| 2015 | $5,163 +9.4% | $334,000 +17.2% |
| 2014 | $4,720 | $285,000 +13.5% |
| 2013 | -- | $251,000 -2.3% |
| 2012 | -- | $257,000 +1.2% |
| 2011 | -- | $254,000 -5.2% |
| 2010 | -- | $268,000 -2.5% |
| 2009 | -- | $275,000 -22.8% |
| 2008 | -- | $356,000 +19.3% |
| 2007 | -- | $298,366 |
Find assessor info on the county website
Monthly payment
Est. payment
Payment breakdown
Explore the cost of this home by adjusting the details. Changes won't be saved.Climate risks
Neighborhood: Dos Lagos
Nearby schools
GreatSchools rating
- 8/10Woodrow Wilson Elementary SchoolGrades: K-6Distance: 2 mi
- 6/10El Cerrito Middle SchoolGrades: 6-8Distance: 1.7 mi
- 8/10Santiago High SchoolGrades: 9-12Distance: 2.7 mi
Schools provided by the listing agent
- Elementary: Temescal Valley
- Middle: Citrus
- High: Santiago
Source: CRMLS. This data may not be complete. We recommend contacting the local school district to confirm school assignments for this home.
- $524,5002 bd2 ba1.5k sqft4301 Owens St UNIT 103, Corona, CA 92883Off Market
- $468,7002 bd2 ba1.1k sqft4301 Owens St UNIT 104, Corona, CA 92883Off Market

- $366,8001 bd2 ba913 sqft4301 Owens St UNIT 102, Corona, CA 92883Off Market

- $482,5002 bd2 ba1.1k sqft4305 Owens St UNIT 104, Corona, CA 92883Off Market
- $417,9001 bd2 ba913 sqft4305 Owens St UNIT 103, Corona, CA 92883Off Market
- $525,5002 bd2 ba1.5k sqft4305 Owens St UNIT 102, Corona, CA 92883Off Market
- $626,9003 bd3 ba1.8k sqft4305 Owens St UNIT 101, Corona, CA 92883Off Market
- $515,1002 bd2 ba1.1k sqft4309 Owens St UNIT 104, Corona, CA 92883Off Market
A local agent can set up tours, give advice and negotiate with sellers.
Similar homes
- $565,0002 bd2 ba1.5k sqft4317 Owens St Unit 103, Corona, CA 92883For Sale
 MLS ID #PW26149432, Joanna Lee, Reshape Real Estate. CRMLS
 - $759,0003 bd3 ba1.8k sqft2841 Villa Catalonia Ct, Corona, CA 92881For Sale
 MLS ID #PW26145811, Andrea Barquero, Jason Mitchell Real Estate California, Inc.. CRMLS
 - $689,0002 bd2 ba1.7k sqft11137 Briar Rose Ct, Corona, CA 92883For Sale
 MLS ID #IV26144974, CYNTHIA BIENIAS, COLDWELL BANKER REALTY. CRMLS
 - $735,0004 bd3 ba1.7k sqft4052 Summer Way, Corona, CA 92883For Sale
 MLS ID #PW26122478, Erin Vargas, eXp Realty of California Inc. CRMLS
 - $569,0003 bd3 ba1.5k sqft2225 Indigo Hills Dr Unit 3, Corona, CA 92879For SaleMLS ID #OC26142740, Henry Palomino, Mint Real Estate. CRMLS
- $764,9903 bd3 ba2.1k sqft25377 Temescal Valley Ln, Corona, CA 92883For SaleMLS ID #CV26138372, Javier Suarez, Suarez Realty Group. CRMLS
- $759,9004 bd3 ba2.4k sqft25451 Jack Rabbit Ln, Corona, CA 92883For SaleMLS ID #IG26159777, Oscar Tortola, Oscar Tortola Group Real Estate Services. CRMLS
- $770,0003 bd3 ba2k sqft4089 Spring Haven Ln, Corona, CA 92883For SaleMLS ID #IG26128080, John Simcoe, Keller Williams Realty. CRMLS
- $699,0002 bd2 ba1.7k sqft11976 Discovery Ct, Corona, CA 92883For SaleMLS ID #IG26081078, Diana Renee, Keller Williams Realty. CRMLS
- $599,9993 bd3 ba1.7k sqft16514 Mountain St, Lake Elsinore, CA 92530For SaleMLS ID #SW26107845, Christina Sutton, The Oppenheim Group. CRMLS
- $709,0002 bd2 ba1.7k sqft11863 Trailwood Ct, Corona, CA 92883For SaleMLS ID #CV26032190, James Miller, J. A. MILLER & ASSOCIATES. CRMLS
- $579,9904 bd2 ba1.7k sqft29403 Canyon Valley Dr, Lake Elsinore, CA 92530For SaleMLS ID #SW26143294, Shishana Hogg, Mogul Real Estate. CRMLS
- $619,9003 bd3 ba2k sqft4939 Plumtree Ct, Riverside, CA 92504For SaleMLS ID #IV26151076, RYAN MCKEE, ELEVATE REAL ESTATE AGENCY. CRMLS
- $859,9994 bd3 ba2.1k sqft3306 Rochelle Ln, Corona, CA 92882For SaleMLS ID #OC26150653, Paul Lusk, First Team Real Estate. CRMLS
- $765,0003 bd3 ba2.3k sqft11612 Alton Dr, Corona, CA 92883For SaleMLS ID #PW26070360, Sandy Rodriguez, BHHS CA Properties. CRMLS
- $829,0003 bd3 ba2.3k sqft11767 Trailwood Ct, Corona, CA 92883For SaleMLS ID #CV26131502, Lori Arsenault, PRICE REAL ESTATE GROUP INC. CRMLS
- $630,0003 bd2 ba2k sqft4141 Lovitt Cir, Lake Elsinore, CA 92530For SaleMLS ID #IG26141536, Monique Jansen, Move Home Realty. CRMLS
- $720,0003 bd3 ba1.4k sqft867 Oso Dr, Corona, CA 92879For SaleMLS ID #RS26058073, Francisco Granados, Towne Center Realtors, Inc.. CRMLS
- $679,8004 bd2 ba1.5k sqft4123 Polk St, Riverside, CA 92505For SaleMLS ID #CV26131816, Jessica Sepulveda, KELLER WILLIAMS EMPIRE ESTATES. CRMLS
- $745,0004 bd3 ba2k sqft26319 Gentry Ave, Corona, CA 92883For SaleMLS ID #IG26147723, Oscar Tortola, Oscar Tortola Group Real Estate Services. CRMLS
Local buyer's agents are ready to help
