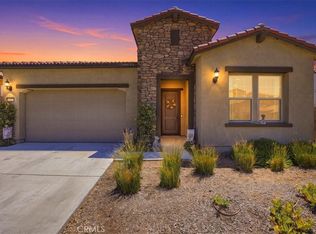
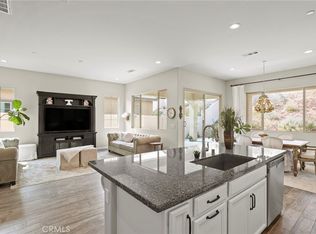
Price Improvement! Welcome to Terramor, one of the most sought after 55+ guard-gated communities in the Temescal Valley where you will enjoy resort style living as you enjoy all of the amazing amenities it has to offer. This beautifully maintained single story 1,746 sq ft home offers 2 bedrooms, 2 baths, plus a spacious Flex Room you can use for a den, home office or library. This gorgeous home features 10 ft ceilings with an open-concept floor plan throughout combining a perfect blend of comfort & style on an 8,400 sq ft lot. As you enter the Kitchen you will notice the eye-catching granite countertop, 5-burner gas range, stainless steel oven & microwave plus a gorgeous Island and breakfast bar blending function & style. The well-designed master bedroom offers beautiful views with a generously sized walk-in closet. As you step through the dining room sliding doors you will enter your backyard oasis, designed for relaxation & entertaining. The prestigious Terramor amenities include; 2 clubhouses, your exclusive membership in the Terrace Club with a full service bar & entertainment lounge to socialize & meet your neighbors along with 3 indoor/outdoor pools, jacuzzi, sauna, picket ball, tennis, bocce ball, 24/7 gym, walking trails, outdoor kitchens, game room and craft studio. There is a cozy fire pit to relax & enjoy the sunsets and breathtaking views of the Santa Ana Mountains. Don't miss this opportunity!
For sale
Listed by: J. A. MILLER & ASSOCIATES • James Miller • Contact: 626-665-8230
Price cut: $9K (8/7)
$699,999
11863 Trailwood Ct, Corona, CA 92883
2beds
1,746sqft
:
Get pre-qualified$5,033/mo
Single Family Residence
Built in 2020
8,400 Square Feet Lot
$697,000 Zestimate®
$401/sqft
$380/mo HOA
What's special
- 177 days |
- 363 |
- 7 |
Zillow last checked:
Listing updated:
Listed by:
James Miller DRE #00600793 626-665-8230,
J. A. MILLER & ASSOCIATES
Source: CRMLS,MLS#: CV26032190 Originating MLS: California Regional MLS
Originating MLS: California Regional MLSFacts & features
Interior
Bedrooms & bathrooms
- Bedrooms: 2
- Bathrooms: 2
- Full bathrooms: 2
- Main level bathrooms: 2
- Main level bedrooms: 2
Rooms
- Room types: Attic, Bedroom, Den, Entry/Foyer, Great Room, Kitchen, Laundry, Primary Bathroom, Primary Bedroom, Other, Dining Room
Primary bedroom
- Features: Main Level Primary
Bedroom
- Features: Bedroom on Main Level
Bathroom
- Features: Bathroom Exhaust Fan, Bathtub, Closet, Dual Sinks, Enclosed Toilet, Full Bath on Main Level, Granite Counters, Low Flow Plumbing Fixtures, Linen Closet, Multiple Shower Heads
Kitchen
- Features: Granite Counters, Kitchen Island, Kitchen/Family Room Combo, Pots & Pan Drawers
Heating
- Central, ENERGY STAR Qualified Equipment, Natural Gas, Solar
Cooling
- Central Air, Electric, ENERGY STAR Qualified Equipment, Gas
Appliances
- Included: Built-In Range, Dishwasher, Electric Oven, Gas Cooktop, Disposal, Gas Range, Gas Water Heater, Microwave, Refrigerator, Range Hood, Self Cleaning Oven, Tankless Water Heater
- Laundry: Gas Dryer Hookup, Laundry Room
Features
- Breakfast Bar, Ceiling Fan(s), Separate/Formal Dining Room, Granite Counters, High Ceilings, Open Floorplan, Recessed Lighting, All Bedrooms Down, Attic, Bedroom on Main Level, Main Level Primary, Walk-In Closet(s)
- Flooring: Carpet, Tile
- Doors: Sliding Doors
- Windows: Blinds, Double Pane Windows, ENERGY STAR Qualified Windows, Insulated Windows, Screens
- Has fireplace: No
- Fireplace features: None
- Common walls with other units/homes: No Common Walls
Interior area
- Total interior livable area: 1,746 sqft
Property
Parking
- Total spaces: 4
- Parking features: Concrete, Driveway, Driveway Up Slope From Street, Garage Faces Front, Garage, Garage Door Opener
- Attached garage spaces: 2
- Uncovered spaces: 2
Accessibility
- Accessibility features: Low Pile Carpet, No Stairs, See Remarks, Accessible Doors, Accessible Hallway(s)
Features
- Levels: One
- Stories: 1
- Entry location: Front
- Patio & porch: Arizona Room, Rear Porch, Concrete, Front Porch, Patio, Porch, Rooftop
- Exterior features: Rain Gutters
- Pool features: Community, Indoor, In Ground, Association
- Has spa: Yes
- Spa features: Association, Community
- Fencing: Block,Brick,Excellent Condition,Security,Vinyl,Wrought Iron
- Has view: Yes
- View description: Mountain(s), Neighborhood, Peek-A-Boo
Lot
- Size: 8,400 Square Feet
- Dimensions: 8400
- Features: Back Yard, Close to Clubhouse, Drip Irrigation/Bubblers, Front Yard, Greenbelt, Gentle Sloping, Irregular Lot, Landscaped, Level, Rectangular Lot
Details
- Additional structures: Gazebo, Shed(s), Cabana
- Parcel number: 290980078
- Special conditions: Standard
Construction
Type & style
- Home type: SingleFamily
- Architectural style: Contemporary
- Property subtype: Single Family Residence
Materials
- Block, Drywall, Spray Foam Insulation
- Foundation: Quake Bracing, Slab
- Roof: Clay,Spanish Tile
Condition
- Turnkey
- New construction: No
- Year built: 2020
Details
- Builder name: Pulte
Utilities & green energy
- Electric: Electricity - On Property
- Sewer: Public Sewer
- Water: Public
- Utilities for property: Cable Available, Natural Gas Connected, Phone Available, Sewer Connected, Water Connected
Green energy
- Energy efficient items: Appliances, HVAC, Water Heater, Windows
- Energy generation: Solar
Community & HOA
Community
- Features: Curbs, Dog Park, Foothills, Gutter(s), Hiking, Mountainous, Park, Storm Drain(s), Street Lights, Sidewalks, Gated, Pool
- Security: Fire Detection System, Fire Sprinkler System, Gated with Guard, Gated Community, Gated with Attendant, Resident Manager, Smoke Detector(s)
- Senior community: Yes
- Subdivision: Irontree
HOA
- Has HOA: Yes
- Amenities included: Bocce Court, Billiard Room, Clubhouse, Dog Park, Fitness Center, Fire Pit, Maintenance Grounds, Game Room, Meeting Room, Management, Meeting/Banquet/Party Room, Outdoor Cooking Area, Other Courts, Barbecue, Picnic Area, Playground, Pickleball, Pool, Pet Restrictions, Pets Allowed, Recreation Room
- Services included: Pest Control
- HOA fee: $380 monthly
- HOA name: Terramor
- HOA phone: 888-354-0135
Location
- Region: Corona
Financial & listing details
- Price per square foot: $401/sqft
- Tax assessed value: $270,348
- Annual tax amount: $5,614
- Date on market: 2/15/2026
- Cumulative days on market: 177 days
- Listing terms: Cash,Cash to New Loan,Conventional,FHA
- Inclusions: All window coverings & rods, guest bath curtains & rods, 2 Sec. cameras. Guest bath mirror, Kitchen stools.
- Exclusions: Outside patio table & chairs. Master bedroom & Guest bedroom furniture. Pictures on walls. All TV's. Refrigerator, washer & dryer.
Estimated market value
$697,000
$662,000 - $732,000
$3,660/mo
Price history
| Date | Event | Price |
|---|---|---|
| 8/7/2026 | Price change | $699,999-1.3%$401/sqft |
Source:  CRMLS #CV26032190 Report a problem CRMLS #CV26032190 Report a problem | ||
| 7/17/2026 | Price change | $709,000-1.4%$406/sqft |
Source: CRMLS #CV26032190 Report a problem | ||
| 6/11/2026 | Price change | $719,000-1.4%$412/sqft |
Source: CRMLS #CV26032190 Report a problem | ||
| 2/16/2026 | Listed for sale | $729,000$418/sqft |
Source: CRMLS #CV26032190 Report a problem | ||
Public tax history
| Year | Property taxes | Tax assessment |
|---|---|---|
| 2025 | $5,614 +1.4% | $270,348 +2% |
| 2024 | $5,537 +0.8% | $265,048 +2% |
| 2023 | $5,493 +4.1% | $259,852 +2% |
| 2022 | $5,278 +0% | $254,758 +11.4% |
| 2021 | $5,276 | $228,600 |
Find assessor info on the county website
Monthly payment
Est. payment
Payment breakdown
Explore the cost of this home by adjusting the details. Changes won't be saved.Climate risks
Neighborhood: 92883
Nearby schools
GreatSchools rating
- 8/10Todd ElementaryGrades: K-6Distance: 1.3 mi
- 6/10El Cerrito Middle SchoolGrades: 6-8Distance: 6.3 mi
- 8/10Santiago High SchoolGrades: 9-12Distance: 7.2 mi
Schools provided by the listing agent
- Elementary: Temescal Valley
- High: Centennial
Source: CRMLS. This data may not be complete. We recommend contacting the local school district to confirm school assignments for this home.
- $650,5005,096 sqft11875 Trailwood Ct, Corona, CA 92883Off Market
- $723,7003 bd2 ba2.3k sqft24298 Sundrop Dr, Corona, CA 92883Off Market
- $807,900-- bd-- ba-- sqft24286 Sundrop Dr, Corona, CA 92883Off Market
- $779,7005 bd2 ba2.7k sqft24310 Sundrop Dr, Corona, CA 92883Off Market
- $697,7002 bd2 ba1.8k sqft11887 Trailwood Ct, Corona, CA 92883Off Market
- $9435 sqft11845 Trailwood Ct, Corona, CA 92883Off Market
- $760,0004 bd3 ba2.4k sqft24322 Sundrop Dr, Corona, CA 92883Sold
- $674,6002 bd2 ba1.7k sqft24233 Sprout Dr, Corona, CA 92883Off Market
A local agent can set up tours, give advice and negotiate with sellers.
Similar homes
- $699,9902 bd2 ba1.7k sqft11890 Sagecrest Ct, Corona, CA 92883For Sale
 MLS ID #SW26156336, Connor Duffy, Abundance Real Estate. CRMLS
 - $749,0002 bd2 ba1.7k sqft24525 Sunset Vista Dr, Corona, CA 92883For Sale
 MLS ID #DW26168867, Danielle Clark, Century 21 LOTUS. CRMLS
 - $729,9002 bd2 ba1.7k sqft11915 Sagecrest Ct, Corona, CA 92883For Sale
 MLS ID #CV26168038, Ruby Ahmed, Coldwell Banker Icon. CRMLS
 - $699,0002 bd2 ba1.7k sqft11976 Discovery Ct, Corona, CA 92883For Sale
 MLS ID #IG26081078, Diana Renee, Keller Williams Realty. CRMLS
 - $669,0002 bd2 ba1.7k sqft11137 Briar Rose Ct, Corona, CA 92883For SaleMLS ID #IV26144974, CYNTHIA BIENIAS, COLDWELL BANKER REALTY. CRMLS
- $789,9002 bd2 ba2k sqft24590 Crestley Dr, Corona, CA 92883For SaleMLS ID #CV26171353, Derek Oie, KW VISION. CRMLS
- $800,0002 bd2 ba1.9k sqft24681 Overlook Dr, Corona, CA 92883For SaleMLS ID #OC26124962, Katherine McCandless, Livel Real Estate. CRMLS
- $760,0003 bd3 ba2.3k sqft11612 Alton Dr, Corona, CA 92883For SaleMLS ID #PW26070360, Sandy Rodriguez, BHHS CA Properties. CRMLS
- $675,0002 bd2 ba1.6k sqft23914 Boulder Oaks, Corona, CA 92883For SaleMLS ID #IG26150648, Charles Varela, Realty ONE Group West. CRMLS
- $764,9903 bd3 ba2.1k sqft25377 Temescal Valley Ln, Corona, CA 92883For SaleMLS ID #CV26138372, Javier Suarez, Suarez Realty Group. CRMLS
- $725,0004 bd4 ba2.5k sqft25043 Coral Canyon Rd, Corona, CA 92883For SaleMLS ID #IG26133340, Talal Khan, The Home Agency. CRMLS
- $759,9004 bd3 ba2.4k sqft25451 Jack Rabbit Ln, Corona, CA 92883For SaleMLS ID #IG26159777, Oscar Tortola, Oscar Tortola Group Real Estate Services. CRMLS
- $760,0004 bd3 ba2.5k sqft10918 Clover Cir, Corona, CA 92883For SaleMLS ID #IG26163825, Joseph Ibrahim, Keller Williams Realty. CRMLS
- $975,0003 bd2 ba2.2k sqft11536 Arch Hill Dr, Corona, CA 92883For SaleMLS ID #IG26169469, Alisha Smith, Realty Masters & Associates. CRMLS
- $925,0003 bd4 ba2.4k sqft11638 Oakton Way, Corona, CA 92883For SaleMLS ID #CV26100353, Serena Dobbie, Kase Real Estate. CRMLS
- $749,9903 bd3 ba1.9k sqft26280 Bergen Ct, Corona, CA 92883For SaleMLS ID #SW26156012, Connor Duffy, Abundance Real Estate. CRMLS
- $779,0004 bd3 ba2k sqft26220 Bergen Ct, Corona, CA 92883For SaleMLS ID #IG26154620, Frank Baldwin, Keller Williams Realty. CRMLS
- $788,8004 bd3 ba2.2k sqft9123 Blue Flag St, Corona, CA 92883For SaleMLS ID #IG26123718, Ran Cho, New Star Realty. CRMLS
- $849,0004 bd3 ba2.4k sqft26130 Plumcot Dr, Corona, CA 92883For SaleMLS ID #IG26074322, Guillermo Altamirano, Oscar Tortola Group Real Estate Services. CRMLS
- $739,0003 bd3 ba1.8k sqft2841 Villa Catalonia Ct, Corona, CA 92881For SaleMLS ID #PW26145811, Andrea Barquero, Jason Mitchell Real Estate California, Inc.. CRMLS
Local buyer's agents are ready to help
