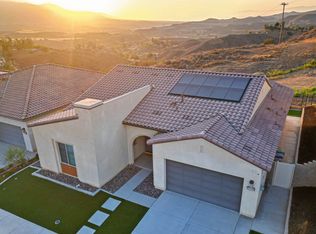
Welcome to this beautifully appointed home located in the highly desirable Terramor 55+ master-planned community, where luxury, comfort, and an active lifestyle come together. Offering approximately 2,276 square feet of thoughtfully designed living space on a 6,321 square foot lot, this spacious residence features 3 bedrooms, a versatile den, and 2 bathrooms. The open-concept floor plan is designed for effortless everyday living and entertaining, with expansive living spaces, abundant natural light, and seamless flow throughout. The flexible den provides the perfect space for a home office, hobby room, library, or additional guest area to suit your lifestyle. Enjoy resort-style living with Terramor's exceptional amenities, including a stunning private clubhouse, resort-style pool and spa, state-of-the-art fitness center, pickleball courts, scenic walking and hiking trails, parks, and a full calendar of social events and activities designed for active adults. Nestled among the picturesque hills of Temescal Valley, Terramor offers a peaceful setting while remaining conveniently close to shopping, dining, golf courses, and easy access to the 15 Freeway. Don't miss this opportunity to own a beautiful home in one of the Inland Empire's premier 55+ communities. Additional professional photos and property details coming soon!
For sale
Listed by: Realty Masters & Associates • Alisha Smith • Contact: 951-515-6500
Price cut: $25K (8/12)
$950,000
11536 Arch Hill Dr, Corona, CA 92883
3beds
2,276sqft
Single Family Residence
Built in 2022
6,321 Square Feet Lot
$939,100 Zestimate®
$417/sqft
$380/mo HOA
What's special
- 13 days |
- 332 |
- 9 |
Zillow last checked:
Listing updated:
Listed by:
Alisha Smith DRE #02064961 951-515-6500,
Realty Masters & Associates
Source: CRMLS,MLS#: IG26169469 Originating MLS: California Regional MLS
Originating MLS: California Regional MLSFacts & features
Interior
Bedrooms & bathrooms
- Bedrooms: 3
- Bathrooms: 2
- Full bathrooms: 2
- Main level bathrooms: 2
- Main level bedrooms: 3
Rooms
- Room types: Den, Kitchen, Laundry, Living Room, Primary Bathroom
Heating
- Central
Cooling
- Central Air
Appliances
- Laundry: See Remarks
Features
- Has fireplace: Yes
- Fireplace features: Living Room
- Common walls with other units/homes: No Common Walls
Interior area
- Total interior livable area: 2,276 sqft
Property
Parking
- Total spaces: 2
- Parking features: Garage - Attached
- Attached garage spaces: 2
Features
- Levels: One
- Stories: 1
- Entry location: Front Door
- Pool features: Association
- Has view: Yes
- View description: City Lights, Mountain(s)
Lot
- Size: 6,321 Square Feet
- Features: Back Yard, Front Yard
Details
- Parcel number: 283460004
- Special conditions: Standard
Construction
Type & style
- Home type: SingleFamily
- Property subtype: Single Family Residence
Condition
- New construction: No
- Year built: 2022
Utilities & green energy
- Sewer: Public Sewer
- Water: Public
Community & HOA
Community
- Features: Biking, Storm Drain(s), Street Lights, Suburban, Sidewalks
- Senior community: Yes
- Subdivision: Terramor
HOA
- Has HOA: Yes
- Amenities included: Fire Pit, Outdoor Cooking Area, Barbecue, Pool, Spa/Hot Tub
- HOA fee: $380 monthly
- HOA name: Terramor
- HOA phone: 800-428-5588
Location
- Region: Corona
Financial & listing details
- Price per square foot: $417/sqft
- Tax assessed value: $386,983
- Date on market: 8/3/2026
- Cumulative days on market: 13 days
- Listing terms: Cash,Conventional,FHA,VA Loan
Estimated market value
$939,100
$892,000 - $986,000
$4,120/mo
Price history
| Date | Event | Price |
|---|---|---|
| 8/12/2026 | Price change | $950,000-2.6%$417/sqft |
Source:  CRMLS #IG26169469 Report a problem CRMLS #IG26169469 Report a problem | ||
| 8/4/2026 | Listed for sale | $975,000+20.9%$428/sqft |
Source: CRMLS #IG26169469 Report a problem | ||
| 11/23/2022 | Sold | $806,500$354/sqft |
Source: Public Record Report a problem | ||
Public tax history
| Year | Property taxes | Tax assessment |
|---|---|---|
| 2026 | -- | $386,983 +2% |
| 2025 | $7,202 +1.6% | $379,396 +2% |
| 2024 | $7,092 +0.6% | $371,958 +2% |
| 2023 | $7,051 +157.5% | $364,666 +100.8% |
| 2022 | $2,738 +1.9% | $181,636 +2% |
| 2021 | $2,686 | $178,075 |
Find assessor info on the county website
Monthly payment
Est. payment
Payment breakdown
Explore the cost of this home by adjusting the details. Changes won't be saved.Climate risks
Neighborhood: 92883
Nearby schools
GreatSchools rating
- 8/10Todd ElementaryGrades: K-6Distance: 1.3 mi
- 6/10El Cerrito Middle SchoolGrades: 6-8Distance: 5.9 mi
- 8/10Santiago High SchoolGrades: 9-12Distance: 6.8 mi
- $768,5003 bd2 ba2.1k sqft11548 Arch Hill Dr, Corona, CA 92883Off Market
- $756,1002 bd-- ba2k sqft11524 Arch Hill Dr, Corona, CA 92883Off Market
- $782,5003 bd2 ba2k sqft11560 Arch Hill Dr, Corona, CA 92883Off Market
- $853,1003 bd2 ba2.2k sqft11512 Arch Hill Dr, Corona, CA 92883Off Market
- $748,1003 bd2 ba2.1k sqft11541 Arch Hill Dr, Corona, CA 92883Off Market
- $787,9003 bd2 ba2.2k sqft11553 Arch Hill Dr, Corona, CA 92883Off Market
- $732,3002 bd2 ba2k sqft11565 Arch Hill Dr, Corona, CA 92883Off Market
- $882,1003 bd2 ba2.2k sqft11572 Arch Hill Dr, Corona, CA 92883Off Market
A local agent can set up tours, give advice and negotiate with sellers.
Similar homes
- $925,0003 bd4 ba2.4k sqft11638 Oakton Way, Corona, CA 92883For Sale
 MLS ID #CV26100353, Serena Dobbie, Kase Real Estate. CRMLS
 - $779,9004 bd4 ba2.7k sqft25003 Rockston Dr, Corona, CA 92883For Sale
 MLS ID #SW26175319, Andrew Markakis, Mogul Real Estate. CRMLS
 - $855,0004 bd3 ba2.8k sqft11269 Finders Ct, Corona, CA 92883For Sale
 MLS ID #SW26163829, Lauren Espey, Century 21 Masters. CRMLS
 - $850,0003 bd2 ba1.9k sqft11829 Wandering Way, Corona, CA 92883For Sale
 MLS ID #IV26117170, ROBERT WATKINS, RE/MAX TIME REALTY. CRMLS
 - $1,100,0003 bd4 ba2.4k sqft11751 Ambling Way, Corona, CA 92883For SaleMLS ID #IV26110399, CYNTHIA BIENIAS, COLDWELL BANKER REALTY. CRMLS
- $749,0002 bd2 ba1.7k sqft24525 Sunset Vista Dr, Corona, CA 92883For SaleMLS ID #DW26168867, Danielle Clark, Century 21 LOTUS. CRMLS
- $789,9002 bd2 ba2k sqft24590 Crestley Dr, Corona, CA 92883For SaleMLS ID #CV26171353, Derek Oie, KW VISION. CRMLS
- $779,0005 bd3 ba2.8k sqft11872 Bellrose Ct, Corona, CA 92883For SaleMLS ID #OC26170838, Linda Beck, Keller Williams Realty Irvine. CRMLS
- $789,9003 bd3 ba2.2k sqft24869 Elison Ct, Corona, CA 92883For SaleMLS ID #CV26106152, Joseph Miraflor, JOSEPH MIRAFLOR, BROKER. CRMLS
- $799,5005 bd3 ba2.6k sqft23809 Solaris Ct, Corona, CA 92883For SaleMLS ID #IG26108628, Tessa Wilkerson, Fiv Realty Co.. CRMLS
- $800,0002 bd2 ba1.9k sqft24681 Overlook Dr, Corona, CA 92883For SaleMLS ID #OC26124962, Katherine McCandless, Livel Real Estate. CRMLS
- $760,0003 bd3 ba2.3k sqft11612 Alton Dr, Corona, CA 92883For SaleMLS ID #PW26070360, Sandy Rodriguez, BHHS CA Properties. CRMLS
- $698,9992 bd2 ba1.7k sqft24125 Sprout Dr, Corona, CA 92883For SaleMLS ID #OC26142482, COLEEN HYAMS, REDFIN. CRMLS
- $699,9902 bd2 ba1.7k sqft11890 Sagecrest Ct, Corona, CA 92883For SaleMLS ID #SW26156336, Connor Duffy, Abundance Real Estate. CRMLS
- $699,9992 bd2 ba1.7k sqft11863 Trailwood Ct, Corona, CA 92883For SaleMLS ID #CV26032190, James Miller, J. A. MILLER & ASSOCIATES. CRMLS
- $699,0002 bd2 ba1.7k sqft11976 Discovery Ct, Corona, CA 92883For SaleMLS ID #IG26081078, Diana Renee, Keller Williams Realty. CRMLS
- $669,0002 bd2 ba1.7k sqft11137 Briar Rose Ct, Corona, CA 92883For SaleMLS ID #IV26144974, CYNTHIA BIENIAS, COLDWELL BANKER REALTY. CRMLS
- $725,0004 bd4 ba2.5k sqft25043 Coral Canyon Rd, Corona, CA 92883For SaleMLS ID #IG26133340, Talal Khan, The Home Agency. CRMLS
- $929,0004 bd3 ba2k sqft1910 Georgetown Dr, Corona, CA 92881For SaleMLS ID #OC26123510, Tom Bertog, HomeSmart, Evergreen Realty. CRMLS
- $899,0004 bd3 ba3k sqft16796 Golden Bluff Loop, Riverside, CA 92503For SaleMLS ID #IV26169172, LISA ANDRE, COLDWELL BANKER REALTY. CRMLS
Local buyer's agents are ready to help
