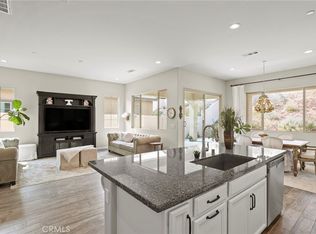
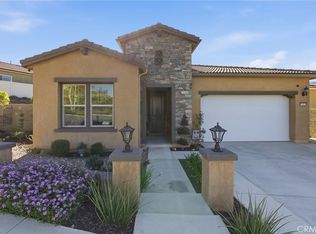
Welcome to this move-in ready, single-story home in a desirable gated 55+ community, offering the perfect blend of comfort, style, and low-maintenance living. Built with modern design in mind, this newer residence features an open-concept floor plan highlighted by beautiful hardwood flooring and abundant natural light throughout. The spacious kitchen is the heart of the home, complete with a large center island, ample cabinetry, and generous counter space—ideal for entertaining or everyday living. The inviting great room flows seamlessly to the outdoor living area, where an elegant fireplace creates the perfect setting to relax while taking in picturesque mountain and scenic views. The thoughtfully designed layout offers easy, single-level living, while leased solar helps provide energy efficiency. An added convenience is the garage has heat and air! Located within a vibrant gated community with resort-style amenities, this exceptional home is ready for you to move in and start enjoying the lifestyle you've been waiting for.
For sale
Listed by: REDFIN • COLEEN HYAMS
$698,999
24125 Sprout Dr, Corona, CA 92883
2beds
1,744sqft
:
Get pre-qualified$5,071/mo
Single Family Residence
Built in 2020
5,423 Square Feet Lot
$697,500 Zestimate®
$401/sqft
$380/mo HOA
What's special
- 19 days |
- 306 |
- 16 |
Zillow last checked:
Listing updated:
Listed by:
COLEEN HYAMS DRE #01144840 951-472-2842,
REDFIN
Source: CRMLS,MLS#: OC26142482 Originating MLS: California Regional MLS
Originating MLS: California Regional MLSFacts & features
Interior
Bedrooms & bathrooms
- Bedrooms: 2
- Bathrooms: 2
- Full bathrooms: 2
- Main level bathrooms: 2
- Main level bedrooms: 2
Rooms
- Room types: Attic, Bonus Room, Bedroom, Center Hall, Converted Bedroom, Den, Entry/Foyer, Family Room, Foyer, Kitchen, Laundry, Living Room, Media Room, Office, Other
Bedroom
- Features: Bedroom on Main Level
Bathroom
- Features: Bathroom Exhaust Fan, Bathtub, Closet, Dual Sinks, Enclosed Toilet, Full Bath on Main Level, Humidity Controlled, Low Flow Plumbing Fixtures, Linen Closet, Quartz Counters
Other
- Features: Dressing Area
Kitchen
- Features: Built-in Trash/Recycling, Kitchen Island, Kitchen/Family Room Combo, Pots & Pan Drawers, Quartz Counters, Self-closing Cabinet Doors, Self-closing Drawers, Utility Sink
Heating
- Central, Electric, ENERGY STAR Qualified Equipment, Fireplace(s), High Efficiency, Natural Gas
Cooling
- Central Air, Electric, ENERGY STAR Qualified Equipment, High Efficiency
Appliances
- Included: Built-In Range, Dishwasher, ENERGY STAR Qualified Appliances, ENERGY STAR Qualified Water Heater, Exhaust Fan, Electric Oven, Electric Range, Electric Water Heater, Gas Cooktop, Disposal, Gas Oven, Gas Range, Gas Water Heater, High Efficiency Water Heater, Hot Water Circulator, Microwave, Range Hood, Self Cleaning Oven, Tankless Water Heater, VentedExhaust Fan, Water To Refrigerator
- Laundry: Washer Hookup, Electric Dryer Hookup, Gas Dryer Hookup, Inside, Laundry Room
Features
- Built-in Features, Brick Walls, Block Walls, Ceiling Fan(s), Crown Molding, High Ceilings, Open Floorplan, Pantry, Quartz Counters, Recessed Lighting, Storage, Smart Home, Unfurnished, Wired for Data, Wired for Sound, All Bedrooms Down, Attic, Bedroom on Main Level, Dressing Area, Entrance Foyer, Instant Hot Water
- Flooring: Wood
- Has fireplace: Yes
- Fireplace features: Gas, Masonry, Outside
- Common walls with other units/homes: No Common Walls
Interior area
- Total interior livable area: 1,744 sqft
Property
Parking
- Total spaces: 4
- Parking features: Asphalt, Controlled Entrance, Concrete, Direct Access, Door-Single, Driveway, Garage Faces Front, Garage, Golf Cart Garage, Garage Door Opener, Heated Garage, Permit Required, Private, On Street, Side By Side
- Attached garage spaces: 2
- Uncovered spaces: 2
Features
- Levels: One
- Stories: 1
- Entry location: 1
- Pool features: Community, Fenced, Fiberglass, Filtered, Electric Heat, Heated, Indoor, In Ground, Lap, Salt Water, Association
- Has spa: Yes
- Spa features: Association, Community, Fiberglass, Heated, In Ground
- Fencing: Brick,Excellent Condition,Glass,Masonry,New Condition,Privacy,Security,Vinyl
- Has view: Yes
- View description: City Lights, Canyon, Hills, Mountain(s), Neighborhood, Panoramic, Valley, Trees/Woods
Lot
- Size: 5,423 Square Feet
- Features: 0-1 Unit/Acre, Back Yard
Details
- Parcel number: 290980005
- Special conditions: Standard
Construction
Type & style
- Home type: SingleFamily
- Property subtype: Single Family Residence
Materials
- Roof: Spanish Tile
Condition
- New construction: No
- Year built: 2020
Utilities & green energy
- Sewer: Public Sewer
- Water: Public
Green energy
- Energy efficient items: Appliances, Water Heater
Community & HOA
Community
- Features: Biking, Curbs, Dog Park, Foothills, Gutter(s), Hiking, Mountainous, Park, Rural, Ravine, Storm Drain(s), Street Lights, Suburban, Sidewalks, Valley, Pool
- Senior community: Yes
HOA
- Has HOA: Yes
- Amenities included: Bocce Court, Billiard Room, Clubhouse, Controlled Access, Sport Court, Dog Park, Electricity, Fitness Center, Fire Pit, Maintenance Grounds, Game Room, Hot Water, Insurance, Jogging Path, Meeting Room, Management, Meeting/Banquet/Party Room, Maintenance Front Yard, Outdoor Cooking Area, Other Courts, Barbecue
- Services included: Earthquake Insurance, Pest Control, Sewer
- HOA fee: $380 monthly
- HOA name: First Residential
- Second HOA phone: 951-289-7140
Location
- Region: Corona
Financial & listing details
- Price per square foot: $401/sqft
- Tax assessed value: $683,720
- Annual tax amount: $10,262
- Date on market: 7/2/2026
- Cumulative days on market: 19 days
- Listing terms: Cash,Cash to New Loan,Conventional,FHA,Fannie Mae,Freddie Mac,VA Loan
- Inclusions: Washer, Dryer, Stove, Outdoor BBQ, Mounted TV, Window Covering, Garage door openers/remotes, TV Brackets, Satellite Dishes, Window & door screens, Cabinets, Storage Shelves, Specific plants, Lighting Fixtures, Ceiling fans, Solar power system, Built-in appliance
- Exclusions: Refrigerator
Estimated market value
$697,500
$663,000 - $732,000
$3,483/mo
Price history
| Date | Event | Price |
|---|---|---|
| 7/28/2026 | Listed for sale | $698,999$401/sqft |
Source:  CRMLS #OC26142482 Report a problem CRMLS #OC26142482 Report a problem | ||
| 7/16/2026 | Pending sale | $698,999$401/sqft |
Source: CRMLS #OC26142482 Report a problem | ||
| 7/2/2026 | Listed for sale | $698,999$401/sqft |
Source: CRMLS #OC26142482 Report a problem | ||
Public tax history
| Year | Property taxes | Tax assessment |
|---|---|---|
| 2025 | $10,262 +2.3% | $683,720 +2% |
| 2024 | $10,031 +1.1% | $670,315 +2% |
| 2023 | $9,926 +3.1% | $657,172 +2% |
| 2022 | $9,630 +119% | $644,287 +356.9% |
| 2021 | $4,397 | $141,000 |
Find assessor info on the county website
Monthly payment
Est. payment
Payment breakdown
Explore the cost of this home by adjusting the details. Changes won't be saved.Climate risks
Neighborhood: 92883
Nearby schools
GreatSchools rating
- 8/10Todd ElementaryGrades: K-6Distance: 1.4 mi
- 6/10El Cerrito Middle SchoolGrades: 6-8Distance: 6.2 mi
- 8/10Santiago High SchoolGrades: 9-12Distance: 7.1 mi
Schools provided by the listing agent
- High: Santiago
Source: CRMLS. This data may not be complete. We recommend contacting the local school district to confirm school assignments for this home.
- $683,0455,314 Square Feet24137 Sprout Dr, Corona, CA 92883Off Market
- $817,0002 bd2 ba1.5k sqft24115 Sprout Dr, Corona, CA 92883Sold
- $665,7002 bd2 ba1.5k sqft24149 Sprout Dr, Corona, CA 92883Off Market
- $653,2665,009 Square Feet24161 Sprout Dr, Corona, CA 92883Off Market
- $655,4005,793 Square Feet24130 Sprout Dr, Corona, CA 92883Off Market
- $879,0002 bd2 ba1.7k sqft24089 Sprout Dr, Corona, CA 92883Sold
- $767,0002 bd2 ba1.7k sqft24118 Sprout Dr, Corona, CA 92883Sold
- $649,8045,706 Square Feet24142 Sprout Dr, Corona, CA 92883Off Market
A local agent can set up tours, give advice and negotiate with sellers.
Similar homes
- $699,9902 bd2 ba1.7k sqft11890 Sagecrest Ct, Corona, CA 92883For Sale
 MLS ID #SW26156336, Connor Duffy, Abundance Real Estate. CRMLS
 - $699,0002 bd2 ba1.7k sqft11976 Discovery Ct, Corona, CA 92883For Sale
 MLS ID #IG26081078, Diana Renee, Keller Williams Realty. CRMLS
 - $709,0002 bd2 ba1.7k sqft11863 Trailwood Ct, Corona, CA 92883For Sale
 MLS ID #CV26032190, James Miller, J. A. MILLER & ASSOCIATES. CRMLS
 - $689,0002 bd2 ba1.7k sqft11137 Briar Rose Ct, Corona, CA 92883For Sale
 MLS ID #IV26144974, CYNTHIA BIENIAS, COLDWELL BANKER REALTY. CRMLS
 - $829,0003 bd3 ba2.3k sqft11767 Trailwood Ct, Corona, CA 92883For SaleMLS ID #CV26131502, Lori Arsenault, PRICE REAL ESTATE GROUP INC. CRMLS
- $765,0003 bd3 ba2.3k sqft11612 Alton Dr, Corona, CA 92883For SaleMLS ID #PW26070360, Sandy Rodriguez, BHHS CA Properties. CRMLS
- $800,0002 bd2 ba1.9k sqft24681 Overlook Dr, Corona, CA 92883For SaleMLS ID #OC26124962, Katherine McCandless, Livel Real Estate. CRMLS
- $729,9005 bd3 ba2.4k sqft27652 Sams Cutoff, Corona, CA 92883For SaleMLS ID #IV26159558, MARIA PULIDO, FIRST TEAM REAL ESTATE. CRMLS
- $925,0003 bd4 ba2.4k sqft11638 Oakton Way, Corona, CA 92883For SaleMLS ID #CV26100353, Serena Dobbie, Kase Real Estate. CRMLS
- $580,9902 bd2 ba1.3k sqft11973 Hillsong Dr, Corona, CA 92883New ConstructionMLS ID #IV26108805, JONATHAN BRAY, PULTE HOMES OF CALIFORNIA, INC. CRMLS
- $715,0004 bd3 ba1.8k sqft4089 Summer Way, Corona, CA 92883For SaleMLS ID #PW26161552, Viviana Borroel, Kase Real Estate. CRMLS
- $594,9003 bd3 ba1.7k sqft4301 Owens St Unit 101, Corona, CA 92883For SaleMLS ID #IG26135901, Monica Franco, PAK Home Realty. CRMLS
- $759,0003 bd3 ba1.8k sqft2841 Villa Catalonia Ct, Corona, CA 92881For SaleMLS ID #PW26145811, Andrea Barquero, Jason Mitchell Real Estate California, Inc.. CRMLS
- $600,0003 bd3 ba1.7k sqft4428 Owens St Unit 103, Corona, CA 92883For SaleMLS ID #PW26146754, Carole Geronsin, BHHS CA Properties. CRMLS
- $849,9994 bd3 ba2.2k sqft2303 Nova Way, Corona, CA 92883For SaleMLS ID #PW26076123, Erin Denes, BHHS CA Properties. CRMLS
- $675,0003 bd2 ba2k sqft29144 Oak Grove Way, Lake Elsinore, CA 92530For SaleMLS ID #OC26145872, Sandee Pugmire, Seven Gables Real Estate. CRMLS
- $770,0003 bd3 ba2k sqft4089 Spring Haven Ln, Corona, CA 92883For SaleMLS ID #IG26128080, John Simcoe, Keller Williams Realty. CRMLS
- $565,0002 bd2 ba1.5k sqft4317 Owens St Unit 103, Corona, CA 92883For SaleMLS ID #PW26149432, Joanna Lee, Reshape Real Estate. CRMLS
- $625,0004 bd3 ba2.3k sqft24232 Pansy Way, Lake Elsinore, CA 92532For SaleMLS ID #SW26163587, Jeffrey Bast, KW Temecula. CRMLS
- $569,9904 bd2 ba1.7k sqft29403 Canyon Valley Dr, Lake Elsinore, CA 92530For SaleMLS ID #SW26143294, Shishana Hogg, Mogul Real Estate. CRMLS
Local buyer's agents are ready to help
