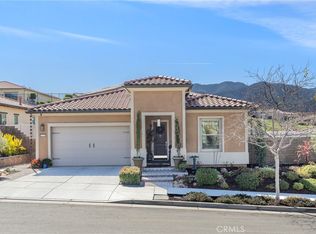
Welcome to this beautifully upgraded home located the desirable 55+ community, Terramor. This home offers the perfect blend of comfort, style, and outdoor living. This thoughtfully designed residence features 2 spacious bedrooms plus a versatile flex room, ideal for den, a home office or hobby room. Inside, you'll find beautiful hardwood flooring throughout the main living areas, with comfortable carpeting in the flex room and guest bedroom and LPV in the primary bedroom. Plantation shutters add timeless elegance, while the custom fireplace creates a warm focal point in the living room. A stunning custom glass pocket door provides both privacy and style for the den. This home is loaded with premium upgrades, including a tankless water heater, whole-house water filtration system, dedicated EV charging hookup in garage for vehicle charging, and automatic sprinkler systems in both the front and back of the home. Step outside to your private backyard retreat, designed for entertaining and relaxation. The expansive custom-built BBQ area is covered by a large gazebo and features a built-in grill, refrigerator, sink, and fire table—perfect for hosting family and friends. Mature landscaping provides beauty and privacy, while the custom raised deck offers scenic views and an ideal spot to enjoy morning coffee or evening sunsets. The backyard is also equipped with both 120V and 220V electrical service, providing flexibility for a future hot tub, outdoor lighting, or additional amenities. This exceptional home combines quality craftsmanship, thoughtful upgrades, and resort-style outdoor living in one of the area's premier active adult communities, which includes, 2 clubhouses, 3 pools, pickleball, tennis, 24/7 gym, walking trails, outdoor kitchens, craft room, game room, full service bar and so much more. Don't miss the opportunity to make this move-in-ready home your own!
For sale
Listed by: COLDWELL BANKER REALTY • CYNTHIA BIENIAS • Contact: 951-818-6919
$689,000
11137 Briar Rose Ct, Corona, CA 92883
2beds
1,746sqft
:
Get pre-qualified$4,960/mo
Single Family Residence
Built in 2020
8,712 Square Feet Lot
$-- Zestimate®
$395/sqft
$380/mo HOA
What's special
- 155 days |
- 601 |
- 17 |
Zillow last checked:
Listing updated:
Listed by:
CYNTHIA BIENIAS DRE #01918135 951-818-6919,
COLDWELL BANKER REALTY
Source: CRMLS,MLS#: IV26144974 Originating MLS: California Regional MLS
Originating MLS: California Regional MLSFacts & features
Interior
Bedrooms & bathrooms
- Bedrooms: 2
- Bathrooms: 2
- Full bathrooms: 2
- Main level bathrooms: 2
- Main level bedrooms: 1
Rooms
- Room types: Bedroom, Den, Entry/Foyer, Kitchen, Laundry, Living Room, Primary Bathroom, Primary Bedroom, Other
Primary bedroom
- Features: Main Level Primary
Bedroom
- Features: All Bedrooms Down
Bedroom
- Features: Bedroom on Main Level
Bathroom
- Features: Bathtub, Closet, Dual Sinks, Separate Shower, Tub Shower, Walk-In Shower
Kitchen
- Features: Kitchen Island, Kitchen/Family Room Combo
Other
- Features: Walk-In Closet(s)
Heating
- Central
Cooling
- Central Air
Appliances
- Included: Dishwasher, Gas Cooktop, Disposal, Gas Oven, Microwave, Tankless Water Heater
- Laundry: Inside, Laundry Room
Features
- Eat-in Kitchen, Open Floorplan, Recessed Lighting, All Bedrooms Down, Bedroom on Main Level, Main Level Primary, Walk-In Closet(s)
- Flooring: Laminate
- Has fireplace: Yes
- Fireplace features: Living Room
- Common walls with other units/homes: No Common Walls
Interior area
- Total interior livable area: 1,746 sqft
Property
Parking
- Total spaces: 2
- Parking features: Garage Faces Front, Garage
- Attached garage spaces: 2
Features
- Levels: One
- Stories: 1
- Entry location: 1
- Pool features: Community, Heated, Association
- Has spa: Yes
- Spa features: Community
- Fencing: Vinyl
- Has view: Yes
- View description: None
Lot
- Size: 8,712 Square Feet
- Features: 0-1 Unit/Acre, Sprinklers In Rear, Sprinkler System
Details
- Parcel number: 290950045
- Special conditions: Standard
Construction
Type & style
- Home type: SingleFamily
- Property subtype: Single Family Residence
Materials
- Roof: Tile
Condition
- Turnkey
- New construction: No
- Year built: 2020
Utilities & green energy
- Sewer: Public Sewer
- Water: Public
Community & HOA
Community
- Features: Dog Park, Hiking, Park, Street Lights, Sidewalks, Gated, Pool
- Security: Gated with Guard, Gated Community, Gated with Attendant, Smoke Detector(s)
- Senior community: Yes
- Subdivision: Terramor
HOA
- Has HOA: Yes
- Amenities included: Bocce Court, Billiard Room, Clubhouse, Dog Park, Fitness Center, Fire Pit, Outdoor Cooking Area, Other Courts, Barbecue, Picnic Area, Playground, Pickleball, Pool, Recreation Room, Guard, Sauna, Spa/Hot Tub, Tennis Court(s)
- HOA fee: $380 monthly
- HOA name: Terramor
Location
- Region: Corona
Financial & listing details
- Price per square foot: $395/sqft
- Tax assessed value: $529,306
- Annual tax amount: $8,360
- Date on market: 7/9/2026
- Cumulative days on market: 155 days
- Listing terms: Cash,Conventional,FHA,Submit,VA Loan
Estimated market value
Not available
Estimated sales range
Not available
$3,458/mo
Price history
| Date | Event | Price |
|---|---|---|
| 7/9/2026 | Listed for sale | $689,000+40.9%$395/sqft |
Source:  CRMLS #IV26144974 Report a problem CRMLS #IV26144974 Report a problem | ||
| 1/11/2021 | Sold | $489,000$280/sqft |
Source:  CRMLS #TR20237157 Report a problem CRMLS #TR20237157 Report a problem | ||
| 1/5/2021 | Pending sale | $489,000$280/sqft |
Source: CRMLS #TR20237157 Report a problem | ||
| 1/2/2021 | Contingent | $489,000$280/sqft |
Source:  Local MLS #TR20237157 Report a problem Local MLS #TR20237157 Report a problem | ||
| 1/2/2021 | Pending sale | $489,000$280/sqft |
Source: ReMax 2000 Realty #TR20237157 Report a problem | ||
| 11/29/2020 | Price change | $489,000-2%$280/sqft |
Source: ReMax 2000 Realty #TR20237157 Report a problem | ||
| 11/16/2020 | Listed for sale | $499,000+2.9%$286/sqft |
Source: ReMax 2000 Realty #TR20237157 Report a problem | ||
| 7/21/2020 | Sold | $485,000-1.2%$278/sqft |
Source: Public Record Report a problem | ||
| 5/25/2020 | Price change | $491,018+0.6%$281/sqft |
Source: Del Webb Report a problem | ||
| 5/23/2020 | Price change | $488,018+0.6%$280/sqft |
Source: Del Webb Report a problem | ||
| 4/3/2020 | Price change | $485,018+0%$278/sqft |
Source: Del Webb Report a problem | ||
| 2/12/2020 | Price change | $484,990+1%$278/sqft |
Source: Del Webb Report a problem | ||
| 2/8/2020 | Listed for sale | $479,990$275/sqft |
Source: Del Webb Report a problem | ||
Public tax history
| Year | Property taxes | Tax assessment |
|---|---|---|
| 2025 | $8,360 +1.9% | $529,306 +2% |
| 2024 | $8,203 +1.3% | $518,929 +2% |
| 2023 | $8,098 +1.5% | $508,755 +2% |
| 2022 | $7,981 +1.1% | $498,780 +2.8% |
| 2021 | $7,893 +37.2% | $485,000 +76.6% |
| 2020 | $5,751 | $274,673 +83.5% |
| 2019 | -- | $149,680 |
Find assessor info on the county website
Monthly payment
Est. payment
Payment breakdown
Explore the cost of this home by adjusting the details. Changes won't be saved.Climate risks
Neighborhood: 92883
Nearby schools
GreatSchools rating
- 8/10Todd ElementaryGrades: K-6Distance: 0.9 mi
- 6/10El Cerrito Middle SchoolGrades: 6-8Distance: 5.9 mi
- 8/10Santiago High SchoolGrades: 9-12Distance: 6.8 mi
- $665,9002 bd2 ba1.5k sqft11097 Fourleaf Ct, Corona, CA 92883Off Market
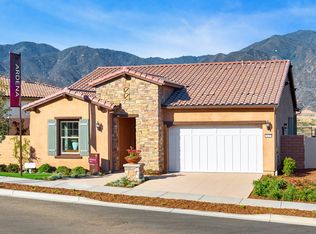
- $775,0002 bd2 ba1.7k sqft11149 Briar Rose Ct, Corona, CA 92883Sold
- $723,5002 bd2 ba1.9k sqft11178 Briar Rose Ct, Corona, CA 92883Off Market
- $710,2002 bd2 ba1.8k sqft11154 Briar Rose Ct, Corona, CA 92883Off Market
- $689,7002 bd2 ba1.5k sqft11171 Briar Rose Ct, Corona, CA 92883Off Market
- $677,9002 bd2 ba1.7k sqft11166 Briar Rose Ct, Corona, CA 92883Off Market
- $--3.2 acres11183 Briar Rose Ct, Corona, CA 92883Off Market
- $710,0002 bd2 ba1.7k sqft11087 Briar Rose Ct, Corona, CA 92883Off Market
A local agent can set up tours, give advice and negotiate with sellers.
Similar homes
- $749,0002 bd2 ba1.7k sqft24525 Sunset Vista Dr, Corona, CA 92883For Sale
 MLS ID #DW26168867, Danielle Clark, Century 21 LOTUS. CRMLS
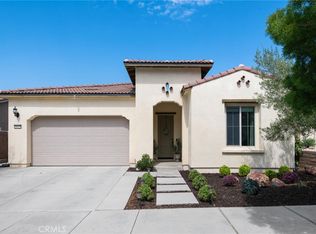
 - $698,9992 bd2 ba1.7k sqft24125 Sprout Dr, Corona, CA 92883For Sale
 MLS ID #OC26142482, COLEEN HYAMS, REDFIN. CRMLS
 - $699,9902 bd2 ba1.7k sqft11890 Sagecrest Ct, Corona, CA 92883For Sale
 MLS ID #SW26156336, Connor Duffy, Abundance Real Estate. CRMLS
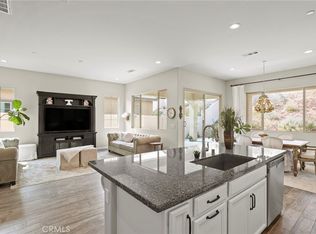
 - $699,0002 bd2 ba1.7k sqft11976 Discovery Ct, Corona, CA 92883For Sale
 MLS ID #IG26081078, Diana Renee, Keller Williams Realty. CRMLS
 - $789,9002 bd2 ba2k sqft24590 Crestley Dr, Corona, CA 92883For SaleMLS ID #CV26171353, Derek Oie, KW VISION. CRMLS
- $800,0002 bd2 ba1.9k sqft24681 Overlook Dr, Corona, CA 92883For SaleMLS ID #OC26124962, Katherine McCandless, Livel Real Estate. CRMLS
- $765,0003 bd3 ba2.3k sqft11612 Alton Dr, Corona, CA 92883For SaleMLS ID #PW26070360, Sandy Rodriguez, BHHS CA Properties. CRMLS
- $725,0004 bd4 ba2.5k sqft25043 Coral Canyon Rd, Corona, CA 92883For SaleMLS ID #IG26133340, Talal Khan, The Home Agency. CRMLS
- $789,9003 bd3 ba2.2k sqft24869 Elison Ct, Corona, CA 92883For SaleMLS ID #CV26106152, Joseph Miraflor, JOSEPH MIRAFLOR, BROKER. CRMLS
- $759,9004 bd3 ba2.4k sqft25451 Jack Rabbit Ln, Corona, CA 92883For SaleMLS ID #IG26159777, Oscar Tortola, Oscar Tortola Group Real Estate Services. CRMLS
- $764,9903 bd3 ba2.1k sqft25377 Temescal Valley Ln, Corona, CA 92883For SaleMLS ID #CV26138372, Javier Suarez, Suarez Realty Group. CRMLS
- $829,0003 bd3 ba2.3k sqft11767 Trailwood Ct, Corona, CA 92883For SaleMLS ID #CV26131502, Lori Arsenault, PRICE REAL ESTATE GROUP INC. CRMLS
- $975,0003 bd2 ba2.2k sqft11536 Arch Hill Dr, Corona, CA 92883For SaleMLS ID #IG26169469, Alisha Smith, Realty Masters & Associates. CRMLS
- $850,0003 bd2 ba1.9k sqft11829 Wandering Way, Corona, CA 92883For SaleMLS ID #IV26117170, ROBERT WATKINS, RE/MAX TIME REALTY. CRMLS
- $925,0003 bd4 ba2.4k sqft11638 Oakton Way, Corona, CA 92883For SaleMLS ID #CV26100353, Serena Dobbie, Kase Real Estate. CRMLS
- $849,0004 bd3 ba2.4k sqft26130 Plumcot Dr, Corona, CA 92883For SaleMLS ID #IG26074322, Guillermo Altamirano, Oscar Tortola Group Real Estate Services. CRMLS
- $715,0004 bd3 ba1.8k sqft4089 Summer Way, Corona, CA 92883For SaleMLS ID #PW26161552, Viviana Borroel, Kase Real Estate. CRMLS
- $739,0003 bd3 ba1.8k sqft2841 Villa Catalonia Ct, Corona, CA 92881For SaleMLS ID #PW26145811, Andrea Barquero, Jason Mitchell Real Estate California, Inc.. CRMLS
- $600,0003 bd3 ba1.7k sqft4428 Owens St Unit 103, Corona, CA 92883For SaleMLS ID #PW26146754, Carole Geronsin, BHHS CA Properties. CRMLS
- $565,0002 bd2 ba1.5k sqft4317 Owens St Unit 103, Corona, CA 92883For SaleMLS ID #PW26149432, Joanna Lee, Reshape Real Estate. CRMLS
Local buyer's agents are ready to help
