Stunning Views & Modern Luxury in Guard-Gated Terramor!
Perched on a quiet cul-de-sac, this model-perfect home offers incredible panoramic Temescal Valley views. The open-concept interior flows seamlessly from the upgraded kitchen—featuring chic black matte accents and premium appliances—to a spacious living room centered by a custom fireplace.
Designed for versatility, this home includes a main-floor den/office, an expansive upstairs loft (easily a 4th bedroom), two guest rooms, and a primary suite retreat. Enjoy the outdoors in your low-maintenance backyard, complete with pristine turf and unobstructed sunset vistas. With custom automatic roller screens, shutters throughout, and access to Terramor’s world-class resort amenities—pools, trails, and sport. & tennis courts—this is the Corona lifestyle you’ve been waiting for.
For sale
Listed by: PRICE REAL ESTATE GROUP INC • Lori Arsenault • Contact: 909-827-5977
Price cut: $21K (7/8)
$829,000
11767 Trailwood Ct, Corona, CA 92883
3beds
2,370sqft
:
Get pre-qualified$5,699/mo
Single Family Residence
Built in 2021
3,485 Square Feet Lot
$823,100 Zestimate®
$350/sqft
$250/mo HOA
What's special
- 58 days |
- 201 |
- 4 |
Zillow last checked:
Listing updated:
Listed by:
Lori Arsenault DRE #01935275 909-827-5977,
PRICE REAL ESTATE GROUP INC
Source: CRMLS,MLS#: CV26131502 Originating MLS: California Regional MLS
Originating MLS: California Regional MLSFacts & features
Interior
Bedrooms & bathrooms
- Bedrooms: 3
- Bathrooms: 3
- Full bathrooms: 3
- Main level bathrooms: 1
Rooms
- Room types: Den, Entry/Foyer, Family Room, Kitchen, Laundry, Loft, Living Room, Primary Bathroom, Primary Bedroom
Primary bedroom
- Features: Main Level Primary
Bathroom
- Features: Bathroom Exhaust Fan, Bathtub, Separate Shower, Tub Shower, Upgraded, Walk-In Shower
Kitchen
- Features: Kitchen Island, Laminate Counters, Self-closing Cabinet Doors, Self-closing Drawers
Kitchen
- Features: Galley Kitchen
Heating
- Central
Cooling
- Central Air
Appliances
- Included: Built-In Range, Dishwasher, Disposal, Gas Range, Microwave
- Laundry: Washer Hookup, Inside, Laundry Room
Features
- Open Floorplan, Pantry, Recessed Lighting, Unfurnished, Galley Kitchen, Loft, Main Level Primary
- Flooring: Laminate
- Windows: Screens, Shutters
- Has fireplace: Yes
- Fireplace features: Family Room
- Common walls with other units/homes: No Common Walls
Interior area
- Total interior livable area: 2,370 sqft
Property
Parking
- Total spaces: 2
- Parking features: Driveway, Garage
- Attached garage spaces: 2
Accessibility
- Accessibility features: Parking
Features
- Levels: Two
- Stories: 2
- Entry location: ground
- Pool features: Heated, In Ground, Association
- Has spa: Yes
- Spa features: Association
- Has view: Yes
- View description: Panoramic, Valley
Lot
- Size: 3,485 Square Feet
- Features: 0-1 Unit/Acre, Front Yard, Landscaped, Yard
Details
- Parcel number: 290970044
- Special conditions: Standard
Construction
Type & style
- Home type: SingleFamily
- Property subtype: Single Family Residence
Condition
- Turnkey
- New construction: No
- Year built: 2021
Utilities & green energy
- Electric: Photovoltaics on Grid
- Sewer: Public Sewer
- Water: Public
- Utilities for property: Cable Available, Electricity Available, Other
Community & HOA
Community
- Features: Biking, Dog Park, Foothills, Golf, Hiking, Park, Street Lights, Sidewalks, Valley
- Security: Carbon Monoxide Detector(s), 24 Hour Security
- Subdivision: Horsethief Canyon
HOA
- Has HOA: Yes
- Amenities included: Dog Park, Picnic Area, Playground, Pool, Spa/Hot Tub, Tennis Court(s), Trail(s)
- HOA fee: $250 monthly
- HOA name: Terramor
- HOA phone: 951-289-7140
Location
- Region: Corona
Financial & listing details
- Price per square foot: $350/sqft
- Tax assessed value: $822,646
- Date on market: 6/17/2026
- Cumulative days on market: 58 days
- Listing terms: Cash to New Loan
Estimated market value
$823,100
$782,000 - $864,000
$3,973/mo
Price history
| Date | Event | Price |
|---|---|---|
| 7/8/2026 | Price change | $829,000-2.5%$350/sqft |
Source:  CRMLS #CV26131502 Report a problem CRMLS #CV26131502 Report a problem | ||
| 6/17/2026 | Price change | $849,999+13.5%$359/sqft |
Source: CRMLS #CV26131502 Report a problem | ||
| 5/18/2022 | Pending sale | $748,900$316/sqft |
Source: CRMLS #IV22081559 Report a problem | ||
| 5/5/2022 | Price change | $748,9000%$316/sqft |
Source: CRMLS #IV22081559 Report a problem | ||
| 4/21/2022 | Listed for sale | $749,000$316/sqft |
Source: CRMLS #IV22081559 Report a problem | ||
Public tax history
| Year | Property taxes | Tax assessment |
|---|---|---|
| 2026 | -- | $822,646 +2% |
| 2025 | $12,642 +2.1% | $806,517 +2% |
| 2024 | $12,385 +0.9% | $790,704 +2% |
| 2023 | $12,271 +17.3% | $775,200 +23.8% |
| 2022 | $10,459 +88% | $626,203 +315.5% |
| 2021 | $5,564 | $150,726 |
Find assessor info on the county website
Monthly payment
Est. payment
Payment breakdown
Explore the cost of this home by adjusting the details. Changes won't be saved.Climate risks
Neighborhood: 92883
Nearby schools
GreatSchools rating
- 8/10Todd ElementaryGrades: K-6Distance: 1.2 mi
- 6/10El Cerrito Middle SchoolGrades: 6-8Distance: 6.3 mi
- 8/10Santiago High SchoolGrades: 9-12Distance: 7.1 mi
Schools provided by the listing agent
- Elementary: Birney
Source: CRMLS. This data may not be complete. We recommend contacting the local school district to confirm school assignments for this home.
- $3,9503 bd3 ba2.3k sqft11779 Trailwood Ct, Corona, CA 92883For Rent
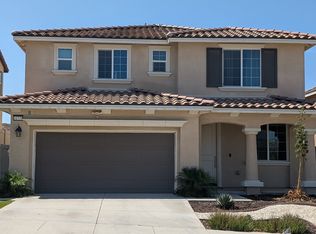
- $779,8005 bd2 ba2.6k sqft11755 Trailwood Ct, Corona, CA 92883Off Market
- $4,588,5415 bd3 ba2.7k sqft11836 Stonefield Dr, Corona, CA 92883Off Market
- $792,4005 bd3 ba2.6k sqft11928 Omni Ct, Corona, CA 92883Off Market

- $779,8005 bd3 ba2.7k sqft24334 Sundrop Dr, Corona, CA 92883Off Market
- $752,2004 bd3 ba2.3k sqft11896 Stonefield Dr, Corona, CA 92883Off Market
- $826,0005 bd2 ba2.7k sqft11791 Trailwood Ct, Corona, CA 92883Sold
- $775,900-- bd-- ba-- sqft11743 Trailwood Ct, Corona, CA 92883Off Market
A local agent can set up tours, give advice and negotiate with sellers.
Similar homes
- $760,0003 bd3 ba2.3k sqft11612 Alton Dr, Corona, CA 92883For Sale
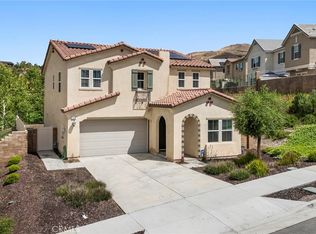 MLS ID #PW26070360, Sandy Rodriguez, BHHS CA Properties. CRMLS
 - $799,0005 bd3 ba2.6k sqft23832 Endsley Ct, Corona, CA 92883For Sale
 MLS ID #IG26143393, Kristi Robles, Real Broker. CRMLS
 - $925,0003 bd4 ba2.4k sqft11638 Oakton Way, Corona, CA 92883For Sale
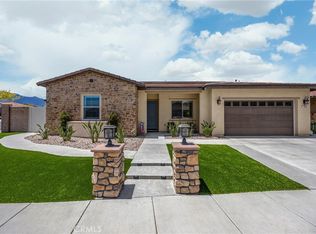 MLS ID #CV26100353, Serena Dobbie, Kase Real Estate. CRMLS
 - $799,5005 bd3 ba2.6k sqft23809 Solaris Ct, Corona, CA 92883For Sale
 MLS ID #IG26108628, Tessa Wilkerson, Fiv Realty Co.. CRMLS
 - $764,9903 bd3 ba2.1k sqft25377 Temescal Valley Ln, Corona, CA 92883For SaleMLS ID #CV26138372, Javier Suarez, Suarez Realty Group. CRMLS
- $759,9004 bd3 ba2.4k sqft25451 Jack Rabbit Ln, Corona, CA 92883For SaleMLS ID #IG26159777, Oscar Tortola, Oscar Tortola Group Real Estate Services. CRMLS
- $699,9902 bd2 ba1.7k sqft11890 Sagecrest Ct, Corona, CA 92883For SaleMLS ID #SW26156336, Connor Duffy, Abundance Real Estate. CRMLS
- $699,0002 bd2 ba1.7k sqft11976 Discovery Ct, Corona, CA 92883For SaleMLS ID #IG26081078, Diana Renee, Keller Williams Realty. CRMLS
- $875,0005 bd3 ba3.4k sqft11062 Ilama Ct, Corona, CA 92883For SaleMLS ID #OC26135829, Chi Hye Williams, Firstline Mobility Inc.. CRMLS
- $849,9994 bd3 ba2.2k sqft2303 Nova Way, Corona, CA 92883For SaleMLS ID #PW26076123, Erin Denes, BHHS CA Properties. CRMLS
- $749,9903 bd3 ba1.9k sqft26280 Bergen Ct, Corona, CA 92883For SaleMLS ID #SW26156012, Connor Duffy, Abundance Real Estate. CRMLS
- $669,0002 bd2 ba1.7k sqft11137 Briar Rose Ct, Corona, CA 92883For SaleMLS ID #IV26144974, CYNTHIA BIENIAS, COLDWELL BANKER REALTY. CRMLS
- $897,7774 bd3 ba2.6k sqft2269 Stelamar Way, Corona, CA 92883For SaleMLS ID #PW26160838, Michelle Brown, The Westwood Real Estate Group. CRMLS
- $770,0003 bd3 ba2k sqft4089 Spring Haven Ln, Corona, CA 92883For SaleMLS ID #IG26128080, John Simcoe, Keller Williams Realty. CRMLS
- $739,0003 bd3 ba1.8k sqft2841 Villa Catalonia Ct, Corona, CA 92881For SaleMLS ID #PW26145811, Andrea Barquero, Jason Mitchell Real Estate California, Inc.. CRMLS
- $745,0003 bd3 ba1.8k sqft2886 Villa Catalonia Ct, Corona, CA 92881For SaleMLS ID #GD26093036, Sally Abdelshahed, California Prime Realty. CRMLS
- $715,0004 bd3 ba1.8k sqft4089 Summer Way, Corona, CA 92883For SaleMLS ID #PW26161552, Viviana Borroel, Kase Real Estate. CRMLS
- $825,0004 bd3 ba2.3k sqft12846 Luna St, Eastvale, CA 92880For SaleMLS ID #IG26143471, Peter Abdelmesseh, Fiv Realty Co.. CRMLS
- $719,9994 bd3 ba1.7k sqft4052 Summer Way, Corona, CA 92883For SaleMLS ID #PW26122478, Erin Vargas, eXp Realty of California Inc. CRMLS
- $818,8005 bd3 ba2.6k sqft29136 Tanoak, Lake Elsinore, CA 92530For SaleMLS ID #SW26154302, Lorie Anne Auer, eXp Realty of California, Inc.. CRMLS
Local buyer's agents are ready to help
