Experience refined living in this spacious Sycamore Creek residence featuring 5 bedrooms, a loft, flex room, and both hill and sweeping mountain views from the second floor. Thoughtfully designed with 3,417 sq ft of beautifully maintained interiors, the home showcases LVP flooring throughout for a clean, modern aesthetic. Modern smart-home upgrades enhance everyday convenience, including a smart thermostat, keyless entry, app-controlled garage access, and integrated smart lighting for effortless comfort and security.
The main level offers a private bedroom and full bath—ideal for guests or multigenerational living—along with a flexible space perfect for an office or media room. Upstairs, a generous loft creates an additional lounge or entertainment retreat.
The very private, low-maintenance backyard provides serene hardscape living framed by tranquil hill views. Enjoy walkable access to a premier regional sports park with tennis, pickleball, and basketball courts, baseball fields, scenic trails, and recreation amenities.
With quick freeway access and a low HOA, Sycamore Creek Community offers a resort-style pool, spa, gym, and clubhouse. This home delivers elevated comfort, exceptional functionality, and a coveted lifestyle enhanced by thoughtful smart-home technology.
For sale
Listed by: Firstline Mobility Inc. • Chi Hye Williams • Contact: 949-751-9741
$875,000
11062 Ilama Ct, Corona, CA 92883
5beds
3,417sqft
:
Get pre-qualified$5,901/mo
Single Family Residence
Built in 2019
6,534 Square Feet Lot
$866,600 Zestimate®
$256/sqft
$85/mo HOA
What's special
- 27 days |
- 1,425 |
- 79 |
Likely to sell faster than
Zillow last checked:
Listing updated:
Listed by:
Chi Hye Williams DRE #01912994 949-751-9741,
Firstline Mobility Inc.
Source: CRMLS,MLS#: OC26135829 Originating MLS: California Regional MLS
Originating MLS: California Regional MLSFacts & features
Interior
Bedrooms & bathrooms
- Bedrooms: 5
- Bathrooms: 3
- Full bathrooms: 3
- Main level bathrooms: 1
- Main level bedrooms: 1
Rooms
- Room types: Bedroom, Family Room, Kitchen, Laundry, Loft, Living Room, Primary Bathroom, Primary Bedroom, Other, Pantry, Dining Room
Primary bedroom
- Features: Primary Suite
Bedroom
- Features: Bedroom on Main Level
Bathroom
- Features: Bathroom Exhaust Fan, Bathtub, Closet, Enclosed Toilet, Full Bath on Main Level, Separate Shower, Tub Shower, Vanity, Walk-In Shower
Kitchen
- Features: Granite Counters, Kitchen Island, Kitchen/Family Room Combo, Walk-In Pantry
Other
- Features: Walk-In Closet(s)
Pantry
- Features: Walk-In Pantry
Heating
- Central
Cooling
- Central Air, Whole House Fan
Appliances
- Included: Dishwasher, Gas Cooktop, Disposal, Vented Exhaust Fan, Water To Refrigerator
- Laundry: Washer Hookup, Gas Dryer Hookup, Inside, Laundry Room, Upper Level
Features
- Breakfast Area, Separate/Formal Dining Room, Eat-in Kitchen, Bedroom on Main Level, Loft, Primary Suite, Walk-In Pantry, Walk-In Closet(s)
- Flooring: Vinyl
- Doors: Sliding Doors
- Basement: Unfinished
- Has fireplace: Yes
- Fireplace features: Family Room
- Common walls with other units/homes: No Common Walls
Interior area
- Total interior livable area: 3,417 sqft
Property
Parking
- Total spaces: 3
- Parking features: Door-Multi, Direct Access, Driveway, Garage Faces Front, Garage, Garage Door Opener
- Attached garage spaces: 3
Features
- Levels: Two
- Stories: 2
- Entry location: Ground Level
- Exterior features: Lighting
- Pool features: Association
- Has spa: Yes
- Spa features: Association
- Has view: Yes
- View description: Park/Greenbelt, Hills
Lot
- Size: 6,534 Square Feet
- Features: Drip Irrigation/Bubblers, Front Yard, Landscaped, Level, Near Park, Sprinklers Timer, Yard
Details
- Parcel number: 290880028
- Special conditions: Standard
Construction
Type & style
- Home type: SingleFamily
- Property subtype: Single Family Residence
Materials
- Foundation: Slab
Condition
- Turnkey
- New construction: No
- Year built: 2019
Details
- Builder name: Lenner
Utilities & green energy
- Sewer: Public Sewer
- Water: Public
Green energy
- Energy generation: Solar
Community & HOA
Community
- Features: Biking, Foothills, Hiking, Preserve/Public Land, Storm Drain(s), Street Lights, Suburban, Sidewalks, Park
- Subdivision: Sycamore Creek
HOA
- Has HOA: Yes
- Amenities included: Clubhouse, Fitness Center, Barbecue, Playground, Pool, Spa/Hot Tub
- HOA fee: $85 monthly
- HOA name: Sycamore Creek
- HOA phone: 951-277-3257
Location
- Region: Corona
Financial & listing details
- Price per square foot: $256/sqft
- Tax assessed value: $613,797
- Annual tax amount: $11,543
- Date on market: 7/2/2026
- Cumulative days on market: 27 days
- Listing terms: Conventional
- Road surface type: Paved
Estimated market value
$866,600
$823,000 - $910,000
$4,624/mo
Price history
| Date | Event | Price |
|---|---|---|
| 7/2/2026 | Listed for sale | $875,000+58.9%$256/sqft |
Source:  CRMLS #OC26135829 Report a problem CRMLS #OC26135829 Report a problem | ||
| 10/30/2023 | Listing removed | -- |
Source: Zillow Rentals Report a problem | ||
| 9/30/2023 | Listed for rent | $4,250$1/sqft |
Source: Zillow Rentals Report a problem | ||
| 6/28/2019 | Sold | $550,500$161/sqft |
Source: Public Record Report a problem | ||
Public tax history
| Year | Property taxes | Tax assessment |
|---|---|---|
| 2025 | $11,543 +2.2% | $613,797 +2% |
| 2024 | $11,291 -1.6% | $601,763 +2% |
| 2023 | $11,473 +1.1% | $589,964 +2% |
| 2022 | $11,349 +1.4% | $578,397 +2% |
| 2021 | $11,193 +0.8% | $567,057 +1% |
| 2020 | $11,109 | $561,244 +698.9% |
| 2019 | -- | $70,256 +2% |
| 2018 | $2,099 | $68,879 |
Find assessor info on the county website
Monthly payment
Est. payment
Payment breakdown
Explore the cost of this home by adjusting the details. Changes won't be saved.Climate risks
Neighborhood: Sycamore Creek
Nearby schools
GreatSchools rating
- 8/10Todd ElementaryGrades: K-6Distance: 0.9 mi
- 6/10El Cerrito Middle SchoolGrades: 6-8Distance: 7.2 mi
- 8/10Santiago High SchoolGrades: 9-12Distance: 7.9 mi
Schools provided by the listing agent
- High: Santiago
Source: CRMLS. This data may not be complete. We recommend contacting the local school district to confirm school assignments for this home.
- $749,0004 bd2 ba2.2k sqft11052 Ilama Ct, Corona, CA 92883Sold
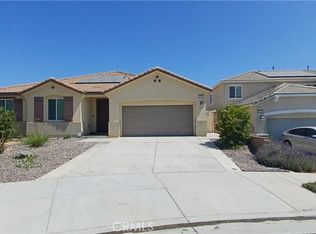
- $997,8006 bd5 ba4.1k sqft11072 Ilama Ct, Corona, CA 92883Off Market
- $706,0003 bd2 ba2.2k sqft11063 Papaya Ct, Corona, CA 92883Off Market
- $1,161,6006 bd5 ba4.1k sqft11042 Ilama Ct, Corona, CA 92883Off Market
- $839,7005 bd3 ba3.4k sqft11053 Papaya Ct, Corona, CA 92883Off Market
- $909,0005 bd3 ba3.4k sqft11036 Guffey Ranch Way, Corona, CA 92883Off Market
- $735,4624 bd3 ba2.4k sqft11073 Papaya Ct, Corona, CA 92883Sold
- $743,9004 bd3 ba2.4k sqft11073 Payaya Ct, Corona, CA 92883Off Market
A local agent can set up tours, give advice and negotiate with sellers.
Similar homes
- $759,9004 bd3 ba2.4k sqft25451 Jack Rabbit Ln, Corona, CA 92883For Sale
 MLS ID #IG26159777, Oscar Tortola, Oscar Tortola Group Real Estate Services. CRMLS
 - $819,0005 bd3 ba2.6k sqft23832 Endsley Ct, Corona, CA 92883For Sale
 MLS ID #IG26143393, Kristi Robles, Real Broker. CRMLS
 - $725,0004 bd4 ba2.5k sqft25043 Coral Canyon Rd, Corona, CA 92883For Sale
 MLS ID #IG26133340, Talal Khan, The Home Agency. CRMLS
 - $829,0003 bd3 ba2.3k sqft11767 Trailwood Ct, Corona, CA 92883For Sale
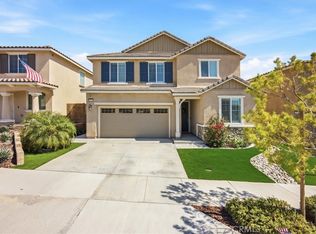 MLS ID #CV26131502, Lori Arsenault, PRICE REAL ESTATE GROUP INC. CRMLS
 - $925,0003 bd4 ba2.4k sqft11638 Oakton Way, Corona, CA 92883For SaleMLS ID #CV26100353, Serena Dobbie, Kase Real Estate. CRMLS
- $764,9903 bd3 ba2.1k sqft25377 Temescal Valley Ln, Corona, CA 92883For SaleMLS ID #CV26138372, Javier Suarez, Suarez Realty Group. CRMLS
- $815,0005 bd3 ba2.6k sqft23809 Solaris Ct, Corona, CA 92883For SaleMLS ID #IG26108628, Tessa Wilkerson, Fiv Realty Co.. CRMLS
- $745,0004 bd3 ba2k sqft26319 Gentry Ave, Corona, CA 92883For SaleMLS ID #IG26147723, Oscar Tortola, Oscar Tortola Group Real Estate Services. CRMLS
- $765,0003 bd3 ba2.3k sqft11612 Alton Dr, Corona, CA 92883For SaleMLS ID #PW26070360, Sandy Rodriguez, BHHS CA Properties. CRMLS
- $1,075,0005 bd4 ba3.6k sqft8550 Hunt Canyon Rd, Corona, CA 92883For SaleMLS ID #CV26033780, Pierre Maajoun, RE/MAX MASTERS REALTY. CRMLS
- $915,0004 bd3 ba2.4k sqft2239 Melogold Way, Corona, CA 92883For SaleMLS ID #OC26149512, Yan Wang, JC Pacific Corp. CRMLS
- $689,0002 bd2 ba1.7k sqft11137 Briar Rose Ct, Corona, CA 92883For SaleMLS ID #IV26144974, CYNTHIA BIENIAS, COLDWELL BANKER REALTY. CRMLS
- $699,0002 bd2 ba1.7k sqft11976 Discovery Ct, Corona, CA 92883For SaleMLS ID #IG26081078, Diana Renee, Keller Williams Realty. CRMLS
- $900,0004 bd3 ba2.3k sqft10980 Norwood Ave, Riverside, CA 92505For SaleMLS ID #IG26145412, Bob Jacques, Keller Williams Realty Riv. CRMLS
- $849,0005 bd5 ba3.3k sqft36348 Trail Ride Ln, Wildomar, CA 92595For SaleMLS ID #SW26136952, Leif Hansen, Coldwell Banker Assoc.Brkr-Mur. CRMLS
- $839,0005 bd3 ba2.5k sqft6111 Rosewood Way, Corona, CA 92880For SaleMLS ID #WS26143729, WILLA YOU, Uhomes.com California, INC.. CRMLS
- $710,0004 bd3 ba2.1k sqft4231 Adishian Way #106, Corona, CA 92883For SaleMLS ID #PW26123109, Teresa Kim, TPL Realty. CRMLS
- $759,0003 bd3 ba1.8k sqft2841 Villa Catalonia Ct, Corona, CA 92881For SaleMLS ID #PW26145811, Andrea Barquero, Jason Mitchell Real Estate California, Inc.. CRMLS
- $840,0006 bd5 ba4.1k sqft23347 Crystal Way, Wildomar, CA 92595For SaleMLS ID #SW26133400, Lydia Routt, Y Realty. CRMLS
- $915,0005 bd4 ba3.1k sqft37709 Oxford Dr, Murrieta, CA 92562For SaleMLS ID #SW26136322, Ashley Aguilera, Ennoble Realty. CRMLS
Local buyer's agents are ready to help
