ONE OF THE LARGEST LOTS IN THE COMMUNITY,Welcome to this stunning 4-bedroom, 3-bathroom masterpiece—a coveted Plan 1 model nestled on one of the largest premium lots in the exclusive, guard-gated community of Bedford. Boasting an expansive backyard, this nearly brand-new residence offers the perfect blend of style, comfort, and cutting-edge technology.
Step inside to discover a thoughtfully designed open-concept layout that seamlessly integrates indoor elegance with outdoor charm—perfect for entertaining and private everyday living. The chef-inspired gourmet kitchen is a showstopper, featuring modern shaker-style cabinetry, satin nickel hardware, elegant quartz countertops with designer tile backsplash, a deep stainless steel under-mount sink, and a sleek satin-finish pull-down faucet. Premium GE® stainless steel appliances include a 30” slide-in front-control convection gas range, built-in microwave, and top-control dishwasher.
The great room and bonus loft/flex space are pre-wired for ceiling fans, ideal for customization. Luxurious designer-selected carpet graces all bedrooms, while the entry, kitchen, laundry room, and bathrooms are finished in durable, stylish wood flooring.
Each bathroom is tastefully appointed with quartz countertops, under-mount square sinks, polished-edge mirrors, satin-finish fixtures, and energy-efficient LED disc lighting. The primary bath includes a sleek fiberglass tub/shower combination with a refined satin finish.
Enjoy true turn-key living with a fully landscaped backyard featuring low-maintenance turf, a dedicated gardening area, and ample green space—perfect for family fun or hosting guests.
Ideally situated in a private yet convenient location, Bedford offers an exceptional lifestyle with resort-style amenities including three sparkling pools, a state-of-the-art clubhouse, fitness center, dog park, lush playgrounds, and beautifully landscaped greenbelts.
Don’t miss this rare opportunity to own one of Bedford’s most desirable homes on a premium oversized lot. A true gem that combines luxury, functionality, and sustainability—schedule your private tour today before it’s gone!
For sale
Listed by: JC Pacific Corp • Yan Wang • Contact: 949-870-0107
$915,000
2239 Melogold Way, Corona, CA 92883
4beds
2,464sqft
:
Get pre-qualified$6,255/mo
Single Family Residence
Built in 2023
4,600 Square Feet Lot
$909,700 Zestimate®
$371/sqft
$236/mo HOA
What's special
- 74 days |
- 400 |
- 17 |
Zillow last checked:
Listing updated:
Listed by:
Yan Wang DRE #02157474 949-870-0107,
JC Pacific Corp
Source: CRMLS,MLS#: OC26149512 Originating MLS: California Regional MLS
Originating MLS: California Regional MLSFacts & features
Interior
Bedrooms & bathrooms
- Bedrooms: 4
- Bathrooms: 3
- Full bathrooms: 3
- Main level bathrooms: 1
- Main level bedrooms: 1
Rooms
- Room types: Bedroom, Foyer, Great Room, Kitchen, Laundry, Loft, Living Room, Primary Bathroom, Primary Bedroom, Other, Pantry, Dining Room
Bedroom
- Features: Bedroom on Main Level
Bathroom
- Features: Bathroom Exhaust Fan, Dual Sinks, Quartz Counters, Tub Shower, Upgraded, Walk-In Shower
Kitchen
- Features: Kitchen Island, Quartz Counters
Other
- Features: Walk-In Closet(s)
Pantry
- Features: Walk-In Pantry
Heating
- Central
Cooling
- Central Air
Appliances
- Included: Built-In Range, Dishwasher, Gas Oven
- Laundry: Laundry Room
Features
- Built-in Features, Separate/Formal Dining Room, Open Floorplan, Pantry, Quartz Counters, Recessed Lighting, Bedroom on Main Level, Entrance Foyer, Loft, Walk-In Pantry, Walk-In Closet(s)
- Flooring: Carpet, Laminate
- Has fireplace: No
- Fireplace features: None
- Common walls with other units/homes: No Common Walls
Interior area
- Total interior livable area: 2,464 sqft
Property
Parking
- Total spaces: 2
- Parking features: Driveway, Garage
- Attached garage spaces: 2
Features
- Levels: Two
- Stories: 2
- Entry location: Front Door
- Patio & porch: Porch
- Pool features: Community, Association
- Has spa: Yes
- Spa features: Community
- Has view: Yes
- View description: None
Lot
- Size: 4,600 Square Feet
- Features: Back Yard, Close to Clubhouse, Near Park
Details
- Parcel number: 279551012
- Special conditions: Standard
Construction
Type & style
- Home type: SingleFamily
- Architectural style: Spanish
- Property subtype: Single Family Residence
Materials
- Wood Siding
- Roof: Tile
Condition
- Turnkey
- New construction: No
- Year built: 2023
Utilities & green energy
- Electric: Standard
- Sewer: Public Sewer
- Water: Public
- Utilities for property: Cable Connected, Electricity Connected, Natural Gas Connected, Sewer Connected, Water Connected
Community & HOA
Community
- Features: Dog Park, Sidewalks, Park, Pool
- Subdivision: Na
HOA
- Has HOA: Yes
- Amenities included: Clubhouse, Dog Park, Picnic Area, Playground, Pool, Spa/Hot Tub, Security
- HOA fee: $236 monthly
- HOA name: Bedford Master Community Association
- HOA phone: 800-428-5588
Location
- Region: Corona
Financial & listing details
- Price per square foot: $371/sqft
- Tax assessed value: $814,195
- Annual tax amount: $14,113
- Date on market: 7/9/2026
- Cumulative days on market: 74 days
- Listing terms: Cash,Cash to New Loan,Conventional,1031 Exchange
Estimated market value
$909,700
$864,000 - $955,000
$4,312/mo
Price history
| Date | Event | Price |
|---|---|---|
| 7/9/2026 | Listed for sale | $915,000$371/sqft |
Source:  CRMLS #OC26149512 Report a problem CRMLS #OC26149512 Report a problem | ||
| 4/1/2026 | Listing removed | $915,000-8.3%$371/sqft |
Source:  SDMLS #OC25144319 Report a problem SDMLS #OC25144319 Report a problem | ||
| 6/30/2025 | Listed for sale | $998,000+27.5%$405/sqft |
Source: SDMLS #OC25144319 Report a problem | ||
| 3/26/2023 | Listing removed | -- |
Source:  Taylor Morrison Report a problem Taylor Morrison Report a problem | ||
| 3/24/2023 | Price change | $782,580-1.3%$318/sqft |
Source: Taylor Morrison Report a problem | ||
| 3/19/2023 | Listed for sale | $792,580$322/sqft |
Source: Taylor Morrison Report a problem | ||
Public tax history
| Year | Property taxes | Tax assessment |
|---|---|---|
| 2025 | $14,113 +3% | $814,195 +2% |
| 2024 | $13,705 | $798,231 |
Find assessor info on the county website
Monthly payment
Est. payment
Payment breakdown
Explore the cost of this home by adjusting the details. Changes won't be saved.Climate risks
Neighborhood: Wildrose
Nearby schools
GreatSchools rating
- 8/10Woodrow Wilson Elementary SchoolGrades: K-6Distance: 1 mi
- 6/10El Cerrito Middle SchoolGrades: 6-8Distance: 1.1 mi
- 8/10Santiago High SchoolGrades: 9-12Distance: 1.8 mi
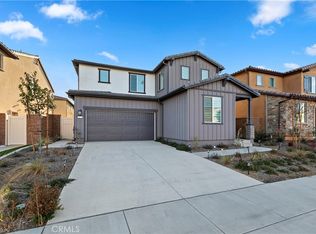
- $860,0004 bd3 ba2.4k sqft2275 Melogold Way, Corona, CA 92883Sold
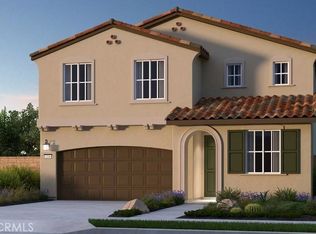
- $921,9905 bd4 ba2.8k sqft2214 Melogold Way, Corona, CA 92883Sold
- $972,3005 bd3 ba2.8k sqft2227 Melogold Way, Corona, CA 92883Off Market
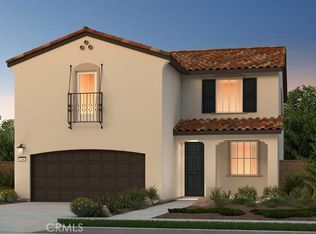
- $893,6704 bd3 ba2.6k sqft2215 Melogold Way, Corona, CA 92883Sold
- $920,8004 bd3 ba2.6k sqft2208 Melogold Way, Corona, CA 92883Off Market
- $857,0004 bd3 ba2.4k sqft2207 Melogold Way, Corona, CA 92883Off Market
- $887,4754 bd3 ba2.6k sqft2269 Stelamar Way, Corona, CA 92883Sold
- $1,008,5004 bd3 ba2.6k sqft2240 Panama Dr, Corona, CA 92883Sold
A local agent can set up tours, give advice and negotiate with sellers.
Similar homes
- $799,0003 bd3 ba2k sqft4089 Spring Haven Ln, Corona, CA 92883For Sale
 MLS ID #IG26128080, John Simcoe, Keller Williams Realty. CRMLS
 - $735,0004 bd3 ba1.7k sqft4052 Summer Way, Corona, CA 92883For Sale
 MLS ID #PW26122478, Erin Vargas, eXp Realty of California Inc. CRMLS
 - $875,0005 bd3 ba3.4k sqft11062 Ilama Ct, Corona, CA 92883For Sale
 MLS ID #OC26135829, Chi Hye Williams, Firstline Mobility Inc.. CRMLS
 - $819,0005 bd3 ba2.6k sqft23832 Endsley Ct, Corona, CA 92883For Sale
 MLS ID #IG26143393, Kristi Robles, Real Broker. CRMLS
 - $815,0005 bd3 ba2.6k sqft23809 Solaris Ct, Corona, CA 92883For SaleMLS ID #IG26108628, Tessa Wilkerson, Fiv Realty Co.. CRMLS
- $765,0003 bd3 ba2.3k sqft11612 Alton Dr, Corona, CA 92883For SaleMLS ID #PW26070360, Sandy Rodriguez, BHHS CA Properties. CRMLS
- $765,0004 bd3 ba2k sqft26319 Gentry Ave, Corona, CA 92883For SaleMLS ID #IG26147723, Oscar Tortola, Oscar Tortola Group Real Estate Services. CRMLS
- $968,0004 bd3 ba2.3k sqft2904 E Merritt Paseo, Ontario, CA 91761For SaleMLS ID #OC26139189, Sean Wang, Douglas Elliman of California. CRMLS
- $825,0004 bd3 ba2.5k sqft3456 E Quintessa Privado, Ontario, CA 91762For SaleMLS ID #TR26150434, Tasha Huang, RE/MAX Galaxy. CRMLS
- $895,0005 bd3 ba2.9k sqft3258 E Denali Dr, Ontario, CA 91762For SaleMLS ID #WS26128547, LIAN LIU, Real Brokerage Technologies. CRMLS
- $795,0004 bd3 ba2.4k sqft15912 Almond Ave, Chino, CA 91708For SaleMLS ID #TR26153991, Luis Hong, KW Executive. CRMLS
- $565,0002 bd2 ba1.5k sqft4317 Owens St Unit 103, Corona, CA 92883For SaleMLS ID #PW26149432, Joanna Lee, Reshape Real Estate. CRMLS
- $794,9904 bd3 ba2.5k sqft14717 Symphony Dr, Corona, CA 92880For SaleMLS ID #IG26105101, Jacqueline Smith, Fathom Realty Group, Inc.. CRMLS
- $784,9994 bd2 ba2.3k sqft8188 Country Mile Ln, Riverside, CA 92507For SaleMLS ID #26005018, Alexis Hanlon. GAVAR
- $925,0005 bd5 ba3.3k sqft3441 E Rutherford Dr, Ontario, CA 91761For SaleMLS ID #IG26148176, Keniece Perscell, LPT Realty, Inc. CRMLS
- $845,0004 bd3 ba2.5k sqft4048 E Groveland Dr, Ontario, CA 91761For SaleMLS ID #SR26118081, Rodrigo Suerte Felipe, eXp Realty of California Inc. CRMLS
- $720,0003 bd3 ba1.4k sqft867 Oso Dr, Corona, CA 92879For SaleMLS ID #RS26058073, Francisco Granados, Towne Center Realtors, Inc.. CRMLS
- $930,0005 bd4 ba3.2k sqft8075 Holland Park St, Chino, CA 91708For SaleMLS ID #PW26125927, Chelsea Cooper, Circa Properties, Inc.. CRMLS
- $849,0005 bd3 ba2.9k sqft4846 S Wilson Ave, Ontario, CA 91762For SaleMLS ID #AR26120200, Fay Xu, Real Brokerage Technologies, Inc. CRMLS
- $850,0005 bd3 ba2.5k sqft3929 E La Jolla St, Ontario, CA 91761For SaleMLS ID #WS26130445, ALAN KUNLUN XIANG, Pinnacle Real Estate Group. CRMLS
Local buyer's agents are ready to help
