Skip main navigation
Sold for $860,000
  • Listing Provided by: Real Broker
    Bought with: LPT Realty,Inc
    $860,000

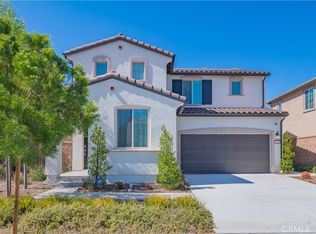
    2275 Melogold Way, Corona, CA 92883

    4beds
    2,464sqft
    Single Family Residence
    Built in 2023
    4,220 Square Feet Lot
    $862,300 Zestimate®
    $349/sqft
    $4,206 Estimated rent

    Home value

    $862,300

    $785,000 - $949,000

    $4,206/mo

    Zestimate® history
    Loading
    Loading...

    Owner options

    List your home for rent

    $4,206/mo

    Rent Zestimate®

    Find your next renter with Zillow Rental Manager. Plus, with online applications, you can quickly screen prospective tenants – for free.

    Learn more

    $4,206/mo

    Rent Zestimate®

    Refinance and save

    $5,600/mo

    Est. payment

    Refinancing to a lower rate could help reduce your monthly payments and save thousands over the life of the loan.

    See today's rates

    $5,600/mo

    Est. payment

    Explore your selling options

    Work with a Zillow partner agent

    Leverage their expertise and Zillow's premium Showcase listings to get your home seen by more buyers.

    Get started

    List with your own agent

    Get your home in front of millions of buyers by listing it on Zillow.

    Learn how to do it

    Sell it yourself

    Take full control of how buyers see your home on Zillow by listing For Sale by Owner (FSBO).

    List your home

    What's special

    Gardening areaGourmet kitchenDesigner-selected carpetGreen spaceOpen layoutFinished backyardShaker-style cabinets
    BEST PRICE IN BEDFORD & PRICED TO SELL!! Welcome to this beautiful 4 bedroom 3 Bath, Plan 1 in the gated community of Bedford. Conveniently located but private, exclusive gated community, Bedford offers its residents a private, exclusive array of family amenities, including 3 community pools, a dog park, a community center, playgrounds, and gym. Home features an open layout and an amazing use of space for privacy as well as entertaining. Open gourmet kitchen with shaker-style cabinets, satin finish hardware, quartz countertops, backsplash, and stainless steel under-mount sink with a satin finish faucet. High-end stainless steel GE® appliances, including a 30” slide-in front control convection gas range, microwave oven, and top control dishwasher. Designer-selected carpet in rooms, while the entry, kitchen, laundry room, and all bathrooms feature Mowhawk Revwood Flooring. BONUS loft/flex room, and great room are pre-wired for ceiling fans. Bathrooms have quartz countertops, under-mount square sinks, polished edge mirrors, and LED disc lights. Fiberglass tub and shower combination with satin finish. NEW HOME w finished backyard with a low-maintenance turf, gardening area, and green space for outdoor activities, and entertaining. Fully paid-off solar system, Honeywell® Wi-Fi Thermostat, Schlage® Z-wave keyless entry, and a Wi-Fi garage door opener. Energy-efficient LED ceiling lights throughout, dual-paned Low-E vinyl windows and a high-efficiency 16 SEER Heat Pump System. Home has best & latest build technology and finishes with PEX® plumbing system and an energy-efficient water heater. LiveSmart™ technology with a smoke and carbon monoxide detector, occupancy sensors for lighting in all bathrooms, a 200-amp electric panel, and full exterior door weatherstripping. Don’t wait to call this new home with paid off solar and finished yard yours today!

    Zillow last checked:

    Listing updated:

    Listing Provided by:

    Justin Tye DRE #01728694 JT@ActiveRealty.com,

    Real Broker,

    Listing Team: Justin Tye Team-Active...

    Bought with:

    Emil Ayoub, DRE #01859807

    LPT Realty,Inc

    Source: CRMLS,MLS#: OC25141556MLS LogoOriginating MLS: California Regional MLS

    Facts & features

    Interior

    Bedrooms & bathrooms
    • Bedrooms: 4
    • Bathrooms: 3
    • Full bathrooms: 3
    • Main level bathrooms: 1
    • Main level bedrooms: 1
    Primary bedroom
    • Features: Main Level Primary
    Bedroom
    • Features: Bedroom on Main Level
    Bathroom
    • Features: Bathroom Exhaust Fan, Closet, Dual Sinks, Enclosed Toilet, Walk-In Shower
    Kitchen
    • Features: Kitchen Island, Kitchen/Family Room Combo, Quartz Counters, Walk-In Pantry
    Other
    • Features: Walk-In Closet(s)
    Pantry
    • Features: Walk-In Pantry
    Heating
    • Central, Solar, See Remarks
    Cooling
    • Central Air, See Remarks
    Appliances
    • Included: Dishwasher, Free-Standing Range, High Efficiency Water Heater
    • Laundry: Washer Hookup, Electric Dryer Hookup, Inside, Upper Level
    Features
    • High Ceilings, Open Floorplan, Quartz Counters, Recessed Lighting, Bedroom on Main Level, Entrance Foyer, Loft, Main Level Primary, Walk-In Pantry, Walk-In Closet(s)
    • Flooring: Carpet, Laminate
    • Windows: Blinds, Custom Covering(s), Double Pane Windows, ENERGY STAR Qualified Windows, Roller Shields
    • Has fireplace: No
    • Fireplace features: None
    • Common walls with other units/homes: No Common Walls
    Interior area
    • Total interior livable area: 2,464 sqft

    Property

    Parking
    • Total spaces: 4
    • Parking features: Concrete, Garage Faces Front, Garage, Gated
    • Attached garage spaces: 2
    • Uncovered spaces: 2
    Accessibility
    • Accessibility features: Parking
    Features
    • Levels: Two
    • Stories: 2
    • Entry location: 1
    • Patio & porch: Front Porch, Patio
    • Exterior features: Lighting
    • Pool features: Association, Community, In Ground
    • Has spa: Yes
    • Spa features: Association, Community, In Ground
    • Has view: Yes
    • View description: Hills, Neighborhood, Peek-A-Boo
    Lot
    • Size: 4,220 sqft
    • Features: 0-1 Unit/Acre
    Details
    • Parcel number: 279551009
    • Special conditions: Standard

    Construction

    Type & style
    • Home type: SingleFamily
    • Architectural style: Bungalow,Craftsman,Traditional
    • Property subtype: Single Family Residence
    Condition
    • Turnkey
    • New construction: No
    • Year built: 2023

    Utilities & green energy

    • Electric: 220 Volts in Garage, Photovoltaics Seller Owned
    • Sewer: Private Sewer
    • Water: Public
    • Utilities for property: Cable Connected, Electricity Connected, Natural Gas Connected, Phone Connected, Sewer Connected, Water Connected
    Green energy
    • Energy efficient items: Appliances, Lighting, Thermostat, Water Heater
    • Energy generation: Solar

    Community & neighborhood

    Security
    • Security features: Carbon Monoxide Detector(s), Gated Community, Smoke Detector(s)
    Community
    • Community features: Biking, Dog Park, Street Lights, Sidewalks, Gated, Pool
    Location
    • Region: Corona

    HOA & financial

    HOA
    • Has HOA: Yes
    • HOA fee: $236 monthly
    • Amenities included: Clubhouse, Dog Park, Fitness Center, Meeting Room, Picnic Area, Playground, Security, Trail(s)
    • Association name: Bedford Master Community Association
    • Association phone: 800-428-5588

    Other

    Other facts
    • Listing terms: Cash,Cash to New Loan,Conventional,Submit
    • Road surface type: Paved

    Price history

    DateEventPrice
    11/5/2025Sold$860,000-1.7%$349/sqft
    Source: CRMLS #OC25141556 Report a problem
    9/11/2025Pending sale$875,000$355/sqft
    Source: CRMLS #OC25141556 Report a problem
    8/6/2025Price change$875,000-0.6%$355/sqft
    Source: CRMLS #OC25141556 Report a problem
    7/25/2025Price change$879,900-1.1%$357/sqft
    Source: CRMLS #OC25141556 Report a problem
    7/8/2025Price change$889,900-0.7%$361/sqft
    Source: CRMLS #OC25141556 Report a problem
    7/1/2025Price change$895,900-0.1%$364/sqft
    Source: CRMLS #OC25141556 Report a problem
    6/25/2025Price change$896,750-0.4%$364/sqft
    Source: CRMLS #OC25141556 Report a problem
    3/7/2025Price change$899,900-2.7%$365/sqft
    Source: CRMLS #OC25002521 Report a problem
    3/4/2025Price change$924,900-2.1%$375/sqft
    Source: CRMLS #OC25002521 Report a problem
    2/19/2025Price change$944,900-0.4%$383/sqft
    Source: CRMLS #OC25002521 Report a problem
    1/30/2025Price change$948,500-0.1%$385/sqft
    Source: CRMLS #OC25002521 Report a problem
    1/14/2025Price change$949,900+22.3%$386/sqft
    Source: CRMLS #OC25002521 Report a problem
    4/7/2023Pending sale$776,580$315/sqft
    Source: CRMLS #EV23029619 Report a problem
    3/30/2023Price change$776,580-0.8%$315/sqft
    Source: CRMLS #EV23029619 Report a problem
    3/23/2023Price change$782,580+0.3%$318/sqft
    Source: CRMLS #EV23029619 Report a problem
    2/21/2023Listed for sale$779,990$317/sqft
    Source: CRMLS #EV23029619 Report a problem

    Public tax history

    YearProperty taxesTax assessment
    2025$14,249 +3%$826,289 +2%
    2024$13,837 $810,088

    Find assessor info on the county website

    Neighborhood: Wildrose

    Nearby schools

    GreatSchools rating
    Get pre-qualified for a loan
    At Zillow Home Loans, we can pre-qualify you in as little as 5 minutes with no impact to your credit score.

    An equal housing lender. NMLS #10287.