Beautiful KB Home in The Lodge Community of Eastvale!
Welcome to this spacious and well-designed home located in the desirable KB Home community at The Lodge in Eastvale. Built in 2016, this beautiful residence offers an open-concept floor plan with 5 bedrooms and 3 full bathrooms, making it perfect for growing families or multi-generational living.
The main level features a convenient bedroom and full bathroom, ideal for guests or extended family. The gourmet kitchen is equipped with granite countertops, a large center island, and abundant cabinetry, all opening to the expansive great room—perfect for entertaining and everyday living.
Upstairs, you'll find 4 additional bedrooms, 2 full bathrooms, and a spacious loft that can serve as a family room, home office, or play area.
Enjoy the outstanding community amenities, including a resort-style pool, clubhouse, parks, and beautifully maintained common areas. Conveniently located near shopping centers, restaurants, schools, and with easy access to the I-15 and CA-60 freeways, this home offers both comfort and convenience.
Don't miss this wonderful opportunity to own a beautiful home in one of Eastvale's most sought-after communities—a perfect place to call home!
For sale
Listed by: Uhomes.com California, INC. • WILLA YOU • Contact: 626-247-0943
$839,000
6111 Rosewood Way, Corona, CA 92880
5beds
2,549sqft
:
Get pre-qualified$5,835/mo
Single Family Residence
Built in 2016
4,000 Square Feet Lot
$831,800 Zestimate®
$329/sqft
$258/mo HOA
What's special
- 21 days |
- 1,128 |
- 42 |
Likely to sell faster than
Zillow last checked:
Listing updated:
Listed by:
WILLA YOU DRE #01399832 626-247-0943,
Uhomes.com California, INC.
Source: CRMLS,MLS#: WS26143729 Originating MLS: California Regional MLS
Originating MLS: California Regional MLSFacts & features
Interior
Bedrooms & bathrooms
- Bedrooms: 5
- Bathrooms: 3
- Full bathrooms: 2
- 3/4 bathrooms: 1
- Main level bathrooms: 1
- Main level bedrooms: 1
Rooms
- Room types: Bedroom, Loft, Living Room, Other
Bedroom
- Features: Multi-Level Bedroom
Bedroom
- Features: Bedroom on Main Level
Kitchen
- Features: Kitchen Island
Other
- Features: Walk-In Closet(s)
Heating
- Central
Cooling
- Central Air
Appliances
- Included: Dishwasher, ENERGY STAR Qualified Appliances, Microwave
- Laundry: Electric Dryer Hookup, Laundry Room
Features
- Eat-in Kitchen, Recessed Lighting, Bedroom on Main Level, Loft, Walk-In Closet(s)
- Has fireplace: No
- Fireplace features: None
- Common walls with other units/homes: No Common Walls
Interior area
- Total interior livable area: 2,549 sqft
Property
Parking
- Total spaces: 2
- Parking features: Assigned
- Attached garage spaces: 2
Features
- Levels: Two
- Stories: 2
- Entry location: East
- Patio & porch: Concrete, Enclosed
- Pool features: Community, Association
- Has spa: Yes
- Spa features: Community
- Has view: Yes
- View description: None
Lot
- Size: 4,000 Square Feet
- Features: 0-1 Unit/Acre
Details
- Parcel number: 164713033
- Special conditions: Standard
Construction
Type & style
- Home type: SingleFamily
- Property subtype: Single Family Residence
Condition
- New construction: No
- Year built: 2016
Utilities & green energy
- Sewer: Public Sewer
- Water: Public
Green energy
- Energy efficient items: Appliances
Community & HOA
Community
- Features: Dog Park, Park, Sidewalks, Pool
HOA
- Has HOA: Yes
- Amenities included: Fitness Center, Barbecue, Pool, Spa/Hot Tub
- HOA fee: $258 monthly
- HOA name: The Lodge association
- HOA phone: 951-444-6566
Location
- Region: Corona
Financial & listing details
- Price per square foot: $329/sqft
- Tax assessed value: $583,768
- Annual tax amount: $8,963
- Date on market: 7/4/2026
- Cumulative days on market: 22 days
- Listing terms: Cash to New Loan
Estimated market value
$831,800
$790,000 - $873,000
$3,754/mo
Price history
| Date | Event | Price |
|---|---|---|
| 7/5/2026 | Listed for sale | $839,000$329/sqft |
Source:  CRMLS #WS26143729 Report a problem CRMLS #WS26143729 Report a problem | ||
| 12/16/2022 | Listing removed | -- |
Source: Zillow Rentals Report a problem | ||
| 12/10/2022 | Listed for rent | $3,300$1/sqft |
Source: Zillow Rentals Report a problem | ||
| 12/4/2022 | Listing removed | -- |
Source: Zillow Rental Manager Report a problem | ||
| 11/22/2022 | Listed for rent | $3,300$1/sqft |
Source: Zillow Rental Manager Report a problem | ||
Public tax history
| Year | Property taxes | Tax assessment |
|---|---|---|
| 2025 | $8,963 +2.7% | $583,768 +2% |
| 2024 | $8,729 +1.2% | $572,323 +2% |
| 2023 | $8,628 +2.2% | $561,101 +2% |
| 2022 | $8,440 +2.5% | $550,100 +2% |
| 2021 | $8,230 +1.5% | $539,315 +1% |
| 2020 | $8,110 | $533,786 +2% |
| 2019 | -- | $523,321 +2% |
| 2018 | $7,892 | $513,060 +170.1% |
| 2017 | -- | $189,982 |
Find assessor info on the county website
Monthly payment
Est. payment
Payment breakdown
Explore the cost of this home by adjusting the details. Changes won't be saved.Climate risks
Neighborhood: 92880
Nearby schools
GreatSchools rating
- 8/10Rosa Parks Elementary SchoolGrades: K-6Distance: 1.3 mi
- 7/10River Heights Intermediate SchoolGrades: 7-8Distance: 1.3 mi
- 9/10Eleanor Roosevelt High SchoolGrades: 9-12Distance: 1.5 mi
Schools provided by the listing agent
- Elementary: Rosa Parks
- Middle: River Heights
- High: Eleanor Roosevelt
Source: CRMLS. This data may not be complete. We recommend contacting the local school district to confirm school assignments for this home.
- $878,6005 bd3 ba2.5k sqft6111 Rosewood Way, Eastvale, CA 92880Off Market
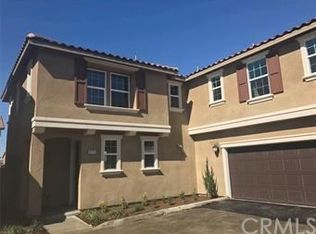
- $713,9004 bd3 ba2.4k sqft6083 Rosewood Way, Corona, CA 92880Off Market
- $753,4004 bd3 ba2.4k sqft6083 Rosewood Way, Eastvale, CA 92880Off Market

- $749,3003 bd2 ba2.4k sqft6115 Rosewood Way, Corona, CA 92880Off Market
- $684,3003 bd2 ba2.3k sqft6105 Rosewood Way, Corona, CA 92880Off Market
- $705,7004 bd2 ba2.3k sqft6105 Rosewood Way, Eastvale, CA 92880Off Market
- $704,8003 bd2 ba2.3k sqft6077 Rosewood Way, Eastvale, CA 92880Off Market
- $---- bd-- ba-- sqft6077 Rosewood Way, Corona, CA 92880Off Market
A local agent can set up tours, give advice and negotiate with sellers.
Similar homes
- $749,9005 bd3 ba2.5k sqft5919 Silveira St, Corona, CA 92880For Sale
 MLS ID #RS26104038, Rose Paulino, C-21 Classic Estates. CRMLS
 - $699,8004 bd3 ba2k sqft6130 Snapdragon St, Eastvale, CA 92880For Sale
 MLS ID #CV26130619, Patrick Wood, HELP-U-SELL PRESTIGE PROP'S. CRMLS
 - $950,0005 bd3 ba3k sqft12842 Clemson Dr, Corona, CA 92880For Sale
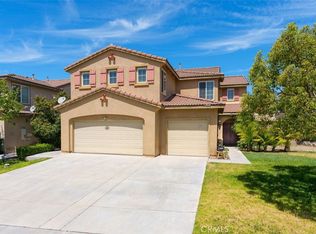 MLS ID #WS26090238, JING WANG, REALTY MASTERS& ASSOC/CHINO. CRMLS
 - $849,0005 bd3 ba2.9k sqft4846 S Wilson Ave, Ontario, CA 91762For Sale
 MLS ID #AR26120200, Fay Xu, Real Brokerage Technologies, Inc. CRMLS
 - $850,0005 bd3 ba2.5k sqft3929 E La Jolla St, Ontario, CA 91761For SaleMLS ID #WS26130445, ALAN KUNLUN XIANG, Pinnacle Real Estate Group. CRMLS
- $850,0004 bd4 ba2.7k sqft2978 E Penny Ln, Ontario, CA 91761For SaleMLS ID #OC26146779, Zhen Qin, Linkhome Realty Group. CRMLS
- $860,0005 bd3 ba2.7k sqft4335 S Amherst Ave, Ontario, CA 91761For SaleMLS ID #AR26121176, Shirley Tang, 888 Realty. CRMLS
- $795,0004 bd3 ba2.4k sqft15912 Almond Ave, Chino, CA 91708For SaleMLS ID #TR26153991, Luis Hong, KW Executive. CRMLS
- $935,0004 bd4 ba2.7k sqft8825 Celebration St, Chino, CA 91708For SaleMLS ID #PW26160388, Czarina Estrada, 20/20 Realtors & Associate. CRMLS
- $846,0005 bd4 ba2.8k sqft3142 S Newton Ave, Ontario, CA 91761For SaleMLS ID #IV26146481, WENJING HOU, PPR Realty. CRMLS
- $848,0004 bd3 ba3.1k sqft4043 S Inglenook Way, Ontario, CA 91761For SaleMLS ID #IG26034496, Keniece Perscell, LPT Realty, Inc. CRMLS
- $925,0005 bd5 ba3.3k sqft3441 E Rutherford Dr, Ontario, CA 91761For SaleMLS ID #IG26148176, Keniece Perscell, LPT Realty, Inc. CRMLS
- $799,0004 bd3 ba2.3k sqft3966 E Catalina St, Ontario, CA 91761For SaleMLS ID #TR26132257, Helen Lee, Coldwell Banker Tri-Counties R. CRMLS
- $899,9904 bd4 ba3.3k sqft3401 E Rutherford Dr, Ontario, CA 91761For SaleMLS ID #CV26159827, Chaoyan Wang, PINNACLE REAL ESTATE GROUP. CRMLS
- $860,0005 bd3 ba2.5k sqft4140 E Avila Privado, Ontario, CA 91761For SaleMLS ID #OC26119400, Lei Zhang, Real Broker. CRMLS
- $1,150,0004 bd3 ba3.2k sqft7621 Coffeeberry Dr, Corona, CA 92880For SaleMLS ID #PW26151248, Alexandrea Sdrales, Decca Realty. CRMLS
- $899,0005 bd3 ba2.6k sqft3367 Centurion Pl, Ontario, CA 91761For SaleMLS ID #WS26094094, Kimberly Tsui, Kimberly Paige Tsui, Broker. CRMLS
- $780,0004 bd3 ba2k sqft2617 S Brockram Dr, Ontario, CA 91761For SaleMLS ID #OC26159542, Terry Ahn, OneTop Realty. CRMLS
- $799,0005 bd3 ba2.4k sqft2934 S Via Belamaria, Ontario, CA 91762For SaleMLS ID #OC26113434, Cecilia Feng, Latitude 33 Real Estate. CRMLS
- $859,9994 bd3 ba2.1k sqft3306 Rochelle Ln, Corona, CA 92882For SaleMLS ID #OC26150653, Paul Lusk, First Team Real Estate. CRMLS
Local buyer's agents are ready to help
