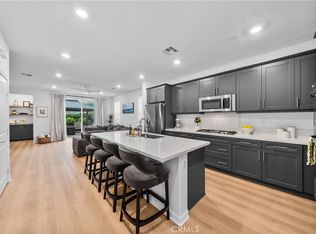
This move-in-ready beauty is ready for you today! Welcome to 2617 S. Brockram Drive, immaculately maintained 2024-built home in the highly sought-after Ontario Ranch community. Featuring 4 bedrooms, 3 full bathrooms, and 2,067 square feet of thoughtfully designed living space, this home features an open-concept layout filled with natural light, luxury vinyl plank flooring, recessed lighting, and modern finishes throughout. The stylish kitchen showcases white shaker cabinetry, granite countertops, stainless steel appliances, a large center island, and flows seamlessly into the living and dining areas. A downstairs bedroom with a full bathroom provide the perfect setup for guests, multigenerational living, or a home office. Upstairs, you'll find a versatile den/loft, convenient laundry room, and a spacious primary suite complete with a large walk-in closet and private ensuite bath. Step outside to a low-maintenance backyard featuring an oversized patio, covered gazebo, fire pit, and privacy landscaping—perfect for dining, entertaining, and relaxing year-round. Residents also enjoy resort-style community amenities, including a pool and spa with private cabanas and outdoor showers, a playground, and scenic hiking trails. Conveniently located near shopping, dining, top-rated schools, and major freeways, this turnkey home is an opportunity you won't want to miss!
For sale
Listed by: OneTop Realty • Terry Ahn • Contact: 714-726-9886
$780,000
2617 S Brockram Dr, Ontario, CA 91761
4beds
2,067sqft
Single Family Residence
Built in 2024
3,243 Square Feet Lot
$779,000 Zestimate®
$377/sqft
$230/mo HOA
What's special
- 28 days |
- 620 |
- 24 |
Zillow last checked:
Listing updated:
Listed by:
Terry Ahn DRE #02282239 714-726-9886,
OneTop Realty,
Cathy Baek DRE #02017305 714-328-7996,
OneTop Realty
Source: CRMLS,MLS#: OC26159542 Originating MLS: California Regional MLS
Originating MLS: California Regional MLSFacts & features
Interior
Bedrooms & bathrooms
- Bedrooms: 4
- Bathrooms: 3
- Full bathrooms: 3
- Main level bathrooms: 1
- Main level bedrooms: 1
Rooms
- Room types: Bedroom, Entry/Foyer, Family Room, Kitchen, Laundry, Living Room, Primary Bedroom, Office, Other, Dining Room
Primary bedroom
- Features: Primary Suite
Bedroom
- Features: Bedroom on Main Level
Bathroom
- Features: Bathtub, Dual Sinks, Separate Shower, Tub Shower
Kitchen
- Features: Granite Counters, Kitchen Island, Walk-In Pantry
Other
- Features: Walk-In Closet(s)
Heating
- Central
Cooling
- Central Air
Appliances
- Included: Gas Cooktop, Water Heater
- Laundry: Washer Hookup, Electric Dryer Hookup, Gas Dryer Hookup, Upper Level
Features
- Block Walls, Ceiling Fan(s), Separate/Formal Dining Room, Granite Counters, Open Floorplan, Bedroom on Main Level, Primary Suite, Walk-In Closet(s)
- Flooring: Vinyl
- Windows: Double Pane Windows
- Has fireplace: No
- Fireplace features: None
- Common walls with other units/homes: No Common Walls
Interior area
- Total interior livable area: 2,067 sqft
Property
Parking
- Total spaces: 2
- Parking features: Direct Access, Driveway, Garage
- Attached garage spaces: 2
Features
- Levels: Two
- Stories: 2
- Entry location: 1
- Patio & porch: Covered, Patio
- Pool features: Community, In Ground, Association
- Has spa: Yes
- Spa features: Community
- Fencing: Block
- Has view: Yes
- View description: None
Lot
- Size: 3,243 Square Feet
- Features: Back Yard, Near Park
Details
- Additional structures: Cabana
- Parcel number: 0218294410000
- Special conditions: Standard
Construction
Type & style
- Home type: SingleFamily
- Architectural style: Modern
- Property subtype: Single Family Residence
Materials
- Stucco
- Roof: Concrete,Tile
Condition
- New construction: No
- Year built: 2024
Utilities & green energy
- Sewer: Public Sewer
- Water: Public
Community & HOA
Community
- Features: Biking, Hiking, Suburban, Sidewalks, Park, Pool
HOA
- Has HOA: Yes
- Amenities included: Picnic Area, Playground, Pool, Spa/Hot Tub, Trail(s)
- HOA fee: $230 monthly
- HOA name: Country LaneOwners Association
Location
- Region: Ontario
Financial & listing details
- Price per square foot: $377/sqft
- Tax assessed value: $765,500
- Annual tax amount: $18,689
- Date on market: 7/21/2026
- Cumulative days on market: 28 days
- Listing terms: Cash,Cash to New Loan,Conventional,Cal Vet Loan,1031 Exchange
Estimated market value
$779,000
$740,000 - $818,000
$3,730/mo
Price history
| Date | Event | Price |
|---|---|---|
| 7/22/2026 | Listed for sale | $780,000+1.9%$377/sqft |
Source:  CRMLS #OC26159542 Report a problem CRMLS #OC26159542 Report a problem | ||
| 10/21/2024 | Sold | $765,500$370/sqft |
Source: Public Record Report a problem | ||
| 7/25/2024 | Listed for sale | $765,500$370/sqft |
Source:  Lennar Homes Report a problem Lennar Homes Report a problem | ||
Public tax history
| Year | Property taxes | Tax assessment |
|---|---|---|
| 2025 | $18,689 +200.3% | $765,500 +767.7% |
| 2024 | $6,224 +556.3% | $88,221 +2% |
| 2023 | $948 +1.4% | $86,491 +2% |
| 2022 | $936 | $84,795 |
Find assessor info on the county website
Monthly payment
Est. payment
Payment breakdown
Explore the cost of this home by adjusting the details. Changes won't be saved.Climate risks
Neighborhood: 91761
Nearby schools
GreatSchools rating
- 5/10Mountain View Elementary SchoolGrades: K-6Distance: 1.3 mi
- 6/10Grace Yokley Middle SchoolGrades: 7-8Distance: 1.2 mi
- 5/10Colony High SchoolGrades: 9-12Distance: 1.7 mi
Schools provided by the listing agent
- Elementary: Mountain View
- Middle: Grace Yokley
- High: Colony
Source: CRMLS. This data may not be complete. We recommend contacting the local school district to confirm school assignments for this home.
- $696,4004 bd3 ba2k sqft3643 Basanite Ave, Ontario, CA 91761Off Market
- $671,9004 bd3 ba2k sqft3623 Basanite Ave, Ontario, CA 91761Off Market
- $705,5005 bd3 ba2.2k sqft3645 Basanite Ave, Ontario, CA 91761Off Market
- $608,6003 bd2 ba1.6k sqft3627 Basanite Ave, Ontario, CA 91761Off Market
- $653,2003 bd3 ba2k sqft3641 Basanite Ave, Ontario, CA 91761Off Market
- $710,0003 bd3 ba1.8k sqft2607 S Brockram Ln, Ontario, CA 91762Sold
- $780,0005 bd3 ba2.2k sqft3625 Basanite Ave, Ontario, CA 91761Sold
- $636,0003 bd2 ba1.8k sqft3621 Basanite Ave, Ontario, CA 91761Off Market
A local agent can set up tours, give advice and negotiate with sellers.
Similar homes
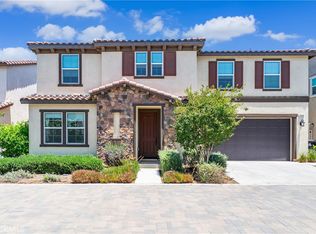
- $775,0004 bd3 ba2.2k sqft2561 E Wren Way, Ontario, CA 91761For Sale
 MLS ID #PW26111499, Raye Smith, Compass. CRMLS
 - $790,0004 bd3 ba2k sqft2960 E Merritt Paseo, Ontario, CA 91761For Sale
 MLS ID #OC26163515, Cecilia Feng, Latitude 33 Real Estate. CRMLS
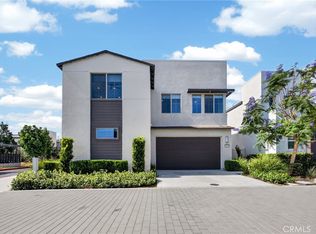
 - $799,0004 bd3 ba2.3k sqft3966 E Catalina St, Ontario, CA 91761For Sale
 MLS ID #TR26132257, Helen Lee, Coldwell Banker Tri-Counties R. CRMLS
 - $725,0004 bd3 ba2.1k sqft3661 S Nexa Paseo, Ontario, CA 91761For Sale
 MLS ID #IG26127000, Harveer Anand, Xclusif Realty. CRMLS
 - $700,0003 bd3 ba1.8k sqft3843 S Oakville Ave, Ontario, CA 91761For SaleMLS ID #WS26154499, TING CHEN, RE/MAX 2000 REALTY. CRMLS
- $798,8884 bd3 ba2.4k sqft3147 E Yellowstone Dr, Ontario, CA 91762For SaleMLS ID #TR26127698, Melissa Estuar, Circa Properties, Inc.. CRMLS
- $733,0004 bd3 ba2.2k sqft3429 E Paraduxx Privado, Ontario, CA 91762For SaleMLS ID #IV26147065, JORDAN SONG, Universal Elite Realty. CRMLS
- $845,0004 bd3 ba2.5k sqft4048 E Groveland Dr, Ontario, CA 91761For SaleMLS ID #SR26118081, Rodrigo Suerte Felipe, eXp Realty of California Inc. CRMLS
- $864,9904 bd3 ba2.1k sqft4246 E Flutter Privado, Ontario, CA 91761New ConstructionCRMLS
- $850,0005 bd3 ba2.5k sqft3929 E La Jolla St, Ontario, CA 91761For SaleMLS ID #WS26130445, ALAN KUNLUN XIANG, Pinnacle Real Estate Group. CRMLS
- $860,0005 bd3 ba2.7k sqft4335 S Amherst Ave, Ontario, CA 91761For SaleMLS ID #AR26121176, Shirley Tang, 888 Realty. CRMLS
- $799,0005 bd3 ba2.4k sqft2934 S Via Belamaria, Ontario, CA 91762For SaleMLS ID #OC26113434, Cecilia Feng, Latitude 33 Real Estate. CRMLS
- $860,0005 bd3 ba2.5k sqft4140 E Avila Privado, Ontario, CA 91761For SaleMLS ID #OC26119400, Lei Zhang, Real Broker. CRMLS
- $579,8873 bd3 ba1.8k sqft3860 S Oasis Paseo Unit 6, Ontario, CA 91761For SaleMLS ID #IG26127535, Luis Sabroso, Fiv Realty Co.. CRMLS
- $886,0004 bd3 ba2.7k sqft5155 S Oxford Ln, Ontario, CA 91762For SaleMLS ID #OC26156124, Mingrong Yang, Latitude 33 Real Estate. CRMLS
- $638,8003 bd3 ba1.5k sqft2502 E Stanley Paseo, Ontario, CA 91762For SaleMLS ID #CV26167286, Daniel Boyer, SOUTHLAND PROPERTIES. CRMLS
- $888,0005 bd3 ba2.9k sqft3258 E Denali Dr, Ontario, CA 91762For SaleMLS ID #WS26128547, LIAN LIU, Real Brokerage Technologies. CRMLS
- $575,0003 bd3 ba1.6k sqft2818 E Berry Loop Privado #66, Ontario, CA 91761For SaleMLS ID #CV26161433, Gabrielle Hedley, COMPASS. CRMLS
- $684,9003 bd3 ba1.7k sqft3181 Silo Paseo, Ontario, CA 91761For SaleMLS ID #SR26173336, Kathy Freutel, Real Estate eBroker, Inc.. CRMLS
- $748,8004 bd3 ba2.2k sqft4247 Solomon St, Riverside, CA 92509For SaleMLS ID #IG26154466, Peter Abdelmesseh, Fiv Realty Co.. CRMLS
Local buyer's agents are ready to help
