Welcome to this stunning two-story residence located in the highly desirable New Haven master-planned community of Ontario Ranch. Offering approximately 2,275 square feet of luminous, modern living space, this beautifully upgraded home features 4 bedrooms and 3 full bathrooms, perfectly blending contemporary style, functionality, and community living.
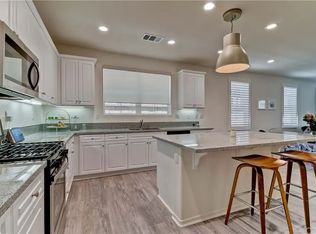
Step inside to a bright and spacious great room with high ceilings and luxury vinyl flooring flowing seamlessly throughout the main level. The gourmet kitchen is a chef's dream, complete with a large center island, premium countertops, stainless steel appliances, and a convenient walk-in pantry. A standout feature of the main floor is the private bedroom and full bathroom—an ideal layout for multigenerational living, overnight guests, or a quiet home office.
Upstairs, discover the luxurious primary suite, your private sanctuary featuring dual sinks, a deep soaking tub, a separate shower, and a generous walk-in closet. Two additional spacious bedrooms share a highly functional Jack-and-Jill bathroom. Energy efficiency meets absolute comfort with a tankless water heater, and a whole-house fan!!
Outside, your private backyard creates the perfect setting for relaxing, outdoor dining, and weekend BBQs.
Location is unmatched! Situated within the vibrant New Haven "Avenue" neighborhood, you are just moments away from top-tier shopping, dining, schools, and major freeways. Residents enjoy world-class, resort-style amenities, including multiple pools, spas, parks, playgrounds, dog parks, and clubhouse access.
Complete with a 2-car attached garage, this move-in ready home offers the ultimate Southern California lifestyle. Don’t miss out!
For sale
Listed by: Universal Elite Realty • JORDAN SONG • Contact: 6262671888
$733,000
3429 E Paraduxx Privado, Ontario, CA 91762
4beds
2,275sqft
:
Get pre-qualified$5,043/mo
Single Family Residence
Built in 2018
3,190 Square Feet Lot
$728,500 Zestimate®
$322/sqft
$195/mo HOA
What's special
- 23 days |
- 484 |
- 33 |
Zillow last checked:
Listing updated:
Listed by:
JORDAN SONG DRE #02059849 6262671888,
Universal Elite Realty,
Yu Zhu DRE #02126675,
Universal Elite Inc.
Source: CRMLS,MLS#: IV26147065 Originating MLS: California Regional MLS
Originating MLS: California Regional MLSFacts & features
Interior
Bedrooms & bathrooms
- Bedrooms: 4
- Bathrooms: 3
- Full bathrooms: 3
- Main level bathrooms: 1
- Main level bedrooms: 1
Rooms
- Room types: Bedroom, Kitchen, Laundry, Living Room, Other, Pantry
Bedroom
- Features: Multi-Level Bedroom
Bedroom
- Features: Bedroom on Main Level
Bathroom
- Features: Bathtub, Separate Shower
Kitchen
- Features: Kitchen Island, Walk-In Pantry
Other
- Features: Walk-In Closet(s)
Pantry
- Features: Walk-In Pantry
Heating
- Central
Cooling
- Central Air, Attic Fan
Appliances
- Included: Dishwasher, Electric Range, Disposal, Water Heater
- Laundry: Laundry Room
Features
- Breakfast Bar, Pantry, Unfurnished, Bedroom on Main Level, Walk-In Pantry, Walk-In Closet(s)
- Flooring: Carpet, Vinyl
- Doors: Insulated Doors
- Windows: Screens, Shutters
- Has fireplace: No
- Fireplace features: None
- Common walls with other units/homes: No Common Walls
Interior area
- Total interior livable area: 2,275 sqft
- Finished area below ground: 0
Property
Parking
- Total spaces: 2
- Parking features: Driveway, Garage Faces Front, Public
- Attached garage spaces: 2
Features
- Levels: Two
- Stories: 2
- Entry location: 1
- Patio & porch: None
- Exterior features: Rain Gutters
- Pool features: Community, Association
- Has spa: Yes
- Spa features: Association, Community
- Fencing: Block,Excellent Condition
- Has view: Yes
- View description: Neighborhood
Lot
- Size: 3,190 Square Feet
- Features: Front Yard, Paved, Yard
Details
- Parcel number: 0218693200000
- Special conditions: Standard
Construction
Type & style
- Home type: SingleFamily
- Architectural style: Modern
- Property subtype: Single Family Residence
Materials
- Drywall, Stucco, Unknown
- Foundation: None
- Roof: Common Roof
Condition
- Turnkey
- New construction: No
- Year built: 2018
Utilities & green energy
- Electric: Standard
- Sewer: Public Sewer
- Water: Public
- Utilities for property: Electricity Connected, Natural Gas Connected, Sewer Connected, Water Connected
Community & HOA
Community
- Features: Park, Street Lights, Sidewalks, Pool
- Security: Carbon Monoxide Detector(s), Fire Sprinkler System, Smoke Detector(s)
HOA
- Has HOA: Yes
- Amenities included: Outdoor Cooking Area, Barbecue, Picnic Area, Playground, Pickleball, Pool
- HOA fee: $195 monthly
- HOA name: Brookfield Ontario Ranch Community Association
- HOA phone: 951-359-2846
Location
- Region: Ontario
Financial & listing details
- Price per square foot: $322/sqft
- Tax assessed value: $542,956
- Annual tax amount: $9,717
- Date on market: 7/6/2026
- Cumulative days on market: 23 days
- Listing terms: Cash,Conventional,Contract
- Road surface type: Paved
Estimated market value
$728,500
$692,000 - $765,000
$3,678/mo
Price history
| Date | Event | Price |
|---|---|---|
| 8/9/2026 | Listed for sale | $733,000$322/sqft |
Source:  CRMLS #IV26147065 Report a problem CRMLS #IV26147065 Report a problem | ||
| 8/6/2026 | Pending sale | $733,000$322/sqft |
Source: CRMLS #IV26147065 Report a problem | ||
| 7/7/2026 | Listed for sale | $733,000+50.5%$322/sqft |
Source: CRMLS #IV26147065 Report a problem | ||
| 3/15/2023 | Listing removed | -- |
Source: Zillow Rentals Report a problem | ||
| 3/8/2023 | Listed for rent | $3,400+6.3%$1/sqft |
Source: Zillow Rentals Report a problem | ||
| 1/10/2022 | Listing removed | -- |
Source: Zillow Rental Manager Report a problem | ||
| 1/7/2022 | Listed for rent | $3,200$1/sqft |
Source: Zillow Rental Manager Report a problem | ||
| 12/27/2018 | Sold | $487,000$214/sqft |
Source: Public Record Report a problem | ||
Public tax history
| Year | Property taxes | Tax assessment |
|---|---|---|
| 2025 | $9,717 +1.8% | $542,956 +2% |
| 2024 | $9,541 +3% | $532,310 +2% |
| 2023 | $9,265 +0.8% | $521,873 +2% |
| 2022 | $9,188 -3.3% | $511,640 +2% |
| 2021 | $9,498 +2% | $501,608 +1% |
| 2020 | $9,310 +0.3% | $496,465 +2% |
| 2019 | $9,279 | $486,730 |
Find assessor info on the county website
Monthly payment
Est. payment
Payment breakdown
Explore the cost of this home by adjusting the details. Changes won't be saved.Climate risks
Neighborhood: The Avenue
Nearby schools
GreatSchools rating
- 10/10Park View ElementaryGrades: K-6Distance: 1 mi
- 6/10Grace Yokley Middle SchoolGrades: 7-8Distance: 1.6 mi
- 5/10Colony High SchoolGrades: 9-12Distance: 1.4 mi
Schools provided by the listing agent
- Elementary: Parkview
- Middle: Grace Yokley
- High: Colony
Source: CRMLS. This data may not be complete. We recommend contacting the local school district to confirm school assignments for this home.
- $736,5004 bd3 ba2.5k sqft3427 E Paraduxx Privado, Ontario, CA 91761Off Market

- $666,8004 bd3 ba2.2k sqft3443 E Paraduxx Privado, Ontario, CA 91761Off Market
- $709,1004 bd3 ba2.4k sqft3427 Eparaduxx Privado, Ontario, CA 91762Off Market
- $669,6004 bd3 ba2.1k sqft3431 E Paraduxx Privado, Ontario, CA 91761Off Market
- $697,6004 bd3 ba2.5k sqft3445 E Paraduxx Privado, Ontario, CA 91761Off Market
- $706,7004 bd3 ba2.1k sqft3441 E Paraduxx Privado, Ontario, CA 91761Off Market
- $711,7004 bd3 ba2.5k sqft3425 E Paraduxx Privado, Ontario, CA 91761Off Market
- $694,3004 bd3 ba2.5k sqft3426 E Quintessa Privado, Ontario, CA 91761Off Market
A local agent can set up tours, give advice and negotiate with sellers.
Similar homes
- $790,0004 bd3 ba2k sqft2960 E Merritt Paseo, Ontario, CA 91761For Sale
 MLS ID #OC26163515, Cecilia Feng, Latitude 33 Real Estate. CRMLS
 - $638,8003 bd3 ba1.5k sqft2502 E Stanley Paseo, Ontario, CA 91762For Sale
 MLS ID #CV26167286, Daniel Boyer, SOUTHLAND PROPERTIES. CRMLS
 - $799,0004 bd3 ba2.3k sqft3966 E Catalina St, Ontario, CA 91761For Sale
 MLS ID #TR26132257, Helen Lee, Coldwell Banker Tri-Counties R. CRMLS
 - $849,0005 bd3 ba2.9k sqft4846 S Wilson Ave, Ontario, CA 91762For Sale
 MLS ID #AR26120200, Fay Xu, Real Brokerage Technologies, Inc. CRMLS
 - $775,0004 bd3 ba2.2k sqft2561 E Wren Way, Ontario, CA 91761For SaleMLS ID #PW26111499, Raye Smith, Compass. CRMLS
- $779,0004 bd3 ba2.6k sqft2991 E Via Corvina, Ontario, CA 91764For SaleMLS ID #TR26155139, Fan Tseung, ReMax 2000 Realty. CRMLS
- $799,0005 bd3 ba2.4k sqft2934 S Via Belamaria, Ontario, CA 91762For SaleMLS ID #OC26113434, Cecilia Feng, Latitude 33 Real Estate. CRMLS
- $850,0005 bd3 ba2.5k sqft3929 E La Jolla St, Ontario, CA 91761For SaleMLS ID #WS26130445, ALAN KUNLUN XIANG, Pinnacle Real Estate Group. CRMLS
- $995,0004 bd3 ba3.1k sqft5080 S Oxford Ln, Ontario, CA 91762For SaleMLS ID #PW26160084, Joyce Lin, Coldwell Banker Platinum Prop.. CRMLS
- $799,0005 bd3 ba2.5k sqft6111 Rosewood Way, Corona, CA 92880For SaleMLS ID #WS26143729, WILLA YOU, Uhomes.com California, INC.. CRMLS
- $860,0005 bd3 ba2.7k sqft4335 S Amherst Ave, Ontario, CA 91761For SaleMLS ID #AR26121176, Shirley Tang, 888 Realty. CRMLS
- $829,9904 bd3 ba2.3k sqft3419 E Moonstone Dr, Ontario, CA 91761New ConstructionMLS ID #OC26123175, Casey Fry, The New Home Company. CRMLS
- $949,0004 bd3 ba2.8k sqft6826 Meander Way, Jurupa Valley, CA 91752For SaleMLS ID #IG26171875, Chuanbin Xue, Realty ONE Group West. CRMLS
- $684,9003 bd3 ba1.7k sqft3181 Silo Paseo, Ontario, CA 91761For SaleMLS ID #SR26173336, Kathy Freutel, Real Estate eBroker, Inc.. CRMLS
- $860,0005 bd3 ba2.5k sqft4140 E Avila Privado, Ontario, CA 91761For SaleMLS ID #OC26119400, Lei Zhang, Real Broker. CRMLS
- $583,0003 bd3 ba1.4k sqft3923 E Carmel Privado, Ontario, CA 91761For SaleMLS ID #OC26173415, Xing Xu, Pinnacle Real Estate Group. CRMLS
- $725,0004 bd4 ba2k sqft16145 Sandpiper Ave, Chino, CA 91708New ConstructionMLS ID #OC26170786, Adela Tavira, First Team Real Estate. CRMLS
- $575,0003 bd3 ba1.6k sqft2818 E Berry Loop Privado #66, Ontario, CA 91761For SaleMLS ID #CV26161433, Gabrielle Hedley, COMPASS. CRMLS
- $620,0003 bd3 ba1.5k sqft2843 E Bedford Privado, Ontario, CA 91762For SaleMLS ID #CV26150690, Shawn Oglesby, Century 21 Masters. CRMLS
- $590,0003 bd3 ba1.6k sqft4229 E Carmel Privado, Ontario, CA 91761For SaleMLS ID #CV26173013, Oscar Gonzalez Castro, eXp Realty of Greater Los Angeles. CRMLS
Local buyer's agents are ready to help
