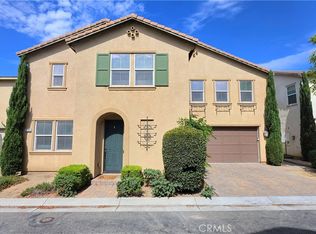
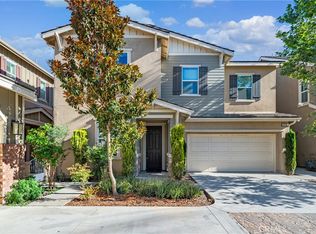
Welcome to this beautifully maintained 5-bedroom, 3-bathroom home in a desirable gated Ontario community, where comfort, convenience, and affordability come together. Built in 2014, this spacious residence offers 2,687 sq. ft. of thoughtfully designed living space with one of its biggest advantages—low monthly ownership costs, featuring low property taxes, low HOA and a paid-off solar system that helps keep utility bills low.
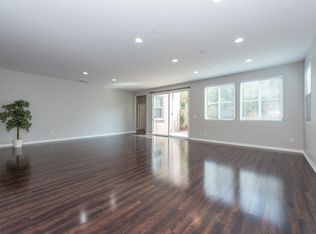
Step inside to discover a bright, open-concept floor plan designed for modern living. The heart of the home is the expansive kitchen, complete with an oversized center island that seamlessly flows into the dining and living areas—perfect for entertaining family and friends. A convenient main-floor bedroom and full bathroom provide an ideal setup for guests, extended family, or a private home office.
The home features beautiful wood and tile flooring throughout, a freshly painted interior, and a clean, move-in-ready feel. Outside, enjoy a low-maintenance backyard that lets you spend more time relaxing and less time on upkeep.
Residents enjoy access to exceptional resort-style amenities, including a sparkling pool, spa, clubhouse, BBQ and picnic areas, playground, and cozy fire pit. Ideally located just minutes from Ontario International Airport, Ontario Mills, Cucamonga-Guasti Regional Park, shopping, dining, and major freeways, this home offers outstanding convenience for commuters and everyday living.
If you’ve been searching for a spacious newer home with lower monthly expenses, energy efficiency, and incredible community amenities, this is an opportunity you won’t want to miss.
For sale
Listed by: ReMax 2000 Realty • Fan Tseung • Contact: 626-679-1357
$779,000
2991 E Via Corvina, Ontario, CA 91764
4beds
2,687sqft
:
Get pre-qualified$5,322/mo
Single Family Residence
Built in 2014
3,230 Square Feet Lot
$781,200 Zestimate®
$290/sqft
$170/mo HOA
What's special
- 27 days |
- 565 |
- 46 |
Zillow last checked:
Listing updated:
Listed by:
Fan Tseung DRE #01941638 626-679-1357,
ReMax 2000 Realty
Source: CRMLS,MLS#: TR26155139 Originating MLS: California Regional MLS
Originating MLS: California Regional MLSFacts & features
Interior
Bedrooms & bathrooms
- Bedrooms: 4
- Bathrooms: 3
- Full bathrooms: 3
- Main level bathrooms: 1
- Main level bedrooms: 1
Rooms
- Room types: Bedroom, Laundry, Living Room, Other
Bedroom
- Features: Bedroom on Main Level
Bathroom
- Features: Bathroom Exhaust Fan, Dual Sinks, Tub Shower
Kitchen
- Features: Granite Counters, Kitchen Island
Other
- Features: Walk-In Closet(s)
Heating
- Central
Cooling
- Central Air
Appliances
- Included: Dishwasher, Disposal, Gas Range, Tankless Water Heater
- Laundry: Laundry Room, Upper Level
Features
- Granite Counters, Open Floorplan, Pantry, Recessed Lighting, Bedroom on Main Level, Walk-In Closet(s)
- Flooring: Laminate, Tile
- Windows: Double Pane Windows
- Has fireplace: No
- Fireplace features: None
- Common walls with other units/homes: No Common Walls
Interior area
- Total interior livable area: 2,687 sqft
Property
Parking
- Total spaces: 2
- Parking features: Direct Access, Door-Single, Driveway, Garage Faces Front, Garage, Side By Side
- Attached garage spaces: 2
Features
- Levels: Two
- Stories: 2
- Entry location: 1
- Pool features: Community, Association
- Spa features: None
- Fencing: Vinyl
- Has view: Yes
- View description: Neighborhood
Lot
- Size: 3,230 Square Feet
- Features: Zero Lot Line
Details
- Parcel number: 0210651210000
- Special conditions: Standard
Construction
Type & style
- Home type: SingleFamily
- Property subtype: Single Family Residence
Materials
- Foundation: Slab
Condition
- Turnkey
- New construction: No
- Year built: 2014
Utilities & green energy
- Electric: Standard
- Sewer: Public Sewer
- Water: Public
- Utilities for property: Electricity Connected, Natural Gas Connected, Water Connected
Community & HOA
Community
- Features: Storm Drain(s), Street Lights, Sidewalks, Gated, Pool
- Security: Carbon Monoxide Detector(s), Gated Community, Smoke Detector(s)
HOA
- Has HOA: Yes
- Amenities included: Clubhouse, Controlled Access, Fire Pit, Barbecue, Picnic Area, Playground, Pool, Spa/Hot Tub
- HOA fee: $170 monthly
- HOA name: Parkside Ontario
- HOA phone: 800-428-5588
Location
- Region: Ontario
Financial & listing details
- Price per square foot: $290/sqft
- Tax assessed value: $575,487
- Annual tax amount: $6,360
- Date on market: 7/15/2026
- Cumulative days on market: 28 days
- Listing terms: Cash to New Loan
- Road surface type: Paved
Estimated market value
$781,200
$742,000 - $820,000
$3,788/mo
Price history
| Date | Event | Price |
|---|---|---|
| 7/16/2026 | Listed for sale | $779,000+39.4%$290/sqft |
Source:  CRMLS #TR26155139 Report a problem CRMLS #TR26155139 Report a problem | ||
| 6/18/2019 | Listing removed | $2,600$1/sqft |
Source: Ideal Property Management Inc. #TR19139137 Report a problem | ||
| 6/14/2019 | Listed for rent | $2,600-5.5%$1/sqft |
Source: Ideal Property Management Inc. #TR19139137 Report a problem | ||
| 6/11/2019 | Listing removed | $559,000$208/sqft |
Source: CC Royal Realty #TR19022814 Report a problem | ||
| 4/16/2019 | Price change | $559,000-1.8%$208/sqft |
Source: CC Royal Realty #TR19022814 Report a problem | ||
| 4/10/2019 | Price change | $569,000-1.7%$212/sqft |
Source: CC Royal Realty #TR19022814 Report a problem | ||
| 2/22/2019 | Price change | $579,000-3.3%$215/sqft |
Source: CC Royal Realty #TR19022814 Report a problem | ||
| 1/30/2019 | Listed for sale | $599,000+14.3%$223/sqft |
Source: CC Royal Realty #TR19022814 Report a problem | ||
| 8/7/2018 | Listing removed | $2,750$1/sqft |
Source: ReMax 2000 Realty #TR18170141 Report a problem | ||
| 7/16/2018 | Listed for rent | $2,750$1/sqft |
Source: ReMax 2000 Realty #TR18170141 Report a problem | ||
| 6/16/2014 | Sold | $524,000$195/sqft |
Source: Public Record Report a problem | ||
Public tax history
| Year | Property taxes | Tax assessment |
|---|---|---|
| 2025 | $6,360 +2.8% | $575,487 +2% |
| 2024 | $6,189 +2.3% | $564,203 +2% |
| 2023 | $6,052 +1.8% | $553,140 +2% |
| 2022 | $5,947 +0.8% | $542,294 +2% |
| 2021 | $5,897 +1.9% | $531,661 +1% |
| 2020 | $5,790 +0.5% | $526,210 +2% |
| 2019 | $5,760 +2.6% | $515,893 +2% |
| 2018 | $5,615 +3.8% | $505,778 +2% |
| 2017 | $5,408 | $495,860 +2% |
| 2016 | $5,408 +1.4% | $486,138 +1.5% |
| 2015 | $5,333 +0.7% | $478,835 +444.2% |
| 2014 | $5,294 | $87,993 |
Find assessor info on the county website
Monthly payment
Est. payment
Payment breakdown
Explore the cost of this home by adjusting the details. Changes won't be saved.Climate risks
Neighborhood: 91764
Nearby schools
GreatSchools rating
- 5/10The Ontario CenterGrades: K-5Distance: 0.3 mi
- 6/10Rancho Cucamonga Middle SchoolGrades: 6-8Distance: 1.6 mi
- 5/10Colony High SchoolGrades: 9-12Distance: 3.9 mi
- $3,7504 bd3 ba2.6k sqft3005 E Via Corvina, Ontario, CA 91764For Rent
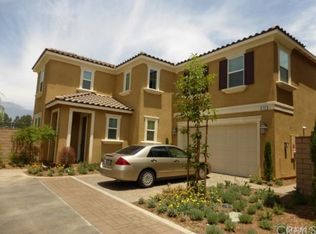
- $846,9004 bd3 ba2.8k sqft2993 E Via Corvina, Ontario, CA 91764Off Market
- $798,8003 bd3 ba2.9k sqft2989 E Via Corvina, Ontario, CA 91764Off Market
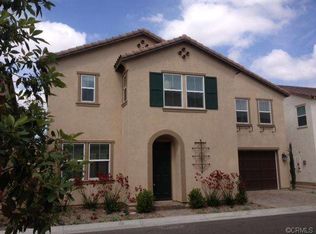
- $783,6004 bd3 ba2.6k sqft2985 E Via Corvina, Ontario, CA 91764Off Market
- $891,7004 bd3 ba2.8k sqft3003 E Via Corvina, Ontario, CA 91764Off Market
- $894,0004 bd4 ba2.9k sqft3007 E Via Corvina, Ontario, CA 91764Off Market
- $835,0004 bd3 ba2.9k sqft2987 E Via Corvina, Ontario, CA 91764Sold
- $783,6003 bd3 ba2.8k sqft2983 E Via Corvina, Ontario, CA 91764Off Market
A local agent can set up tours, give advice and negotiate with sellers.
Similar homes
- $766,0005 bd4 ba2.3k sqft2876 E Via Terrano, Ontario, CA 91764For Sale
 MLS ID #TR26120937, Ya Ting Chan, WeTrust Realty. CRMLS
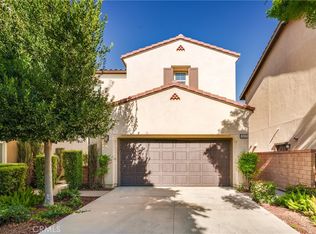
 - $779,0004 bd3 ba2.5k sqft3456 E Quintessa Privado, Ontario, CA 91762For Sale
 MLS ID #TR26150434, Tasha Huang, RE/MAX Galaxy. CRMLS
 - $733,0004 bd3 ba2.2k sqft3429 E Paraduxx Privado, Ontario, CA 91762For Sale
 MLS ID #IV26147065, JORDAN SONG, Universal Elite Realty. CRMLS
 - $789,0004 bd2 ba1.5k sqft2614 S Virginia Way, Ontario, CA 91761For Sale
 MLS ID #CV26154773, Charlene Costantino, ELEMENT RE INC. CRMLS
 - $999,0006 bd5 ba3.8k sqft1018 N Smiderle Loop, Ontario, CA 91764For SaleMLS ID #TR26132431, Jie Yao, ReMax 2000 Realty. CRMLS
- $799,0005 bd3 ba2.4k sqft2934 S Via Belamaria, Ontario, CA 91762For SaleMLS ID #OC26113434, Cecilia Feng, Latitude 33 Real Estate. CRMLS
- $845,0004 bd3 ba2.5k sqft4048 E Groveland Dr, Ontario, CA 91761For SaleMLS ID #SR26118081, Rodrigo Suerte Felipe, eXp Realty of California Inc. CRMLS
- $799,0004 bd3 ba2.3k sqft3966 E Catalina St, Ontario, CA 91761For SaleMLS ID #TR26132257, Helen Lee, Coldwell Banker Tri-Counties R. CRMLS
- $850,0004 bd3 ba2.2k sqft13803 La Pradera Way, Corona, CA 92880For SaleMLS ID #TR26171225, Maria Ellen Cupino, Coldwell Banker Envision. CRMLS
- $725,0004 bd3 ba2.1k sqft3661 S Nexa Paseo, Ontario, CA 91761For SaleMLS ID #IG26127000, Harveer Anand, Xclusif Realty. CRMLS
- $829,9904 bd3 ba2.3k sqft3419 E Moonstone Dr, Ontario, CA 91761New ConstructionMLS ID #OC26123175, Casey Fry, The New Home Company. CRMLS
- $825,0004 bd3 ba2.3k sqft12846 Luna St, Eastvale, CA 92880For SaleMLS ID #IG26143471, Peter Abdelmesseh, Fiv Realty Co.. CRMLS
- $850,0005 bd3 ba2.5k sqft3929 E La Jolla St, Ontario, CA 91761For SaleMLS ID #WS26130445, ALAN KUNLUN XIANG, Pinnacle Real Estate Group. CRMLS
- $849,0005 bd3 ba2.9k sqft4846 S Wilson Ave, Ontario, CA 91762For SaleMLS ID #AR26120200, Fay Xu, Real Brokerage Technologies, Inc. CRMLS
- $860,0005 bd3 ba2.7k sqft4335 S Amherst Ave, Ontario, CA 91761For SaleMLS ID #AR26121176, Shirley Tang, 888 Realty. CRMLS
- $968,0004 bd3 ba2.3k sqft2904 E Merritt Paseo, Ontario, CA 91761For SaleMLS ID #OC26139189, Sean Wang, Douglas Elliman of California. CRMLS
- $995,0004 bd3 ba3.1k sqft5080 S Oxford Ln, Ontario, CA 91762For SaleMLS ID #PW26160084, Joyce Lin, Coldwell Banker Platinum Prop.. CRMLS
- $789,9004 bd3 ba2.6k sqft15556 Skylark Ave, Fontana, CA 92336For SaleMLS ID #CV26140592, Cindy Rainey, Elevate Real Estate Agency. CRMLS
- $798,0003 bd3 ba1.6k sqft11387 Mount Johnson Ct, Rancho Cucamonga, CA 91737For SaleMLS ID #WS26163147, XIUKUI LI, Pinnacle Real Estate Group. CRMLS
- $949,0004 bd3 ba2.8k sqft6826 Meander Way, Jurupa Valley, CA 91752For SaleMLS ID #IG26171875, Chuanbin Xue, Realty ONE Group West. CRMLS
Local buyer's agents are ready to help
