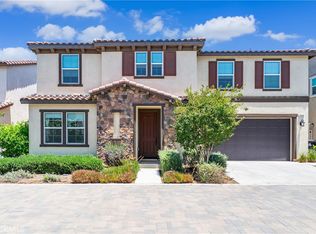
Built by KB Home in 2023, this beautifully upgraded corner-lot residence is located in the highly sought-after Ontario Ranch community. Designed with a spacious, open-concept floor plan, the home offers 5 bedrooms and 3 full bathrooms, including a desirable first-floor bedroom and full bath—ideal for guests or multi-generational living.
This light-filled home features numerous builder upgrades, paid-off solar panels, and a thoughtfully designed layout that combines comfort with modern style.
Residents enjoy resort-style community amenities, including a beautiful park and swimming pool. Conveniently located within walking distance to Costco, 99 Ranch Market, and a variety of shopping, dining, and entertainment options, this home offers the perfect blend of comfort, convenience, and contemporary living.
For sale
Listed by: Pinnacle Real Estate Group • ALAN KUNLUN XIANG • Contact: 909-682-9688
$850,000
3929 E La Jolla St, Ontario, CA 91761
5beds
2,501sqft
:
Get pre-qualified$5,799/mo
Single Family Residence
Built in 2023
3,900 Square Feet Lot
$846,700 Zestimate®
$340/sqft
$178/mo HOA
What's special
- 24 days |
- 465 |
- 35 |
Zillow last checked:
Listing updated:
Listed by:
ALAN KUNLUN XIANG DRE #01954075 909-682-9688,
Pinnacle Real Estate Group
Source: CRMLS,MLS#: WS26130445 Originating MLS: California Regional MLS
Originating MLS: California Regional MLSFacts & features
Interior
Bedrooms & bathrooms
- Bedrooms: 5
- Bathrooms: 3
- Full bathrooms: 3
- Main level bathrooms: 1
- Main level bedrooms: 1
Rooms
- Room types: Entry/Foyer, Kitchen, Primary Bathroom, Primary Bedroom
Bathroom
- Features: Bathtub, Separate Shower, Tub Shower
Kitchen
- Features: Kitchen Island
Heating
- Central
Cooling
- Central Air
Appliances
- Included: Gas Cooktop, Disposal, Gas Oven, Gas Range, Microwave, Refrigerator
- Laundry: Inside
Features
- Has fireplace: No
- Fireplace features: None
- Common walls with other units/homes: No Common Walls
Interior area
- Total interior livable area: 2,501 sqft
Property
Parking
- Total spaces: 2
- Parking features: Garage - Attached
- Attached garage spaces: 2
Features
- Levels: Two
- Stories: 2
- Entry location: Front
- Pool features: Association
- Has view: Yes
- View description: Neighborhood
Lot
- Size: 3,900 Square Feet
- Features: 0-1 Unit/Acre, Back Yard
Details
- Parcel number: 0218343090000
- Special conditions: Standard
Construction
Type & style
- Home type: SingleFamily
- Property subtype: Single Family Residence
Condition
- New construction: No
- Year built: 2023
Utilities & green energy
- Sewer: Public Sewer
- Water: Public
Community & HOA
Community
- Features: Park, Suburban
HOA
- Has HOA: Yes
- Amenities included: Other, Pool
- HOA fee: $178 monthly
- HOA name: Prime Association
- HOA phone: 800-706-7838
Location
- Region: Ontario
Financial & listing details
- Price per square foot: $340/sqft
- Tax assessed value: $918,001
- Annual tax amount: $16,741
- Date on market: 7/3/2026
- Cumulative days on market: 25 days
- Listing terms: Cash,Conventional
Estimated market value
$846,700
$804,000 - $889,000
$3,956/mo
Price history
| Date | Event | Price |
|---|---|---|
| 7/3/2026 | Listed for sale | $850,000$340/sqft |
Source:  CRMLS #WS26130445 Report a problem CRMLS #WS26130445 Report a problem | ||
Public tax history
| Year | Property taxes | Tax assessment |
|---|---|---|
| 2025 | $16,741 +60.4% | $918,001 +160.6% |
| 2024 | $10,440 | $352,224 |
Find assessor info on the county website
Monthly payment
Est. payment
Payment breakdown
Explore the cost of this home by adjusting the details. Changes won't be saved.Climate risks
Neighborhood: Esperanza
Nearby schools
GreatSchools rating
- 10/10Park View ElementaryGrades: K-6Distance: 1.3 mi
- 6/10Grace Yokley Middle SchoolGrades: 7-8Distance: 2.1 mi
- 5/10Colony High SchoolGrades: 9-12Distance: 1.6 mi
- $801,6005 bd3 ba2.5k sqft3923 E Morro Privado, Ontario, CA 91761Off Market
- $755,6004 bd3 ba2.3k sqft3917 E Morro Privado, Ontario, CA 91761Off Market
- $802,0005 bd3 ba2.5k sqft3914 E Morro Privado, Ontario, CA 91761Off Market
- $846,1005 bd3 ba2.7k sqft3941 E La Jolla St, Ontario, CA 91761Off Market
- $810,0004 bd3 ba2.3k sqft3935 E La Jolla St, Ontario, CA 91761Sold
- $919,3095 bd3 ba2.7k sqft3912 E Morro Privado, Ontario, CA 91761Sold
- $841,7005 bd3 ba2.7k sqft3947 E La Jolla St, Ontario, CA 91761Off Market
- $842,0005 bd3 ba2.7k sqft3947 E La Jolla St, Ontario, CA 91761Off Market
A local agent can set up tours, give advice and negotiate with sellers.
Similar homes
- $860,0005 bd3 ba2.7k sqft4335 S Amherst Ave, Ontario, CA 91761For Sale
 MLS ID #AR26121176, Shirley Tang, 888 Realty. CRMLS
 - $860,0005 bd3 ba2.5k sqft4140 E Avila Privado, Ontario, CA 91761For Sale
 MLS ID #OC26119400, Lei Zhang, Real Broker. CRMLS
 - $799,0004 bd3 ba2.3k sqft3966 E Catalina St, Ontario, CA 91761For Sale
 MLS ID #TR26132257, Helen Lee, Coldwell Banker Tri-Counties R. CRMLS
 - $845,0004 bd3 ba2.5k sqft4048 E Groveland Dr, Ontario, CA 91761For Sale
 MLS ID #SR26118081, Rodrigo Suerte Felipe, eXp Realty of California Inc. CRMLS
 - $849,0005 bd3 ba2.9k sqft4846 S Wilson Ave, Ontario, CA 91762For SaleMLS ID #AR26120200, Fay Xu, Real Brokerage Technologies, Inc. CRMLS
- $899,9904 bd4 ba3.3k sqft3401 E Rutherford Dr, Ontario, CA 91761For SaleMLS ID #CV26159827, Chaoyan Wang, PINNACLE REAL ESTATE GROUP. CRMLS
- $925,0005 bd5 ba3.3k sqft3441 E Rutherford Dr, Ontario, CA 91761For SaleMLS ID #IG26148176, Keniece Perscell, LPT Realty, Inc. CRMLS
- $895,0005 bd3 ba2.9k sqft3258 E Denali Dr, Ontario, CA 91762For SaleMLS ID #WS26128547, LIAN LIU, Real Brokerage Technologies. CRMLS
- $968,0004 bd3 ba2.3k sqft2904 E Merritt Paseo, Ontario, CA 91761For SaleMLS ID #OC26139189, Sean Wang, Douglas Elliman of California. CRMLS
- $839,0005 bd3 ba2.5k sqft6111 Rosewood Way, Corona, CA 92880For SaleMLS ID #WS26143729, WILLA YOU, Uhomes.com California, INC.. CRMLS
- $725,0004 bd3 ba2.1k sqft3661 S Nexa Paseo, Ontario, CA 91761For SaleMLS ID #IG26127000, Harveer Anand, Xclusif Realty. CRMLS
- $795,0004 bd3 ba2.2k sqft2561 E Wren Way, Ontario, CA 91761For SaleMLS ID #PW26111499, Raye Smith, Compass. CRMLS
- $829,9904 bd3 ba2.3k sqft3419 E Moonstone Dr, Ontario, CA 91761New ConstructionMLS ID #OC26123175, Casey Fry, The New Home Company. CRMLS
- $748,0004 bd3 ba2k sqft2915 E Duncan Paseo, Ontario, CA 91761For SaleMLS ID #WS26144289, YONGHAO ZHU, Real Brokerage Technologies. CRMLS
- $995,0004 bd3 ba3.1k sqft5080 S Oxford Ln, Ontario, CA 91762For SaleMLS ID #PW26160084, Joyce Lin, Coldwell Banker Platinum Prop.. CRMLS
- $825,0004 bd3 ba2.3k sqft12846 Luna St, Eastvale, CA 92880For SaleMLS ID #IG26143471, Peter Abdelmesseh, Fiv Realty Co.. CRMLS
- $799,0005 bd3 ba2.4k sqft2934 S Via Belamaria, Ontario, CA 91762For SaleMLS ID #OC26113434, Cecilia Feng, Latitude 33 Real Estate. CRMLS
- $588,0003 bd3 ba1.4k sqft4016 Peony Paseo #4, Ontario, CA 91761For SaleMLS ID #OC26156144, Victoria Yu, Pinnacle Real Estate Group. CRMLS
- $935,0004 bd4 ba2.7k sqft8825 Celebration St, Chino, CA 91708For SaleMLS ID #PW26160388, Czarina Estrada, 20/20 Realtors & Associate. CRMLS
- $849,9994 bd3 ba2.5k sqft5219 Azul Dr, Chino, CA 91710For SaleMLS ID #WS26105825, RAYMOND TSAI, Pinnacle Real Estate Group. CRMLS
Local buyer's agents are ready to help
