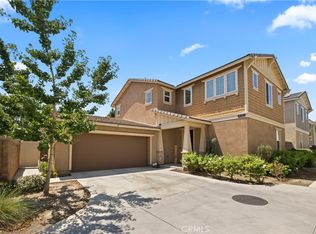
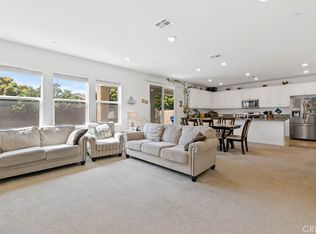
Beautiful Turn-Key Home in the Desirable Grand Park Community of Ontario Ranch! This spacious 5-bedroom, 3-bathroom home offers approximately 2,980 sq. ft. of comfortable living space with a highly desirable floor plan featuring 1 bedroom and 1 full bathroom on the main level. Enjoy newer interior paint and laminate flooring throughout, creating a fresh and modern feel. Abundant windows fill the home with natural light, while the open-concept layout is ideal for everyday living and entertaining. The kitchen features granite countertops, stainless steel appliances, a center island, and ample cabinet space. The inviting living room includes a cozy fireplace and opens seamlessly to the dining area. Upstairs offers a versatile loft, a spacious primary suite, and three additional bedrooms. Additional highlights include an attached 2-car garage and a generously sized backyard perfect for outdoor enjoyment. Residents enjoy access to resort-style community amenities, including a pool, spa, clubhouse, and park. Conveniently located near shopping, dining, schools, and easy access to the 15 and 60 freeways. Move-in ready and a must-see!
For sale
Listed by: Real Brokerage Technologies • LIAN LIU • Contact: 626-261-2024
Price cut: $4K (7/23)
$895,000
3258 E Denali Dr, Ontario, CA 91762
5beds
2,980sqft
:
Get pre-qualified$6,053/mo
Single Family Residence
Built in 2018
4,000 Square Feet Lot
$891,500 Zestimate®
$300/sqft
$134/mo HOA
What's special
- 56 days |
- 561 |
- 18 |
Zillow last checked:
Listing updated:
Listed by:
LIAN LIU DRE #01872535 626-261-2024,
Real Brokerage Technologies
Source: CRMLS,MLS#: WS26128547 Originating MLS: California Regional MLS
Originating MLS: California Regional MLSFacts & features
Interior
Bedrooms & bathrooms
- Bedrooms: 5
- Bathrooms: 3
- Full bathrooms: 3
- Main level bathrooms: 1
- Main level bedrooms: 1
Rooms
- Room types: Laundry, Loft, Living Room, Other
Other
- Features: Walk-In Closet(s)
Cooling
- Central Air
Appliances
- Laundry: Gas Dryer Hookup, Laundry Room
Features
- Loft, Walk-In Closet(s)
- Has fireplace: Yes
- Fireplace features: Family Room
- Common walls with other units/homes: No Common Walls
Interior area
- Total interior livable area: 2,980 sqft
Property
Parking
- Total spaces: 2
- Parking features: Garage - Attached
- Attached garage spaces: 2
Features
- Levels: Two
- Stories: 2
- Entry location: 1
- Pool features: Community
- Has view: Yes
- View description: None
Lot
- Size: 4,000 Square Feet
- Features: 0-1 Unit/Acre
Details
- Parcel number: 0218616300000
- Special conditions: Standard
Construction
Type & style
- Home type: SingleFamily
- Property subtype: Single Family Residence
Condition
- New construction: No
- Year built: 2018
Utilities & green energy
- Sewer: Public Sewer
- Water: Public
Green energy
- Energy generation: Solar
Community & HOA
Community
- Features: Urban, Pool
HOA
- Has HOA: Yes
- HOA fee: $134 monthly
- HOA name: Grand Park Community Association
- HOA phone: 949-716-3998
Location
- Region: Ontario
Financial & listing details
- Price per square foot: $300/sqft
- Tax assessed value: $673,382
- Annual tax amount: $11,720
- Date on market: 6/12/2026
- Cumulative days on market: 57 days
- Listing terms: Cash,Conventional
Estimated market value
$891,500
$847,000 - $936,000
$4,369/mo
Price history
| Date | Event | Price |
|---|---|---|
| 7/23/2026 | Price change | $895,000-0.4%$300/sqft |
Source:  CRMLS #WS26128547 Report a problem CRMLS #WS26128547 Report a problem | ||
| 7/14/2026 | Price change | $899,000-1.2%$302/sqft |
Source: CRMLS #WS26128547 Report a problem | ||
| 6/12/2026 | Listed for sale | $910,000+50.7%$305/sqft |
Source: CRMLS #WS26128547 Report a problem | ||
| 9/16/2024 | Listing removed | $3,900+2.6%$1/sqft |
Source: CRMLS #WS24160848 Report a problem | ||
| 8/6/2024 | Listed for rent | $3,800$1/sqft |
Source: CRMLS #WS24160848 Report a problem | ||
| 11/30/2018 | Sold | $604,000$203/sqft |
Source: Public Record Report a problem | ||
Public tax history
| Year | Property taxes | Tax assessment |
|---|---|---|
| 2025 | $11,720 +1.9% | $673,382 +2% |
| 2024 | $11,501 +3% | $660,179 +2% |
| 2023 | $11,161 +0.9% | $647,235 +2% |
| 2022 | $11,065 -3.1% | $634,544 +2% |
| 2021 | $11,421 +2.4% | $622,102 +1% |
| 2020 | $11,158 +0.3% | $615,723 +2% |
| 2019 | $11,120 +1120.8% | $603,650 +651.2% |
| 2018 | $911 | $80,363 |
Find assessor info on the county website
Monthly payment
Est. payment
Payment breakdown
Explore the cost of this home by adjusting the details. Changes won't be saved.Climate risks
Neighborhood: 91762
Nearby schools
GreatSchools rating
- 10/10Park View ElementaryGrades: K-6Distance: 0.6 mi
- 6/10Grace Yokley Middle SchoolGrades: 7-8Distance: 1.9 mi
- 5/10Colony High SchoolGrades: 9-12Distance: 1.8 mi
- $789,5004 bd3 ba2.2k sqft3264 E Denali Dr, Ontario, CA 91762Off Market
- $808,0004 bd3 ba2.2k sqft3254 E Denali Dr, Ontario, CA 91762Sold

- $880,1005 bd3 ba2.9k sqft3248 E Denali Dr, Ontario, CA 91762Off Market
- $838,5005 bd3 ba2.9k sqft3272 E Denali Dr, Ontario, CA 91762Off Market
- $779,1004 bd3 ba2.2k sqft3275 E Denali Dr, Ontario, CA 91762Off Market
- $809,8005 bd3 ba2.7k sqft3274 E Denali Dr, Ontario, CA 91762Off Market
- $837,3004 bd2 ba2.7k sqft3265 E Denali Dr, Ontario, CA 91762Off Market
- $853,2005 bd3 ba2.7k sqft3244 E Denali Dr, Ontario, CA 91762Off Market
A local agent can set up tours, give advice and negotiate with sellers.
Similar homes
- $886,0004 bd3 ba2.7k sqft5155 S Oxford Ln, Ontario, CA 91762For Sale
 MLS ID #OC26156124, Mingrong Yang, Latitude 33 Real Estate. CRMLS
 - $818,8884 bd3 ba2.4k sqft3147 E Yellowstone Dr, Ontario, CA 91762For Sale
 MLS ID #TR26127698, Melissa Estuar, Circa Properties, Inc.. CRMLS
 - $910,0005 bd3 ba2.8k sqft2832 E Howlett Ln, Ontario, CA 91762For Sale
 MLS ID #OC26062120, Peter Wang, Reali Estates Inc. CRMLS
 - $875,0004 bd3 ba2.7k sqft4924 S Grayson Way, Ontario, CA 91762For Sale
 MLS ID #CV26145454, Francesca Reyes, COLDWELL BANKER LEADERS. CRMLS
 - $849,0005 bd3 ba2.9k sqft4846 S Wilson Ave, Ontario, CA 91762For SaleMLS ID #AR26120200, Fay Xu, Real Brokerage Technologies, Inc. CRMLS
- $995,0004 bd3 ba3.1k sqft5080 S Oxford Ln, Ontario, CA 91762For SaleMLS ID #PW26160084, Joyce Lin, Coldwell Banker Platinum Prop.. CRMLS
- $860,0005 bd3 ba2.7k sqft4335 S Amherst Ave, Ontario, CA 91761For SaleMLS ID #AR26121176, Shirley Tang, 888 Realty. CRMLS
- $850,0005 bd3 ba2.5k sqft3929 E La Jolla St, Ontario, CA 91761For SaleMLS ID #WS26130445, ALAN KUNLUN XIANG, Pinnacle Real Estate Group. CRMLS
- $980,0005 bd4 ba3.1k sqft8729 Candlewood St, Chino, CA 91708For SaleMLS ID #TR26171119, Yanna Yu, Infinite Sun Realty. CRMLS
- $845,0004 bd3 ba2.5k sqft4048 E Groveland Dr, Ontario, CA 91761For SaleMLS ID #SR26118081, Rodrigo Suerte Felipe, eXp Realty of California Inc. CRMLS
- $799,0005 bd3 ba2.4k sqft2934 S Via Belamaria, Ontario, CA 91762For SaleMLS ID #OC26113434, Cecilia Feng, Latitude 33 Real Estate. CRMLS
- $935,0004 bd4 ba2.7k sqft8825 Celebration St, Chino, CA 91708For SaleMLS ID #PW26160388, Czarina Estrada, 20/20 Realtors & Associate. CRMLS
- $998,0005 bd3 ba3.3k sqft4637 Snap Dragon St, Jurupa Valley, CA 91752For SaleMLS ID #AR26163789, Thomas Adams, Century 21 Adams & Barnes. CRMLS
- $890,0004 bd3 ba2.5k sqft6999 La Rochelle Way, Chino, CA 91710For SaleMLS ID #TR26163987, Jessica Chan, Clark & Associates. CRMLS
- $899,0004 bd3 ba3k sqft16796 Golden Bluff Loop, Riverside, CA 92503For SaleMLS ID #IV26169172, LISA ANDRE, COLDWELL BANKER REALTY. CRMLS
- $825,0004 bd3 ba2.3k sqft12846 Luna St, Eastvale, CA 92880For SaleMLS ID #IG26143471, Peter Abdelmesseh, Fiv Realty Co.. CRMLS
- $945,0003 bd3 ba3.1k sqft4914 Horse Chestnut St, Jurupa Valley, CA 91752For SaleMLS ID #CV26149841, Juan Felix, ALIGN HOMES. CRMLS
- $850,0005 bd4 ba3.3k sqft2755 Arches Ct, Jurupa Valley, CA 92509For SaleMLS ID #OC26169727, Changqing Xiong, Pacific Sterling Realty. CRMLS
- $799,0004 bd2 ba1.8k sqft6727 Carnelian St, Jurupa Valley, CA 91752For SaleMLS ID #WS26162933, JING WANG, REALTY MASTERS& ASSOC/CHINO. CRMLS
- $749,9005 bd3 ba2.5k sqft5919 Silveira St, Corona, CA 92880For SaleMLS ID #RS26104038, Rose Paulino, C-21 Classic Estates. CRMLS
Local buyer's agents are ready to help
