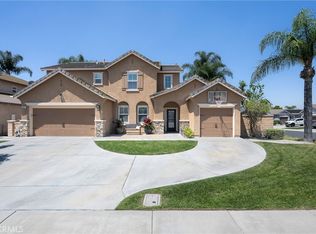
Welcome to this beautiful and spacious pool home located in Jurupa Valley at The Crossing at Turn Leaf. This home is located on a charming cul-de-sac and features an oversized wood entry door. Home offers 3 Bedrooms, 2.5 Baths, Bonus Room, and large Den/Home Office that can be used as a 4th bedroom which gives you over 3000 sq feet of living area with high ceilings on both downstairs and upstairs making the home feel open and spacious. Plenty of space for the whole family. Gorgeous dark wood balustrade floors and upgraded decorative molding throughout the house. Kitchen provides custom design with upgraded Cabinets in Chocolate Mocha Finish, Quartz Countertops, walk-in pantry and plenty of counter space plus large granite countertop island. Upgraded Main Bath with Tile shower, tub, and backsplash. Convenient upstairs Laundry Room with cabinets and sink. Large loft for additional space to relax. An oversized slider leads you to backyard with covered patio and built-in modern, geometric heated pool and raised spa, perfect for outdoor living and entertaining. Enjoy your 3-Car Attached Garage, perfect for your toys, game room or additional parking. Landscaped front yard & backyards. The neighborhood’s great central Inland Empire location is near the I-15, 91 and 60 freeways for your convenience. Close to shopping and nightlife locations. Come on by and see your next home!
For sale
Listed by: ALIGN HOMES • Juan Felix • Contact: 909-262-4876
Price cut: $15K (8/14)
$930,000
4914 Horse Chestnut St, Jurupa Valley, CA 91752
3beds
3,134sqft
Single Family Residence
Built in 2015
7,405 Square Feet Lot
$927,700 Zestimate®
$297/sqft
$23/mo HOA
What's special
- 37 days |
- 440 |
- 20 |
Likely to sell faster than
Zillow last checked:
Listing updated:
Listed by:
Juan Felix DRE #01781084 909-262-4876,
ALIGN HOMES,
Deborah Nava DRE #01773550 626-221-5140,
ALIGN HOMES
Source: CRMLS,MLS#: CV26149841 Originating MLS: California Regional MLS
Originating MLS: California Regional MLSFacts & features
Interior
Bedrooms & bathrooms
- Bedrooms: 3
- Bathrooms: 3
- Full bathrooms: 2
- 1/2 bathrooms: 1
- Main level bathrooms: 1
Rooms
- Room types: Bedroom, Den, Family Room, Loft, Living Room, Other
Bedroom
- Features: All Bedrooms Up
Bathroom
- Features: Tub Shower
Kitchen
- Features: Kitchen Island, Kitchen/Family Room Combo, Quartz Counters
Other
- Features: Walk-In Closet(s)
Heating
- Central
Cooling
- Central Air
Appliances
- Included: Built-In Range, Dishwasher, Gas Oven, Microwave
- Laundry: Laundry Room, Upper Level
Features
- High Ceilings, Pantry, All Bedrooms Up, Loft, Walk-In Closet(s)
- Flooring: Wood
- Windows: Blinds, Double Pane Windows
- Has fireplace: No
- Fireplace features: None
- Common walls with other units/homes: 1 Common Wall
Interior area
- Total interior livable area: 3,134 sqft
Video & virtual tour
Property
Parking
- Total spaces: 3
- Parking features: Door-Multi, Direct Access, Driveway, Garage
- Attached garage spaces: 3
Features
- Levels: Two
- Stories: 2
- Entry location: Front
- Patio & porch: Covered
- Has private pool: Yes
- Pool features: Heated, Private
- Has spa: Yes
- Spa features: Heated, Private
- Has view: Yes
- View description: Mountain(s)
Lot
- Size: 7,405 Square Feet
- Features: 0-1 Unit/Acre, Cul-De-Sac, Sprinklers In Rear, Sprinklers In Front
Details
- Parcel number: 160270011
- Special conditions: Standard
Construction
Type & style
- Home type: SingleFamily
- Property subtype: Single Family Residence
- Attached to another structure: Yes
Materials
- Foundation: Slab
- Roof: Flat Tile
Condition
- Turnkey
- New construction: No
- Year built: 2015
Utilities & green energy
- Sewer: Public Sewer
- Water: Public
- Utilities for property: Electricity Connected, Natural Gas Available, Sewer Connected, Water Connected
Green energy
- Energy generation: Solar
Community & HOA
Community
- Features: Street Lights, Sidewalks
- Security: Carbon Monoxide Detector(s), 24 Hour Security, Smoke Detector(s)
HOA
- Has HOA: Yes
- Amenities included: Other
- HOA fee: $23 monthly
- HOA name: Turn Leaf Community Associations
- HOA phone: 800-706-7838
Location
- Region: Jurupa Valley
Financial & listing details
- Price per square foot: $297/sqft
- Tax assessed value: $724,731
- Date on market: 7/9/2026
- Cumulative days on market: 38 days
- Listing terms: Cash,Cash to Existing Loan,Cash to New Loan,Conventional,Contract
- Inclusions: Alarm system and ring doorbell
- Exclusions: Sellers personal items
Estimated market value
$927,700
$881,000 - $974,000
$4,394/mo
Price history
| Date | Event | Price |
|---|---|---|
| 8/14/2026 | Price change | $930,000-1.6%$297/sqft |
Source:  CRMLS #CV26149841 Report a problem CRMLS #CV26149841 Report a problem | ||
| 7/9/2026 | Listed for sale | $945,000+63.2%$302/sqft |
Source: CRMLS #CV26149841 Report a problem | ||
| 4/14/2017 | Sold | $579,000$185/sqft |
Source: Public Record Report a problem | ||
Public tax history
| Year | Property taxes | Tax assessment |
|---|---|---|
| 2026 | -- | $724,731 +2% |
| 2025 | $11,918 +4.1% | $710,521 +2% |
| 2024 | $11,450 +1% | $696,590 +2% |
| 2023 | $11,334 +2.2% | $682,932 +2% |
| 2022 | $11,092 +1% | $669,542 +2% |
| 2021 | $10,979 +1.2% | $656,414 +1% |
| 2020 | $10,847 -7.2% | $649,684 +2% |
| 2019 | $11,691 +6.1% | $636,946 +7.9% |
| 2018 | $11,014 +2.8% | $590,341 +6% |
| 2017 | $10,718 | $556,821 +2% |
| 2016 | $10,718 +19.4% | $545,904 +1.5% |
| 2015 | $8,978 | $537,706 |
Find assessor info on the county website
Monthly payment
Est. payment
Payment breakdown
Explore the cost of this home by adjusting the details. Changes won't be saved.Climate risks
Neighborhood: Mira Loma
Nearby schools
GreatSchools rating
- 4/10Del Sol AcademyGrades: K-8Distance: 0.3 mi
- 5/10Jurupa Valley High SchoolGrades: 9-12Distance: 2.7 mi
Schools provided by the listing agent
- High: Jurupa
Source: CRMLS. This data may not be complete. We recommend contacting the local school district to confirm school assignments for this home.
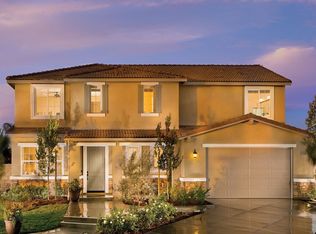
- $926,8003 bd3 ba3.1k sqft4914 Horse Chestnut St, Jurupa Valley, CA 91752Off Market
- $1,046,6005 bd3 ba3.6k sqft4902 Horse Chestnut St, Jurupa Valley, CA 91752Off Market
- $993,0005 bd4 ba3.6k sqft4902 Horse Chestnut St, Jurupa Valley, CA 91752Off Market
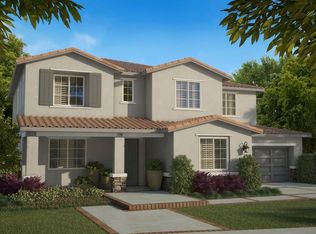
- $953,6005 bd4 ba3.3k sqft4911 Hydrangea Ln, Jurupa Valley, CA 91752Off Market
- $1,020,1005 bd3 ba3.4k sqft4922 Horse Chestnut St, Jurupa Valley, CA 91752Off Market
- $980,9005 bd4 ba3.4k sqft4922 Horse Chestnut St, Jurupa Valley, CA 91752Off Market
- $844,3004 bd2 ba2.4k sqft4919 Hydrangea Ln, Jurupa Valley, CA 91752Off Market
- $987,1006 bd4 ba3.8k sqft4903 Hydrangea Ln, Mira Loma, CA 91752Off Market
A local agent can set up tours, give advice and negotiate with sellers.
Similar homes
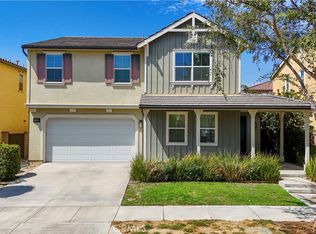
- $897,0004 bd3 ba3.1k sqft3181 E Artessa Way, Ontario, CA 91761For Sale
 MLS ID #AR26169528, Angelina Qiao, Real Brokerage Technologies, Inc. CRMLS
 - $799,0004 bd2 ba1.8k sqft6727 Carnelian St, Jurupa Valley, CA 91752For Sale
 MLS ID #WS26162933, JING WANG, REALTY MASTERS& ASSOC/CHINO. CRMLS
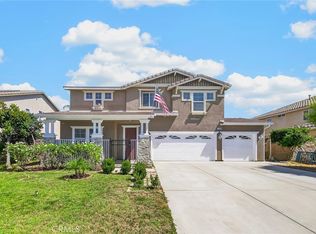
 - $899,9004 bd3 ba2.9k sqft12900 Skokorat Ct, Corona, CA 92880For Sale
 MLS ID #AR26171641, Kenny Lee, Pinnacle Real Estate Group. CRMLS
 - $929,9005 bd3 ba2.2k sqft5929 Red Gold St, Corona, CA 92880For Sale
 MLS ID #PW26157926, Heidi Wilde, BK Platinum Properties. CRMLS
 - $938,8004 bd4 ba2.8k sqft13714 River Downs St, Eastvale, CA 92880For SaleMLS ID #IG26135811, Peter Abdelmesseh, Fiv Realty Co.. CRMLS
- $989,9004 bd3 ba3.1k sqft6981 Wild Lupine Rd, Eastvale, CA 92880For SaleMLS ID #TR26127301, Sonic Tseng, WeTrust Realty. CRMLS
- $915,0004 bd3 ba2.6k sqft14079 Orangevale Ave, Corona, CA 92880For SaleMLS ID #IG26163027, Andrea Hove, Realty ONE Group West. CRMLS
- $886,0004 bd3 ba2.7k sqft5155 S Oxford Ln, Ontario, CA 91762For SaleMLS ID #OC26156124, Mingrong Yang, Latitude 33 Real Estate. CRMLS
- $899,9995 bd3 ba3k sqft12927 Osprey St, Corona, CA 92880For SaleMLS ID #CV26138089, Nicolle Barton, Coldwell Banker Icon. CRMLS
- $875,0004 bd3 ba1.9k sqft13293 Lilyrose St, Corona, CA 92880For SaleMLS ID #SW26165260, Tristan Gacuya, Real Brokerage Technologies. CRMLS
- $949,9004 bd3 ba3.1k sqft7050 Larkspur Ave, Corona, CA 92880For SaleMLS ID #CV26135145, Nikita McWells, Coldwell Banker Envision. CRMLS
- $888,0005 bd3 ba2.9k sqft3258 E Denali Dr, Ontario, CA 91762For SaleMLS ID #WS26128547, LIAN LIU, Real Brokerage Technologies. CRMLS
- $1,214,0006 bd4 ba3.6k sqft12330 Columbia Ln, Mira Loma, CA 91752For SaleMLS ID #PW26154798, Rene Diaz, eXp Realty of California Inc. CRMLS
- $910,0005 bd3 ba2.8k sqft2832 E Howlett Ln, Ontario, CA 91762For SaleMLS ID #OC26062120, Peter Wang, Reali Estates Inc. CRMLS
- $899,0004 bd4 ba2.7k sqft8825 Celebration St, Chino, CA 91708For SaleMLS ID #PW26160388, Czarina Estrada, 20/20 Realtors & Associate. CRMLS
- $865,0004 bd3 ba2.7k sqft4924 S Grayson Way, Ontario, CA 91762For SaleMLS ID #CV26145454, Francesca Reyes, COLDWELL BANKER LEADERS. CRMLS
- $999,0004 bd3 ba3.5k sqft519 Cedarbrook Ln, Corona, CA 92879For SaleMLS ID #TR26130499, Amie Chen, ReMax 2000 Realty. CRMLS
- $980,0005 bd4 ba3.1k sqft8729 Candlewood St, Chino, CA 91708For SaleMLS ID #TR26171119, Yanna Yu, Infinite Sun Realty. CRMLS
- $825,0005 bd3 ba2.6k sqft3181 Quarry Dr, Jurupa Valley, CA 92509For SaleMLS ID #IV26161322, ROBERT VAIL, COLDWELL BANKER REALTY. CRMLS
- $825,0004 bd3 ba2.3k sqft12846 Luna St, Eastvale, CA 92880For SaleMLS ID #IG26143471, Peter Abdelmesseh, Fiv Realty Co.. CRMLS
Local buyer's agents are ready to help
