Welcome Home to this spectacular home situated on a prime spacious corner lot in one of Eastvale's most sought-after neighborhoods with NO HOA FEES. Upon entering, you'll immediately feel at home in the warm and inviting entry that leads to an open concept family room with a gas fireplace connected to a light and bright updated kitchen. The sliding glass door off the kitchen leads outdoors to an impressive patio area and a nice sized backyard, perfect for relaxing summer evenings. Back inside the downstairs is completed with a private dining room, a bedroom and a 3/4 bath. The spacious second floor offers a primary suite, an additional 3 bedrooms and a full bath, all well positioned to create a nice flow. Additional highlights include plantation shutters throughout, laminate flooring, recessed lighting, ceiling fans, a full 2 car garage, a secondary single car garage that offers extra storage and exterior Govee smart LED lighting. Located near top-rated Eleanor Roosevelt High School ranked as one of the top public schools for STEM in California and has been awarded the distinguished Golden Bell Award specifically celebrate B.E.S.T. leadership Program. Conveniently located near parks, shopping, dining and local coffee spots. Don't miss out on this fantastic home!
Under contract
Listed by: BK Platinum Properties • Heidi Wilde • Contact: 714-872-6504
Price cut: $30K (8/17)
$899,900
5929 Red Gold St, Corona, CA 92880
5beds
2,269sqft
Single Family Residence
Built in 2004
6,970 Square Feet Lot
$883,700 Zestimate®
$397/sqft
$-- HOA
What's special
- 85 days
- 201
- 0
Likely to sell faster than
Zillow last checked:
Listing updated:
Listed by:
Heidi Wilde DRE #01186661 714-872-6504,
BK Platinum Properties
Source: CRMLS,MLS#: PW26157926 Originating MLS: California Regional MLS
Originating MLS: California Regional MLSFacts & features
Interior
Bedrooms & bathrooms
- Bedrooms: 5
- Bathrooms: 3
- Full bathrooms: 2
- 3/4 bathrooms: 1
- Main level bathrooms: 1
- Main level bedrooms: 1
Rooms
- Room types: Bedroom, Primary Bedroom, Dining Room
Primary bedroom
- Features: Primary Suite
Bedroom
- Features: Bedroom on Main Level
Bathroom
- Features: Dual Sinks
Kitchen
- Features: Quartz Counters
Heating
- Central
Cooling
- Central Air
Appliances
- Included: Gas Cooktop, Gas Oven, Microwave
- Laundry: Laundry Room
Features
- Ceiling Fan(s), Separate/Formal Dining Room, Open Floorplan, Recessed Lighting, Bedroom on Main Level, Primary Suite
- Flooring: Carpet, Laminate, Tile
- Has fireplace: Yes
- Fireplace features: Family Room
- Common walls with other units/homes: No Common Walls
Interior area
- Total interior livable area: 2,269 sqft
Property
Parking
- Total spaces: 3
- Parking features: Driveway, Garage
- Attached garage spaces: 3
Features
- Levels: Two
- Stories: 2
- Entry location: 1
- Patio & porch: Covered
- Pool features: None
- Spa features: None
Lot
- Size: 6,970 Square Feet
- Features: Back Yard, Corner Lot, Sprinkler System
Details
- Parcel number: 164421001
- Special conditions: Standard
Construction
Type & style
- Home type: SingleFamily
- Property subtype: Single Family Residence
Condition
- New construction: No
- Year built: 2004
Utilities & green energy
- Sewer: Public Sewer
- Water: Public
Community & HOA
Community
- Features: Sidewalks
Location
- Region: Corona
Financial & listing details
- Price per square foot: $397/sqft
- Tax assessed value: $649,922
- Date on market: 7/22/2026
- Cumulative days on market: 85 days
- Listing terms: Cash,Conventional,FHA
- Inclusions: Shed with lawnmower, exterior front and back patio Govee Smart LED light system, garage storage racks
Estimated market value
$883,700
$840,000 - $928,000
$3,780/mo
Price history
| Date | Event | Price |
|---|---|---|
| 9/4/2026 | Contingent | $899,900$397/sqft |
Source:  CRMLS #PW26157926 Report a problem CRMLS #PW26157926 Report a problem | ||
| 8/17/2026 | Price change | $899,900-3.2%$397/sqft |
Source: CRMLS #PW26157926 Report a problem | ||
| 7/23/2026 | Listed for sale | $929,900+66.1%$410/sqft |
Source: CRMLS #PW26157926 Report a problem | ||
| 3/8/2018 | Sold | $560,000+87.9%$247/sqft |
Source: Public Record Report a problem | ||
| 6/14/2011 | Sold | $298,000-12.4%$131/sqft |
Source: Public Record Report a problem | ||
| 12/30/2008 | Sold | $340,000-44.3%$150/sqft |
Source: Public Record Report a problem | ||
| 4/28/2006 | Sold | $610,000+27.6%$269/sqft |
Source: Public Record Report a problem | ||
| 11/12/2004 | Sold | $478,000+16.4%$211/sqft |
Source: Public Record Report a problem | ||
| 9/28/2004 | Sold | $410,500$181/sqft |
Source: Public Record Report a problem | ||
Public tax history
| Year | Property taxes | Tax assessment |
|---|---|---|
| 2026 | -- | $649,922 +2% |
| 2025 | $9,455 +2.7% | $637,179 +2% |
| 2024 | $9,209 -0.9% | $624,686 +2% |
| 2023 | $9,289 +1.7% | $612,439 +2% |
| 2022 | $9,131 +2.1% | $600,431 +2% |
| 2021 | $8,945 +1.2% | $588,659 +1% |
| 2020 | $8,842 | $582,624 +2% |
| 2019 | -- | $571,200 +70.2% |
| 2018 | $5,925 +2.1% | $335,536 +2% |
| 2017 | $5,805 | $328,958 +2% |
| 2016 | $5,805 +3.3% | $322,509 +1.5% |
| 2015 | $5,619 -3.1% | $317,665 +2% |
| 2014 | $5,802 | $311,444 +0.5% |
| 2013 | -- | $310,039 +2% |
| 2012 | -- | $303,960 -3.2% |
| 2011 | -- | $314,000 -3.4% |
| 2010 | -- | $325,000 -5.8% |
| 2009 | -- | $345,000 -18.4% |
| 2008 | -- | $423,000 -32% |
| 2007 | -- | $622,200 +27.6% |
| 2006 | -- | $487,560 +2% |
| 2005 | -- | $478,000 |
Find assessor info on the county website
Monthly payment
Est. payment
Payment breakdown
Explore the cost of this home by adjusting the details. Changes won't be saved.Climate risks
Neighborhood: 92880
Nearby schools
Schools provided by the listing agent
- Elementary: Rosa Parks
- Middle: River Heights
- High: Roosevelt
Source: CRMLS. This data may not be complete. We recommend contacting the local school district to confirm school assignments for this home.

Similar homes
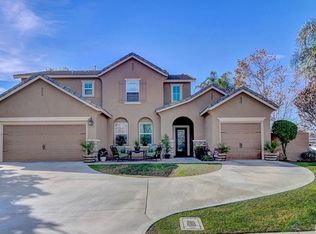
- $890,0004 bd3 ba2.7k sqft12947 Oakdale St, Corona, CA 92880For Sale
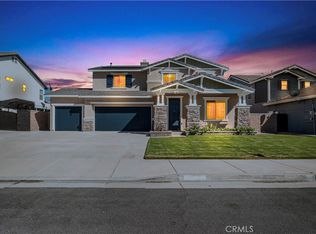 MLS ID #TR26218917, Edric Shen, Great Empire. CRMLS
 - $845,0004 bd3 ba2k sqft6303 Plum Ave, Corona, CA 92880For Sale
 MLS ID #TR26218930, Na Jin, Real Broker. CRMLS
 - $939,0004 bd3 ba2.9k sqft7266 Citrus Valley Ave, Corona, CA 92880For Sale
 MLS ID #CV26140515, Xiangqin Sun, AMERIWAY REALTY. CRMLS
 - $915,0003 bd3 ba2.5k sqft14325 Florence St, Corona, CA 92880For Sale
 MLS ID #TR26184644, Gloria Borillo, Century 21 Masters. CRMLS
Local buyer's agents are ready to help
