Welcome to 3830 S Silver Oak Way, Ontario, a beautifully designed four-bedroom, three-bathroom detached single family home in the highly sought-after New Haven community of Ontario Ranch.
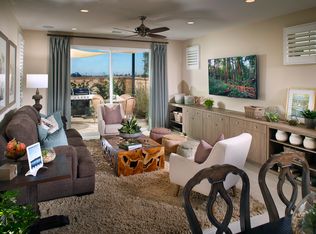
Designed for today's lifestyle, the open-concept floor plan seamlessly connects the gourmet kitchen, dining area, and expansive great room, creating the perfect space for both everyday living and entertaining.
One of the home's most desirable features is the first-floor bedroom with an adjacent full bathroom, providing the perfect setup for overnight guests, multigenerational living or aging parents. Upstairs, the oversized bonus loft offers exceptional flexibility and can easily serve as a media room, game room, children's playroom, fitness area, second family room, or work-from-home office. The spacious secondary bedrooms provide comfortable accommodations, while the private primary suite offers a peaceful retreat at the end of the day. Resort-style living begins the moment you come home. New Haven residents enjoy an outstanding collection of HOA amenities, including resort-style swimming pools, multiple playgrounds, recreation clubhouses, barbecue stations, fire pits, and beautifully maintained parks, creating an active lifestyle for every member of the family.
Priced to sell, this exceptional home combines modern design, a highly functional floor plan, a walk-to-school location, and outstanding resort-style amenities in one of Ontario Ranch's most desirable communities. Opportunities like this don't come along often—and this one won't last long. Schedule your private tour today and discover why 3830 S Silver Oak Way is the perfect place to call your dream home.
For sale
Listed by: RE/MAX Galaxy • Haifang Li • Contact: 6263885310
$790,000
3830 S Silver Oak Way, Ontario, CA 91761
4beds
2,513sqft
:
Get pre-qualified$5,420/mo
Single Family Residence
Built in 2017
2,854 Square Feet Lot
$786,200 Zestimate®
$314/sqft
$195/mo HOA
What's special
- 8 days |
- 768 |
- 30 |
Likely to sell faster than
Zillow last checked:
Listing updated:
Listed by:
Haifang Li DRE #02012086 6263885310,
RE/MAX Galaxy
Source: CRMLS,MLS#: TR26156013 Originating MLS: California Regional MLS
Originating MLS: California Regional MLSFacts & features
Interior
Bedrooms & bathrooms
- Bedrooms: 4
- Bathrooms: 3
- Full bathrooms: 3
- Main level bathrooms: 1
- Main level bedrooms: 1
Rooms
- Room types: Den, Kitchen, Laundry, Living Room, Other
Kitchen
- Features: Built-in Trash/Recycling, Kitchen Island
Other
- Features: Walk-In Closet(s)
Heating
- Central
Cooling
- Central Air
Appliances
- Included: Gas Oven
- Laundry: Laundry Room
Features
- Walk-In Closet(s)
- Flooring: Carpet, Vinyl
- Has fireplace: No
- Fireplace features: None
- Common walls with other units/homes: No Common Walls
Interior area
- Total interior livable area: 2,513 sqft
Property
Parking
- Total spaces: 2
- Parking features: Garage - Attached
- Attached garage spaces: 2
Features
- Levels: Two
- Stories: 2
- Entry location: 1
- Pool features: Association
- Has spa: Yes
- Spa features: Association
- Has view: Yes
- View description: None
Lot
- Size: 2,854 Square Feet
- Features: Paved
Details
- Parcel number: 0218472620000
- Special conditions: Standard
Construction
Type & style
- Home type: SingleFamily
- Property subtype: Single Family Residence
Condition
- New construction: No
- Year built: 2017
Utilities & green energy
- Sewer: Public Sewer
- Water: Public
Community & HOA
Community
- Features: Park, Sidewalks
HOA
- Has HOA: Yes
- Amenities included: Clubhouse, Dog Park, Maintenance Front Yard, Barbecue, Picnic Area, Playground, Pool, Spa/Hot Tub
- HOA fee: $195 monthly
- HOA name: New heaven HOA
- HOA phone: 951-359-2840
Location
- Region: Ontario
Financial & listing details
- Price per square foot: $314/sqft
- Tax assessed value: $544,906
- Annual tax amount: $9,837
- Date on market: 7/18/2026
- Cumulative days on market: 8 days
- Listing terms: Cash to Existing Loan
- Exclusions: Staging Furniture
Estimated market value
$786,200
$747,000 - $826,000
$4,523/mo
Price history
| Date | Event | Price |
|---|---|---|
| 7/18/2026 | Listed for sale | $790,000+64.9%$314/sqft |
Source:  CRMLS #TR26156013 Report a problem CRMLS #TR26156013 Report a problem | ||
| 8/28/2024 | Listing removed | $3,600$1/sqft |
Source: Zillow Rentals Report a problem | ||
| 8/20/2024 | Price change | $3,600-5.3%$1/sqft |
Source: Zillow Rentals Report a problem | ||
| 8/13/2024 | Listed for rent | $3,800$2/sqft |
Source: Zillow Rentals Report a problem | ||
| 8/25/2017 | Sold | $479,000$191/sqft |
Source: Public Record Report a problem | ||
Public tax history
| Year | Property taxes | Tax assessment |
|---|---|---|
| 2025 | $9,837 +1.8% | $544,906 +2% |
| 2024 | $9,660 +2.8% | $534,222 +2% |
| 2023 | $9,398 +0.8% | $523,747 +2% |
| 2022 | $9,320 -3.2% | $513,477 +2% |
| 2021 | $9,631 +2% | $503,409 +1% |
| 2020 | $9,442 +0.3% | $498,247 +2% |
| 2019 | $9,411 -26.6% | $488,478 +2% |
| 2018 | $12,825 +168.4% | $478,900 +561.9% |
| 2017 | $4,778 | $72,347 +2% |
| 2016 | $4,778 | $70,928 |
Find assessor info on the county website
Monthly payment
Est. payment
Payment breakdown
Explore the cost of this home by adjusting the details. Changes won't be saved.Climate risks
Neighborhood: The Avenue
Nearby schools
GreatSchools rating
- 7/10Ranch View Elementary SchoolGrades: K-6Distance: 0.7 mi
- 6/10Grace Yokley Middle SchoolGrades: 7-8Distance: 1.2 mi
- 5/10Colony High SchoolGrades: 9-12Distance: 1.3 mi
Schools provided by the listing agent
- Elementary: Parkview
- Middle: Grace Yokley
- High: Colony
Source: CRMLS. This data may not be complete. We recommend contacting the local school district to confirm school assignments for this home.
- $698,0004 bd3 ba2.2k sqft3834 S Silver Oak Way, Ontario, CA 91761Off Market
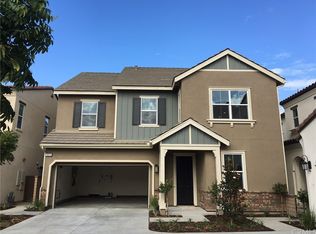
- $708,9004 bd3 ba2.5k sqft3826 S Silver Oak Way, Ontario, CA 91761Off Market
- $666,2004 bd3 ba2.1k sqft3836 S Silver Oak Way, Ontario, CA 91761Off Market
- $738,3004 bd3 ba2.2k sqft3824 S Silver Oak Way, Ontario, CA 91761Off Market

- $666,6004 bd3 ba2.1k sqft3820 S Silver Oak Way, Ontario, CA 91761Off Market
- $736,1004 bd3 ba2.2k sqft3842 S Silver Oak Way, Ontario, CA 91761Off Market
- $761,3004 bd3 ba2.2k sqft3103 E Mayacama Way, Ontario, CA 91761Off Market
- $758,8004 bd3 ba2.5k sqft3846 S Silver Oak Way, Ontario, CA 91761Off Market
A local agent can set up tours, give advice and negotiate with sellers.
Similar homes
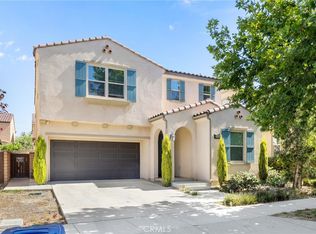
- $848,0004 bd3 ba2.6k sqft3191 E La Avenida Dr, Ontario, CA 91761For Sale
 MLS ID #TR26149316, Chengcheng Lu, WeTrust Realty. CRMLS
 - $778,0003 bd3 ba2k sqft2863 E Alberta St, Ontario, CA 91761For Sale
 MLS ID #CV26156314, Jorge Diaz, KELLER WILLIAMS PREMIER PROPER. CRMLS
 - $850,0004 bd4 ba2.7k sqft2978 E Penny Ln, Ontario, CA 91761For Sale
 MLS ID #OC26146779, Zhen Qin, Linkhome Realty Group. CRMLS
 - $715,0004 bd3 ba1.9k sqft3237 E Mount Rainier Dr, Ontario, CA 91762For Sale
 MLS ID #SW26154392, Lilly Zhang, Elevate Real Estate Agency. CRMLS
 - $780,0004 bd3 ba2k sqft2617 S Brockram Dr, Ontario, CA 91761For SaleMLS ID #OC26159542, Terry Ahn, OneTop Realty. CRMLS
- $700,0003 bd3 ba1.8k sqft3843 S Oakville Ave, Ontario, CA 91761For SaleMLS ID #WS26154499, TING CHEN, RE/MAX 2000 REALTY. CRMLS
- $890,0004 bd3 ba2.3k sqft2940 Tumbleweed St, Ontario, CA 91761For SaleMLS ID #CV26138013, Jessie Rodriguez, Coldwell Banker Icon. CRMLS
- $778,0004 bd3 ba2.3k sqft2983 E Halton Paseo, Ontario, CA 91761For SaleMLS ID #IG26089703, Patricia Bellis, Keller Williams Realty. CRMLS
- $848,0004 bd3 ba3.1k sqft4043 S Inglenook Way, Ontario, CA 91761For SaleMLS ID #IG26034496, Keniece Perscell, LPT Realty, Inc. CRMLS
- $825,0004 bd3 ba2.5k sqft3456 E Quintessa Privado, Ontario, CA 91762For SaleMLS ID #TR26150434, Tasha Huang, RE/MAX Galaxy. CRMLS
- $879,9994 bd2 ba2k sqft3732 Old Archibald Ranch Rd, Ontario, CA 91761For SaleMLS ID #DW26138920, Delia Cota, Keller Williams SELA. CRMLS
- $748,0004 bd3 ba2k sqft2915 E Duncan Paseo, Ontario, CA 91761For SaleMLS ID #WS26144289, YONGHAO ZHU, Real Brokerage Technologies. CRMLS
- $899,9904 bd4 ba3.3k sqft3401 E Rutherford Dr, Ontario, CA 91761For SaleMLS ID #CV26159827, Chaoyan Wang, PINNACLE REAL ESTATE GROUP. CRMLS
- $836,0004 bd3 ba2.3k sqft2972 E Calgary St, Ontario, CA 91761For SaleMLS ID #AR26143768, Fay Xu, Real Brokerage Technologies, Inc. CRMLS
- $968,0004 bd3 ba2.3k sqft2904 E Merritt Paseo, Ontario, CA 91761For SaleMLS ID #OC26139189, Sean Wang, Douglas Elliman of California. CRMLS
- $795,0004 bd3 ba2.2k sqft2561 E Wren Way, Ontario, CA 91761For SaleMLS ID #PW26111499, Raye Smith, Compass. CRMLS
- $880,0004 bd3 ba2.7k sqft3931 S Mondavi Way, Ontario, CA 91761For SaleMLS ID #AR26153065, Fay Xu, Real Brokerage Technologies, Inc. CRMLS
- $735,0004 bd3 ba2.1k sqft3691 S Nexa Paseo, Ontario, CA 91761For SaleMLS ID #TR26126034, Huiying Wang, AG One Realty Inc.. CRMLS
- $739,9004 bd3 ba2.2k sqft3422 E Quintessa Privado, Ontario, CA 91762For SaleMLS ID #DW26141941, Krystopher Benyamein, Allstars Realty. CRMLS
- $818,8884 bd3 ba2.4k sqft3147 E Yellowstone Dr, Ontario, CA 91762For SaleMLS ID #TR26127698, Melissa Estuar, Circa Properties, Inc.. CRMLS
Local buyer's agents are ready to help
