Enjoy the convenience of walking to the brand-new elementary school in just minutes. No more rushed mornings!
Welcome to New Haven Community – Resort Living Starts Here! Live every day like a vacation in one of the area’s most sought-after communities! There are 5 large swimming pools, basketball courts, pickleball courts, dog park, and playgrounds—all just steps from your door.
This exceptional 4-bedroom, 3-bathroom home nestled in the highly desirable New Haven community of Ontario. Featuring soaring ceilings and a bright, open-concept floor plan, this beautifully upgraded residence offers the perfect combination of comfort, style, and everyday convenience.
Designed with flexibility in mind, the home includes **one bedroom and one full bathroom on the main level**, making it ideal for multi-generational living, guests, or a private home office. The spacious layout easily accommodates growing families while providing comfortable living spaces for everyone.
This move-in ready home features tasteful upgrades throughout, including **premium wood shutters**, a **Tesla EV charging station**, recessed lighting, and stylish finishes that enhance both comfort and functionality. Every space has been thoughtfully maintained, creating a home that's ready for you to enjoy from day one.
Step outside to a **beautifully landscaped, low-maintenance backyard**, thoughtfully designed as a peaceful retreat for relaxing, entertaining, or enjoying quality time with family and friends.
Don't miss this exceptional opportunity to own a charming home in one of the premier locations in the highly desirable New Haven community.
For sale
Listed by: WeTrust Realty • Chengcheng Lu • Contact: 9123399999
$848,000
3191 E La Avenida Dr, Ontario, CA 91761
4beds
2,608sqft
Single Family Residence
Built in 2021
4,230 Square Feet Lot
$842,400 Zestimate®
$325/sqft
$195/mo HOA
What's special
- 33 days |
- 557 |
- 24 |
Zillow last checked:
Listing updated:
Listed by:
Chengcheng Lu DRE #02119695 9123399999,
WeTrust Realty
Source: CRMLS,MLS#: TR26149316 Originating MLS: California Regional MLS
Originating MLS: California Regional MLSFacts & features
Interior
Bedrooms & bathrooms
- Bedrooms: 4
- Bathrooms: 3
- Full bathrooms: 3
- Main level bathrooms: 1
- Main level bedrooms: 1
Rooms
- Room types: Primary Bedroom, Dining Room
Primary bedroom
- Features: Primary Suite
Bathroom
- Features: Bathtub
Kitchen
- Features: Kitchen Island, Walk-In Pantry
Heating
- Central
Cooling
- Central Air
Appliances
- Included: Dishwasher, Gas Oven, Microwave
- Laundry: Laundry Room
Features
- Separate/Formal Dining Room, Living Room Deck Attached, Pantry, Primary Suite
- Doors: Sliding Doors
- Has fireplace: No
- Fireplace features: None
- Common walls with other units/homes: 2+ Common Walls
Interior area
- Total interior livable area: 2,608 sqft
Property
Parking
- Total spaces: 2
- Parking features: Driveway, Garage
- Attached garage spaces: 2
Accessibility
- Accessibility features: Other
Features
- Levels: Two
- Stories: 2
- Entry location: 1
- Patio & porch: Open, Patio
- Pool features: Community, Association
- Spa features: None
- Fencing: None
Lot
- Size: 4,230 Square Feet
- Features: Back Yard, Close to Clubhouse
Details
- Parcel number: 0218482330000
- Special conditions: Standard
Construction
Type & style
- Home type: SingleFamily
- Property subtype: Single Family Residence
- Attached to another structure: Yes
Materials
- Foundation: None
Condition
- Turnkey
- New construction: No
- Year built: 2021
Utilities & green energy
- Electric: Standard
- Sewer: Public Sewer
- Water: Public
- Utilities for property: Natural Gas Available
Community & HOA
Community
- Features: Dog Park, Park, Pool
HOA
- Has HOA: Yes
- Amenities included: Clubhouse, Dock, Dog Park, Meeting Room, Barbecue, Picnic Area, Playground, Pickleball, Pool, Spa/Hot Tub
- HOA fee: $195 monthly
- HOA name: Town square
- HOA phone: 800-369-7260
Location
- Region: Ontario
Financial & listing details
- Price per square foot: $325/sqft
- Tax assessed value: $671,152
- Annual tax amount: $11,234
- Date on market: 7/18/2026
- Cumulative days on market: 33 days
- Listing terms: Cash,Cash to New Loan,Conventional
Estimated market value
$842,400
$800,000 - $885,000
$3,992/mo
Price history
| Date | Event | Price |
|---|---|---|
| 7/18/2026 | Listed for sale | $848,000+36.7%$325/sqft |
Source:  CRMLS #TR26149316 Report a problem CRMLS #TR26149316 Report a problem | ||
| 5/27/2021 | Sold | $620,500$238/sqft |
Source: Public Record Report a problem | ||
Public tax history
| Year | Property taxes | Tax assessment |
|---|---|---|
| 2025 | $11,234 +2% | $671,152 +2% |
| 2024 | $11,016 +3.2% | $657,992 +2% |
| 2023 | $10,677 +0.9% | $645,090 +2% |
| 2022 | $10,581 +64.4% | $632,441 +715.3% |
| 2021 | $6,436 +29.9% | $77,570 +1% |
| 2020 | $4,955 +189% | $76,775 +2% |
| 2019 | $1,714 -23.2% | $75,270 +2% |
| 2018 | $2,234 +174.4% | $73,794 +2% |
| 2017 | $814 | $72,347 +2% |
| 2016 | $814 | $70,928 |
Find assessor info on the county website
Monthly payment
Est. payment
Payment breakdown
Explore the cost of this home by adjusting the details. Changes won't be saved.Climate risks
Neighborhood: The Avenue
Nearby schools
GreatSchools rating
- 7/10Ranch View Elementary SchoolGrades: K-6Distance: 0.9 mi
- 6/10Grace Yokley Middle SchoolGrades: 7-8Distance: 1.4 mi
- 5/10Colony High SchoolGrades: 9-12Distance: 1.3 mi
- $774,4004 bd3 ba3.1k sqft3211 E La Avenida Dr, Ontario, CA 91761Off Market
- $751,8004 bd3 ba2.7k sqft3181 E La Avenida Dr, Ontario, CA 91761Off Market
- $764,8004 bd3 ba2.7k sqft3221 E La Avenida Dr, Ontario, CA 91761Off Market
- $916,5004 bd3 ba2.7k sqft3190 E Artessa Way, Ontario, CA 91761Off Market
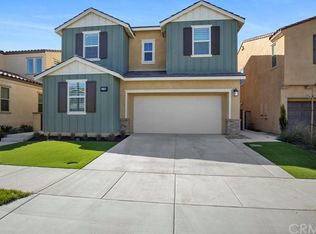
- $847,6004 bd3 ba3.1k sqft3171 E La Avenida Dr, Ontario, CA 91761Off Market
- $758,3004 bd3 ba3.1k sqft3210 E Artessa Way, Ontario, CA 91761Off Market
- $775,6004 bd3 ba2.6k sqft3180 E Artessa Way, Ontario, CA 91761Off Market
- $748,8004 bd3 ba3.1k sqft3170 E Artessa Way, Ontario, CA 91761Off Market
A local agent can set up tours, give advice and negotiate with sellers.
Similar homes
- $897,0004 bd3 ba3.1k sqft3181 E Artessa Way, Ontario, CA 91761For Sale
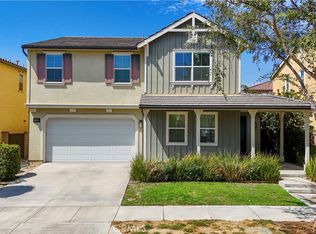 MLS ID #AR26169528, Angelina Qiao, Real Brokerage Technologies, Inc. CRMLS
 - $868,0004 bd3 ba2.3k sqft4157 S Winwood Paseo, Ontario, CA 91761For Sale
 MLS ID #WS26176940, Di Wang, Real Brokerage Technologies. CRMLS
 - $790,0004 bd3 ba2.5k sqft3830 S Silver Oak Way, Ontario, CA 91761For Sale
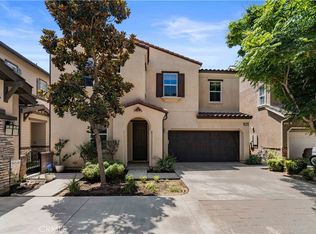 MLS ID #TR26156013, Haifang Li, RE/MAX Galaxy. CRMLS
 - $859,9004 bd3 ba2.3k sqft2940 Tumbleweed St, Ontario, CA 91761For Sale
 MLS ID #CV26138013, Jessie Rodriguez, Coldwell Banker Icon. CRMLS
 - $790,0004 bd3 ba2k sqft2960 E Merritt Paseo, Ontario, CA 91761For SaleMLS ID #OC26163515, Cecilia Feng, Latitude 33 Real Estate. CRMLS
- $879,9994 bd2 ba2k sqft3732 Old Archibald Ranch Rd, Ontario, CA 91761For SaleMLS ID #DW26138920, Delia Cota, Keller Williams SELA. CRMLS
- $968,0004 bd3 ba2.3k sqft2904 E Merritt Paseo, Ontario, CA 91761For SaleMLS ID #OC26139189, Sean Wang, Douglas Elliman of California. CRMLS
- $900,0004 bd4 ba3k sqft4140 S Bowery Pl, Ontario, CA 91761For SaleMLS ID #DW26066884, Yoni Rios, Vida Real Estate. CRMLS
- $858,0003 bd2 ba1.9k sqft3315 S Primerose Dr, Ontario, CA 91761For SaleMLS ID #CV26171532, Alex Zhao, RE/MAX MASTERS REALTY. CRMLS
- $877,0005 bd3 ba2.6k sqft3142 Stallion St, Ontario, CA 91761For SaleMLS ID #CV26133896, Lauren Davis, MARK ANDERSEN & ASSOCIATES. CRMLS
- $799,9904 bd3 ba2.3k sqft2972 E Calgary St, Ontario, CA 91761For SaleMLS ID #AR26143768, Fay Xu, Real Brokerage Technologies, Inc. CRMLS
- $788,0003 bd3 ba2k sqft2863 E Alberta St, Ontario, CA 91761For SaleMLS ID #CV26156314, Jorge Diaz, KELLER WILLIAMS PREMIER PROPER. CRMLS
- $828,8884 bd2 ba1.9k sqft3400 E Foxglove Way, Ontario, CA 91761For SaleMLS ID #AR26116305, Sally Lee, Wetrust Realty. CRMLS
- $709,0004 bd3 ba2k sqft2915 E Duncan Paseo, Ontario, CA 91761For SaleMLS ID #WS26178098, YONGHAO ZHU, Real Brokerage Technologies. CRMLS
- $798,8884 bd3 ba2.4k sqft3147 E Yellowstone Dr, Ontario, CA 91762For SaleMLS ID #TR26127698, Melissa Estuar, Circa Properties, Inc.. CRMLS
- $899,0004 bd3 ba2.9k sqft2931 E Silver Sky Dr, Ontario, CA 91762For SaleMLS ID #OC26174178, Chen Hu, Wetrust Realty. CRMLS
- $735,0004 bd3 ba2.1k sqft3691 S Nexa Paseo, Ontario, CA 91761For SaleMLS ID #TR26126034, Huiying Wang, AG One Realty Inc.. CRMLS
- $733,0004 bd3 ba2.2k sqft3429 E Paraduxx Privado, Ontario, CA 91762For SaleMLS ID #IV26147065, JORDAN SONG, Universal Elite Realty. CRMLS
- $899,0005 bd3 ba2.6k sqft3367 Centurion Pl, Ontario, CA 91761For SaleMLS ID #WS26094094, Kimberly Tsui, Kimberly Paige Tsui, Broker. CRMLS
- $700,0003 bd3 ba1.8k sqft3843 S Oakville Ave, Ontario, CA 91761For SaleMLS ID #WS26154499, TING CHEN, RE/MAX 2000 REALTY. CRMLS
Local buyer's agents are ready to help
