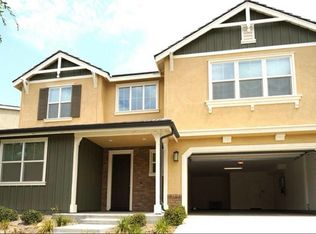
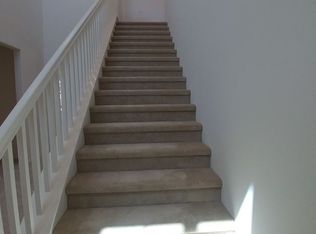
Move-in ready 4-bedroom, 3-bath home in the desirable New Haven community of Ontario Ranch. Designed for comfortable everyday living, the home features an open-concept kitchen and family room, a main-floor bedroom with full bath, separate dining space, walk-in pantry, large laundry room, and new wood flooring throughout the first level. Upstairs, a spacious loft provides flexible living space, along with two secondary bedrooms and a generous primary suite featuring dual closets and dual sinks. The backyard is designed for easy care and outdoor enjoyment. New Haven offers resort-style amenities including 5 pools, fitness areas, pickleball and basketball courts, dog park, BBQ areas, and community green spaces. Conveniently located near shopping, dining, parks, and easy access to the 15 and 60 freeways.
For sale
Listed by: Real Brokerage Technologies, Inc • Angelina Qiao • Contact: 626-388-8066
$897,000
3181 E Artessa Way, Ontario, CA 91761
4beds
3,133sqft
Single Family Residence
Built in 2017
4,950 Square Feet Lot
$890,300 Zestimate®
$286/sqft
$195/mo HOA
What's special
- 10 days |
- 487 |
- 24 |
Likely to sell faster than
Zillow last checked:
Listing updated:
Listed by:
Angelina Qiao DRE #01942029 626-388-8066,
Real Brokerage Technologies, Inc
Source: CRMLS,MLS#: AR26169528 Originating MLS: California Regional MLS
Originating MLS: California Regional MLSFacts & features
Interior
Bedrooms & bathrooms
- Bedrooms: 4
- Bathrooms: 3
- Full bathrooms: 3
- Main level bathrooms: 1
- Main level bedrooms: 1
Rooms
- Room types: Bedroom, Great Room, Kitchen, Laundry, Loft, Primary Bedroom, Other, Pantry
Primary bedroom
- Features: Primary Suite
Bedroom
- Features: Bedroom on Main Level
Kitchen
- Features: Kitchen Island, Kitchen/Family Room Combo, Walk-In Pantry
Other
- Features: Walk-In Closet(s)
Pantry
- Features: Walk-In Pantry
Heating
- Central
Cooling
- Central Air
Appliances
- Included: Built-In Range, Dishwasher, Disposal, Microwave
- Laundry: Laundry Room
Features
- Built-in Features, Open Floorplan, Pantry, Bedroom on Main Level, Loft, Primary Suite, Walk-In Pantry, Walk-In Closet(s)
- Has fireplace: No
- Fireplace features: None
- Common walls with other units/homes: No Common Walls
Interior area
- Total interior livable area: 3,133 sqft
Property
Parking
- Total spaces: 3
- Parking features: Garage
- Attached garage spaces: 3
Features
- Levels: Two
- Stories: 2
- Entry location: front
- Pool features: Community, Association
- Has spa: Yes
- Spa features: Association, Community
- Has view: Yes
- View description: Neighborhood
Lot
- Size: 4,950 Square Feet
- Features: 0-1 Unit/Acre
Details
- Parcel number: 0218483080000
- Special conditions: Standard
Construction
Type & style
- Home type: SingleFamily
- Property subtype: Single Family Residence
Condition
- Turnkey
- New construction: No
- Year built: 2017
Utilities & green energy
- Electric: Standard
- Sewer: Public Sewer
- Water: Public
- Utilities for property: Electricity Available, Natural Gas Available, Sewer Available, Water Available
Community & HOA
Community
- Features: Dog Park, Street Lights, Sidewalks, Pool
HOA
- Has HOA: Yes
- Amenities included: Barbecue, Playground, Pickleball, Pool
- HOA fee: $195 monthly
- HOA name: Brookefield Ontario Ranch
- HOA phone: 951-359-2840
Location
- Region: Ontario
Financial & listing details
- Price per square foot: $286/sqft
- Tax assessed value: $873,936
- Annual tax amount: $13,891
- Date on market: 8/10/2026
- Cumulative days on market: 10 days
- Listing terms: Cash,Cash to New Loan,Conventional
Estimated market value
$890,300
$846,000 - $935,000
$4,276/mo
Price history
| Date | Event | Price |
|---|---|---|
| 8/10/2026 | Listed for sale | $897,000+6.8%$286/sqft |
Source:  CRMLS #AR26169528 Report a problem CRMLS #AR26169528 Report a problem | ||
| 7/16/2023 | Listing removed | -- |
Source: Zillow Rentals Report a problem | ||
| 6/30/2023 | Listed for rent | $4,100$1/sqft |
Source: Zillow Rentals Report a problem | ||
| 6/29/2023 | Sold | $840,000+0.6%$268/sqft |
Source: Public Record Report a problem | ||
| 6/14/2023 | Pending sale | $835,000$267/sqft |
Source: CRMLS #TR23081544 Report a problem | ||
| 6/2/2023 | Contingent | $835,000$267/sqft |
Source: CRMLS #TR23081544 Report a problem | ||
| 5/28/2023 | Listed for sale | $835,000+50.2%$267/sqft |
Source: CRMLS #TR23081544 Report a problem | ||
| 3/29/2018 | Sold | $556,000$177/sqft |
Source: Public Record Report a problem | ||
Public tax history
| Year | Property taxes | Tax assessment |
|---|---|---|
| 2025 | $13,891 +2.1% | $873,936 +2% |
| 2024 | $13,607 +27.2% | $856,800 +41% |
| 2023 | $10,695 +0.9% | $607,707 +2% |
| 2022 | $10,605 -3.1% | $595,791 +2% |
| 2021 | $10,947 +2.2% | $584,108 +1% |
| 2020 | $10,707 +0.3% | $578,119 +2% |
| 2019 | $10,671 +44.9% | $566,783 +111.1% |
| 2018 | $7,366 +805% | $268,500 +271.1% |
| 2017 | $814 | $72,347 +2% |
| 2016 | $814 | $70,928 |
Find assessor info on the county website
Monthly payment
Est. payment
Payment breakdown
Explore the cost of this home by adjusting the details. Changes won't be saved.Climate risks
Neighborhood: The Avenue
Nearby schools
GreatSchools rating
- 7/10Ranch View Elementary SchoolGrades: K-6Distance: 0.9 mi
- 6/10Grace Yokley Middle SchoolGrades: 7-8Distance: 1.3 mi
- 5/10Colony High SchoolGrades: 9-12Distance: 1.3 mi
- $939,0005 bd3 ba3.6k sqft3211 E Artessa Way, Ontario, CA 91761Off Market
- $812,2004 bd3 ba2.1k sqft3171 E Artessa Way, Ontario, CA 91761Off Market
- $839,3004 bd3 ba3.3k sqft3190 E Sterling St, Ontario, CA 91761Off Market
- $867,4004 bd3 ba3.1k sqft3210 E Sterling St, Ontario, CA 91761Off Market
- $880,9005 bd3 ba3.6k sqft3180 E Sterling St, Ontario, CA 91761Off Market
- $882,0004 bd3 ba3.3k sqft3221 E Artessa Way, Ontario, CA 91761Off Market
- $700,0005 bd6 ba3.6k sqft3161 E Artessa Way, Ontario, CA 91761Sold
- $920,4004 bd3 ba3.1k sqft3170 E Sterling St, Ontario, CA 91761Off Market
A local agent can set up tours, give advice and negotiate with sellers.
Similar homes
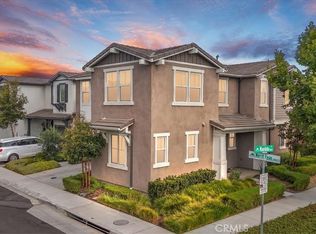
- $968,0004 bd3 ba2.3k sqft2904 E Merritt Paseo, Ontario, CA 91761For Sale
 MLS ID #OC26139189, Sean Wang, Douglas Elliman of California. CRMLS
 - $790,0004 bd3 ba2k sqft2960 E Merritt Paseo, Ontario, CA 91761For Sale
 MLS ID #OC26163515, Cecilia Feng, Latitude 33 Real Estate. CRMLS
 - $888,0005 bd3 ba2.9k sqft3258 E Denali Dr, Ontario, CA 91762For Sale
 MLS ID #WS26128547, LIAN LIU, Real Brokerage Technologies. CRMLS
 - $845,0004 bd3 ba2.5k sqft4048 E Groveland Dr, Ontario, CA 91761For Sale
 MLS ID #SR26118081, Rodrigo Suerte Felipe, eXp Realty of California Inc. CRMLS
 - $850,0005 bd3 ba2.5k sqft3929 E La Jolla St, Ontario, CA 91761For SaleMLS ID #WS26130445, ALAN KUNLUN XIANG, Pinnacle Real Estate Group. CRMLS
- $733,0004 bd3 ba2.2k sqft3429 E Paraduxx Privado, Ontario, CA 91762For SaleMLS ID #IV26147065, JORDAN SONG, Universal Elite Realty. CRMLS
- $910,0005 bd3 ba2.8k sqft2832 E Howlett Ln, Ontario, CA 91762For SaleMLS ID #OC26062120, Peter Wang, Reali Estates Inc. CRMLS
- $988,0004 bd3 ba2.5k sqft2659 E Mabel Ln, Ontario, CA 91762For SaleMLS ID #TR26167551, David Chen, Star Max Realty. CRMLS
- $725,0004 bd3 ba2.1k sqft3661 S Nexa Paseo, Ontario, CA 91761For SaleMLS ID #IG26127000, Harveer Anand, Xclusif Realty. CRMLS
- $799,0004 bd3 ba2.3k sqft3966 E Catalina St, Ontario, CA 91761For SaleMLS ID #TR26132257, Helen Lee, Coldwell Banker Tri-Counties R. CRMLS
- $775,0004 bd3 ba2.2k sqft2561 E Wren Way, Ontario, CA 91761For SaleMLS ID #PW26111499, Raye Smith, Compass. CRMLS
- $849,9004 bd3 ba2.5k sqft12858 Meridian St, Eastvale, CA 92880For SaleMLS ID #OC26174058, Gangming Liang, Real Broker. CRMLS
- $839,0005 bd3 ba2.7k sqft2684 E Towhee St, Ontario, CA 91761For SaleMLS ID #OC26172611, Jason ODonnell, O'Donnell Real Estate. CRMLS
- $860,0005 bd3 ba2.5k sqft4140 E Avila Privado, Ontario, CA 91761For SaleMLS ID #OC26119400, Lei Zhang, Real Broker. CRMLS
- $899,0004 bd4 ba2.7k sqft8825 Celebration St, Chino, CA 91708For SaleMLS ID #PW26160388, Czarina Estrada, 20/20 Realtors & Associate. CRMLS
- $975,0004 bd3 ba3k sqft7092 Leighton Dr, Corona, CA 92880For SaleMLS ID #CV26176759, Crystal Vartanian, REALTY ONE GROUP MASTERS. CRMLS
- $928,8885 bd3 ba2.7k sqft8607 Alder Creek St, Chino, CA 91708For SaleMLS ID #OC26167923, Edward Hendrik, Circa Properties, Inc.. CRMLS
- $930,0003 bd3 ba3.1k sqft4914 Horse Chestnut St, Jurupa Valley, CA 91752For SaleMLS ID #CV26149841, Juan Felix, RE/MAX TIME REALTY. CRMLS
- $949,0004 bd3 ba2.8k sqft6826 Meander Way, Jurupa Valley, CA 91752For SaleMLS ID #IG26171875, Chuanbin Xue, Realty ONE Group West. CRMLS
- $1,000,0005 bd4 ba3.5k sqft3068 E Copperhill St, Ontario, CA 91762For SaleMLS ID #PW26002109, Tiffany Huang, T.N.G. Real Estate Consultants. CRMLS
Local buyer's agents are ready to help
