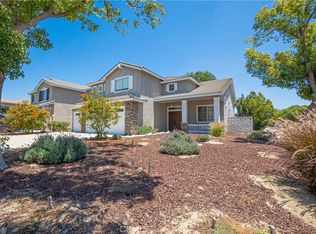
Welcome to 2940 Tumbleweed St., Ontario, CA 91761, a spacious 4-bedroom, 3-bathroom pool home offering a versatile two-story floor plan perfect for comfortable living and entertaining. Step inside to a bright living and dining room, a welcoming family room with brick fireplace, and a well-appointed kitchen featuring tile flooring, newly painted cabinets, updated countertops, and built-in appliances. New paint and carpet plus upgraded windows. The main level also includes a convenient indoor laundry room, a private office, a bedroom, and a full bathroom—ideal for guests, multigenerational living, or working from home. Upstairs, you'll find the remaining bedrooms, additional bathrooms, and a spacious primary suite complete with a walk-in closet and an attached bathroom featuring dual sinks, a separate soaking tub, and a walk-in shower. The beautifully landscaped backyard is a true retreat, offering a large patio area, a private in-ground pool and spa, and plenty of space for outdoor entertaining and relaxation. Fruit trees include pink grapefruit, lemon, tangerine, apple plus others. Additional features include an attached two-car garage, a spacious driveway, and a large side yard providing extra storage or potential RV parking. Conveniently located near parks, schools, shopping, dining, and major commuter routes, this wonderful home offers the perfect blend of comfort, functionality, and outdoor enjoyment.
Pending
Listed by: Coldwell Banker Icon • Jessie Rodriguez • Contact: 909-206-0021
Price cut: $30.1K (8/19)
$859,900
2940 Tumbleweed St, Ontario, CA 91761
4beds
2,322sqft
Single Family Residence
Built in 1990
9,271 Square Feet Lot
$851,000 Zestimate®
$370/sqft
$-- HOA
What's special
- 71 days
- 578
- 43
Zillow last checked:
Listing updated:
Listed by:
Jessie Rodriguez DRE #01418054 909-206-0021,
Coldwell Banker Icon,
Richard Bash DRE #00822667,
Coldwell Banker Icon
Source: CRMLS,MLS#: CV26138013 Originating MLS: California Regional MLS
Originating MLS: California Regional MLSFacts & features
Interior
Bedrooms & bathrooms
- Bedrooms: 4
- Bathrooms: 3
- Full bathrooms: 3
- Main level bathrooms: 1
- Main level bedrooms: 1
Rooms
- Room types: Family Room, Kitchen, Laundry, Living Room, Office
Heating
- Central
Cooling
- Central Air
Appliances
- Laundry: Inside, Laundry Room
Features
- Has fireplace: Yes
- Fireplace features: Family Room
- Common walls with other units/homes: No Common Walls
Interior area
- Total interior livable area: 2,322 sqft
Property
Parking
- Total spaces: 2
- Parking features: Garage - Attached
- Attached garage spaces: 2
Features
- Levels: Two
- Stories: 2
- Entry location: Front
- Has private pool: Yes
- Pool features: In Ground, Private
- Has spa: Yes
- Spa features: In Ground, Private
Lot
- Size: 9,271 Square Feet
- Features: 0-1 Unit/Acre
Details
- Parcel number: 0218771330000
- Special conditions: Standard
Construction
Type & style
- Home type: SingleFamily
- Property subtype: Single Family Residence
Condition
- New construction: No
- Year built: 1990
Utilities & green energy
- Sewer: Public Sewer
- Water: Public
Community & HOA
Community
- Features: Curbs, Street Lights, Sidewalks
Location
- Region: Ontario
Financial & listing details
- Price per square foot: $370/sqft
- Tax assessed value: $354,077
- Date on market: 6/25/2026
- Cumulative days on market: 72 days
- Listing terms: Cash,Conventional,FHA,VA Loan
Estimated market value
$851,000
$808,000 - $894,000
$4,125/mo
Price history
| Date | Event | Price |
|---|---|---|
| 8/27/2026 | Pending sale | $859,900$370/sqft |
Source:  CRMLS #CV26138013 Report a problem CRMLS #CV26138013 Report a problem | ||
| 8/19/2026 | Price change | $859,900-3.4%$370/sqft |
Source: CRMLS #CV26138013 Report a problem | ||
| 6/25/2026 | Listed for sale | $890,000+429.8%$383/sqft |
Source: CRMLS #CV26138013 Report a problem | ||
| 5/31/1996 | Sold | $168,000-6.8%$72/sqft |
Source: Public Record Report a problem | ||
| 12/12/1995 | Sold | $180,289$78/sqft |
Source: Public Record Report a problem | ||
Public tax history
| Year | Property taxes | Tax assessment |
|---|---|---|
| 2026 | -- | $354,077 +2% |
| 2025 | $3,774 +2.2% | $347,134 +2% |
| 2024 | $3,693 +3.1% | $340,328 +2% |
| 2023 | $3,581 +1.2% | $333,654 +2% |
| 2022 | $3,538 +0.7% | $327,111 +2% |
| 2021 | $3,514 +1.6% | $320,697 +1% |
| 2020 | $3,461 +0.6% | $317,409 +2% |
| 2019 | $3,441 +2.3% | $311,185 +2% |
| 2018 | $3,364 +3.2% | $305,083 +2% |
| 2017 | $3,260 | $299,101 +2% |
| 2016 | $3,260 +1.4% | $293,236 +1.5% |
| 2015 | $3,215 +0.2% | $288,831 +2% |
| 2014 | $3,210 | $283,173 +0.5% |
| 2013 | -- | $281,894 +2% |
| 2012 | -- | $276,367 +2% |
| 2011 | -- | $270,948 +0.8% |
| 2010 | -- | $268,923 -0.2% |
| 2009 | -- | $269,561 +2% |
| 2008 | -- | $264,275 +2% |
| 2007 | -- | $259,093 +2% |
| 2006 | -- | $254,013 +2% |
| 2005 | -- | $249,032 +8.7% |
| 2004 | -- | $229,149 +19.1% |
| 2003 | -- | $192,409 +2% |
| 2002 | -- | $188,637 +2% |
| 2001 | -- | $184,938 +2% |
| 2000 | -- | $181,312 |
Find assessor info on the county website
Monthly payment
Est. payment
Payment breakdown
Explore the cost of this home by adjusting the details. Changes won't be saved.Climate risks
Neighborhood: 91761
Similar homes
- $899,0005 bd3 ba2.6k sqft3367 Centurion Pl, Ontario, CA 91761For Sale
 MLS ID #WS26094094, Kimberly Tsui, Kimberly Paige Tsui, Broker. CRMLS
 - $889,0005 bd2 ba2k sqft11201 58th St, Jurupa Valley, CA 91752For Sale
 MLS ID #IG26173818, Nennette Agbay, Coldwell Banker Envision. CRMLS
 - $860,0003 bd2 ba1.6k sqft5680 Ptolemy Way, Jurupa Valley, CA 91752For Sale
 MLS ID #IV26171752, RICKY HALLAM, COLDWELL BANKER REALTY. CRMLS
 - $875,0004 bd3 ba2.3k sqft1712 Melrose Dr, Corona, CA 92878For Sale
 MLS ID #OC26185819, Kevin Sullivan, Compass. CRMLS
Local buyer's agents are ready to help
