Discover your dream home in this highly coveted Ontario neighborhood! Tucked away at the end of a quiet cul-de-sac, this beautifully remodeled single-story residence offers the perfect blend of privacy and comfort with no HOA. The home features brand-new vinyl flooring, quartz countertops in kitchen and restrooms. This home is situated among only four neighboring homes, providing a peaceful and exclusive setting.
This hidden gem is a car and hobby enthusiast's paradise, offering ample parking for guests, RVs, boats, and all your toys, including a dedicated 220V hookup for your RV. Set on a massive 11,900-square-foot lot, the property is surrounded by mature trees and offers endless possibilities. Whether you envision building an ADU for extended family, creating a sprawling backyard oasis with a pool, or designing the perfect outdoor entertaining area, this expansive space provides the canvas you need.
Conveniently located near everyday essentials, you’ll enjoy easy access to dining, shopping, and the excitement of the Dodgers minor league ballpark to enjoy with your loved ones. Families will appreciate being within the boundaries of top-rated local schools, including Ranch View Elementary, Grace Yokley Middle School, and Colony High School. Don’t miss the opportunity to make this beautiful, well-established retreat your forever home!
Coming soon 09/05
Listed by: Abundant Home Real Estate • EDDIE LICEA • Contact: 951-314-6006
$849,000
3762 S Peach Tree Pl, Ontario, CA 91761
4beds
2,092sqft
Single Family Residence
Built in 1989
0.27 Acres Lot
$826,200 Zestimate®
$406/sqft
$-- HOA
What's special
- 2 days
- 206
- 8
Zillow last checked:
Listing updated:
Listed by:
EDDIE LICEA DRE #01395012 951-314-6006,
Abundant Home Real Estate
Source: CRMLS,MLS#: IV26192819 Originating MLS: California Regional MLS
Originating MLS: California Regional MLSFacts & features
Interior
Bedrooms & bathrooms
- Bedrooms: 4
- Bathrooms: 2
- Full bathrooms: 2
- Main level bathrooms: 2
- Main level bedrooms: 4
Rooms
- Room types: Bedroom, Other
Bedroom
- Features: All Bedrooms Down
Bathroom
- Features: Quartz Counters
Kitchen
- Features: Quartz Counters
Heating
- Central
Cooling
- Central Air
Appliances
- Included: Water Heater
- Laundry: Inside
Features
- Brick Walls, Ceiling Fan(s), Tile Counters, All Bedrooms Down
- Flooring: Vinyl
- Has fireplace: Yes
- Fireplace features: Family Room
- Common walls with other units/homes: No Common Walls
Interior area
- Total interior livable area: 2,092 sqft
Property
Parking
- Total spaces: 3
- Parking features: Door-Multi, Garage
- Attached garage spaces: 3
Features
- Levels: One
- Stories: 1
- Entry location: FRONT
- Pool features: None
Lot
- Size: 0.27 Acres
- Features: Cul-De-Sac
Details
- Parcel number: 0218771150000
- Special conditions: Standard
Construction
Type & style
- Home type: SingleFamily
- Property subtype: Single Family Residence
Condition
- New construction: No
- Year built: 1989
Utilities & green energy
- Sewer: Public Sewer
- Water: Public
Community & HOA
Community
- Features: Sidewalks
Location
- Region: Ontario
Financial & listing details
- Price per square foot: $406/sqft
- Tax assessed value: $443,887
- Date on market: 9/2/2026
- Listing terms: Cash,Cash to Existing Loan,Cash to New Loan,Conventional,Cal Vet Loan,FHA,Fannie Mae
Estimated market value
$826,200
$785,000 - $868,000
$3,751/mo
Price history
| Date | Event | Price |
|---|---|---|
| 10/4/2018 | Listing removed | $2,550$1/sqft |
Source: SO CAL REALTY & PROPERTY MGMNT #CV18220232 Report a problem | ||
| 9/10/2018 | Listed for rent | $2,550+8.5%$1/sqft |
Source: SO CAL REALTY & PROPERTY MGMNT #CV18220232 Report a problem | ||
| 6/8/2017 | Listing removed | $2,350$1/sqft |
Source: Max Value Realty #TR17114121 Report a problem | ||
| 5/23/2017 | Listed for rent | $2,350$1/sqft |
Source: Max Value Realty #TR17114121 Report a problem | ||
| 7/22/2013 | Sold | $355,000-5.3%$170/sqft |
Source: Public Record Report a problem | ||
| 6/30/2008 | Sold | $375,000$179/sqft |
Source: Public Record Report a problem | ||
Public tax history
| Year | Property taxes | Tax assessment |
|---|---|---|
| 2026 | -- | $443,887 +2% |
| 2025 | $4,714 +2.2% | $435,184 +2% |
| 2024 | $4,612 +3.1% | $426,651 +2% |
| 2023 | $4,471 +1.2% | $418,285 +2% |
| 2022 | $4,418 -34.9% | $410,083 +2% |
| 2021 | $6,781 +1% | $402,042 +1% |
| 2020 | $6,714 +0.4% | $397,919 +2% |
| 2019 | $6,689 +1.5% | $390,116 +2% |
| 2018 | $6,593 +62% | $382,467 +2% |
| 2017 | $4,069 | $374,967 +2% |
| 2016 | $4,069 +1.4% | $367,615 +1.5% |
| 2015 | $4,013 +0.2% | $362,093 +2% |
| 2014 | $4,006 | $355,000 +19.6% |
| 2013 | -- | $296,754 +6.7% |
| 2012 | -- | $278,205 |
| 2011 | -- | $278,205 |
| 2010 | -- | $278,205 |
| 2009 | -- | $278,205 |
| 2008 | -- | $278,205 +2% |
| 2007 | -- | $272,750 +2% |
| 2006 | -- | $267,402 +2% |
| 2005 | -- | $262,159 +2% |
| 2004 | -- | $257,019 +1.9% |
| 2003 | -- | $252,309 +7.4% |
| 2002 | -- | $235,000 +9.3% |
| 2001 | -- | $215,000 +29.3% |
| 2000 | -- | $166,220 |
Find assessor info on the county website
Monthly payment
Est. payment
Payment breakdown
Explore the cost of this home by adjusting the details. Changes won't be saved.Climate risks
Neighborhood: 91761

Similar homes
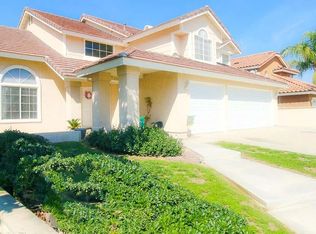
- $879,0004 bd3 ba2.7k sqft5155 S Oxford Ln, Ontario, CA 91762For Sale
 MLS ID #OC26156124, Mingrong Yang, Latitude 33 Real Estate. CRMLS
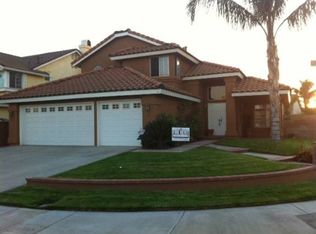
 - $815,0004 bd3 ba2.5k sqft2000 Citrus Wood Ln, Riverside, CA 92503For Sale
 MLS ID #IV26160461, ALICE BECHTEL, KELLER WILLIAMS RIVERSIDE CENT. CRMLS
 - $899,0005 bd3 ba2.8k sqft7182 Wild Lilac Ct, Corona, CA 92880For Sale
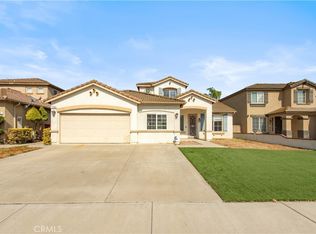 MLS ID #OC26174146, Yuyao Chen, Keller Williams Realty Irvine. CRMLS
 - $699,5004 bd2 ba1.8k sqft9291 Pleasant Hurst Ct, Riverside, CA 92509For Sale
 MLS ID #IG26188075, Christina Powers, KW The Lakes. CRMLS
Local buyer's agents are ready to help
